
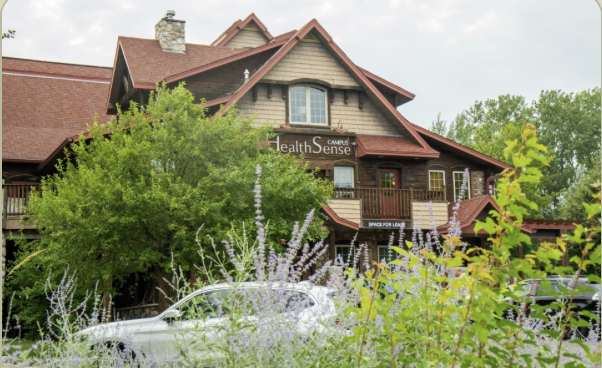
Interactive plan
Lower Level
A walk-out lower level with its own reception area and a range of suite sizes, from single treatment rooms to a 1,064 sq ft floor plate.
Tap a suite
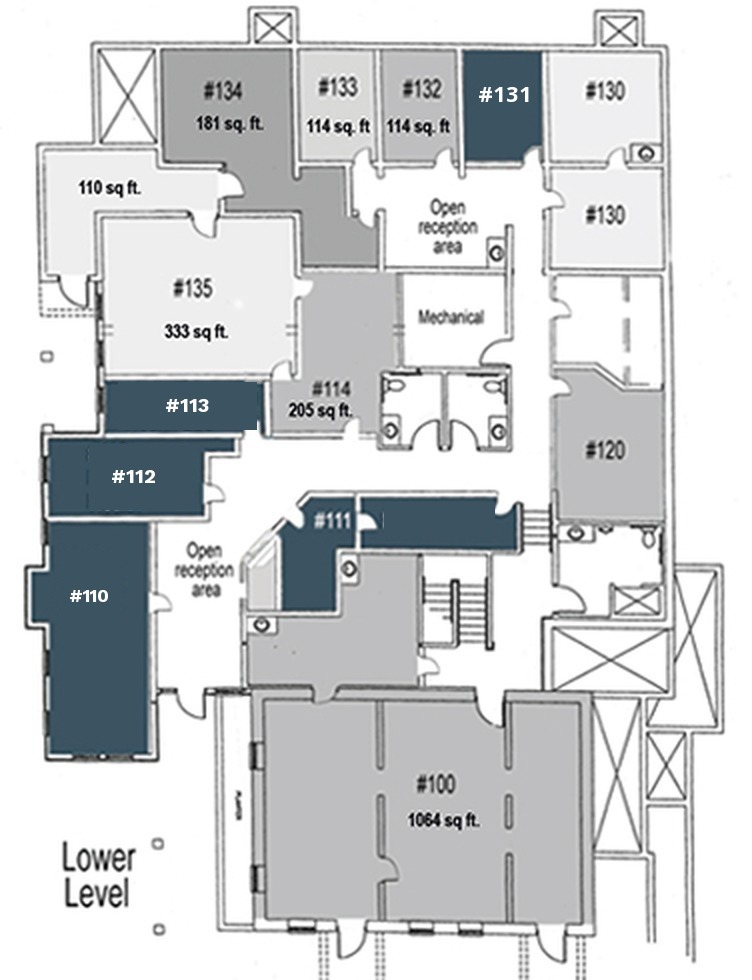
Tap a suite on the plan for photos, video and details, or use Zoom in for a closer look.
Suites
- Suite 100Vacant1,064 sq ft
- Suite 105Vacant-
- Suite 110The Studio Salon-
- Suite 111Historic Tattoo-
- Suite 112Hair by Em-
- Suite 113Free to Be Spa & Wellness-
- Suite 114Spirit of the Lake Yoga & Wellness205 sq ft
- Suite 120-
- Restroom-
- Open Reception Area-
- Suite 130Healing with Heart, PSY-
- Suite 130BHealing with Heart, PSY-
- Suite 131Flagship Chiropractic-
- Suite 132Spine Fit Chiropractic and Wellness114 sq ft
- Suite 133Vacant114 sq ft
- Suite 134Occupied181 sq ft
- Suite 135Spirit of the Lake Yoga & Wellness333 sq ft