
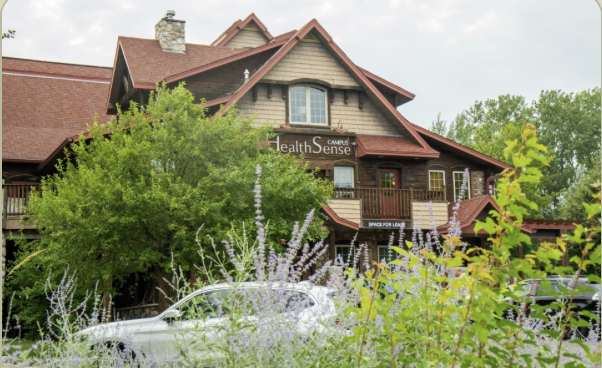
Walkthrough
The upstairs, stop by stop
A walk in from the parking lot, through the entrances and the main level dental suite, and up to the attic lounge. Video walkthroughs slot in here as they are shot.
Full video walkthrough coming soon.
- 01
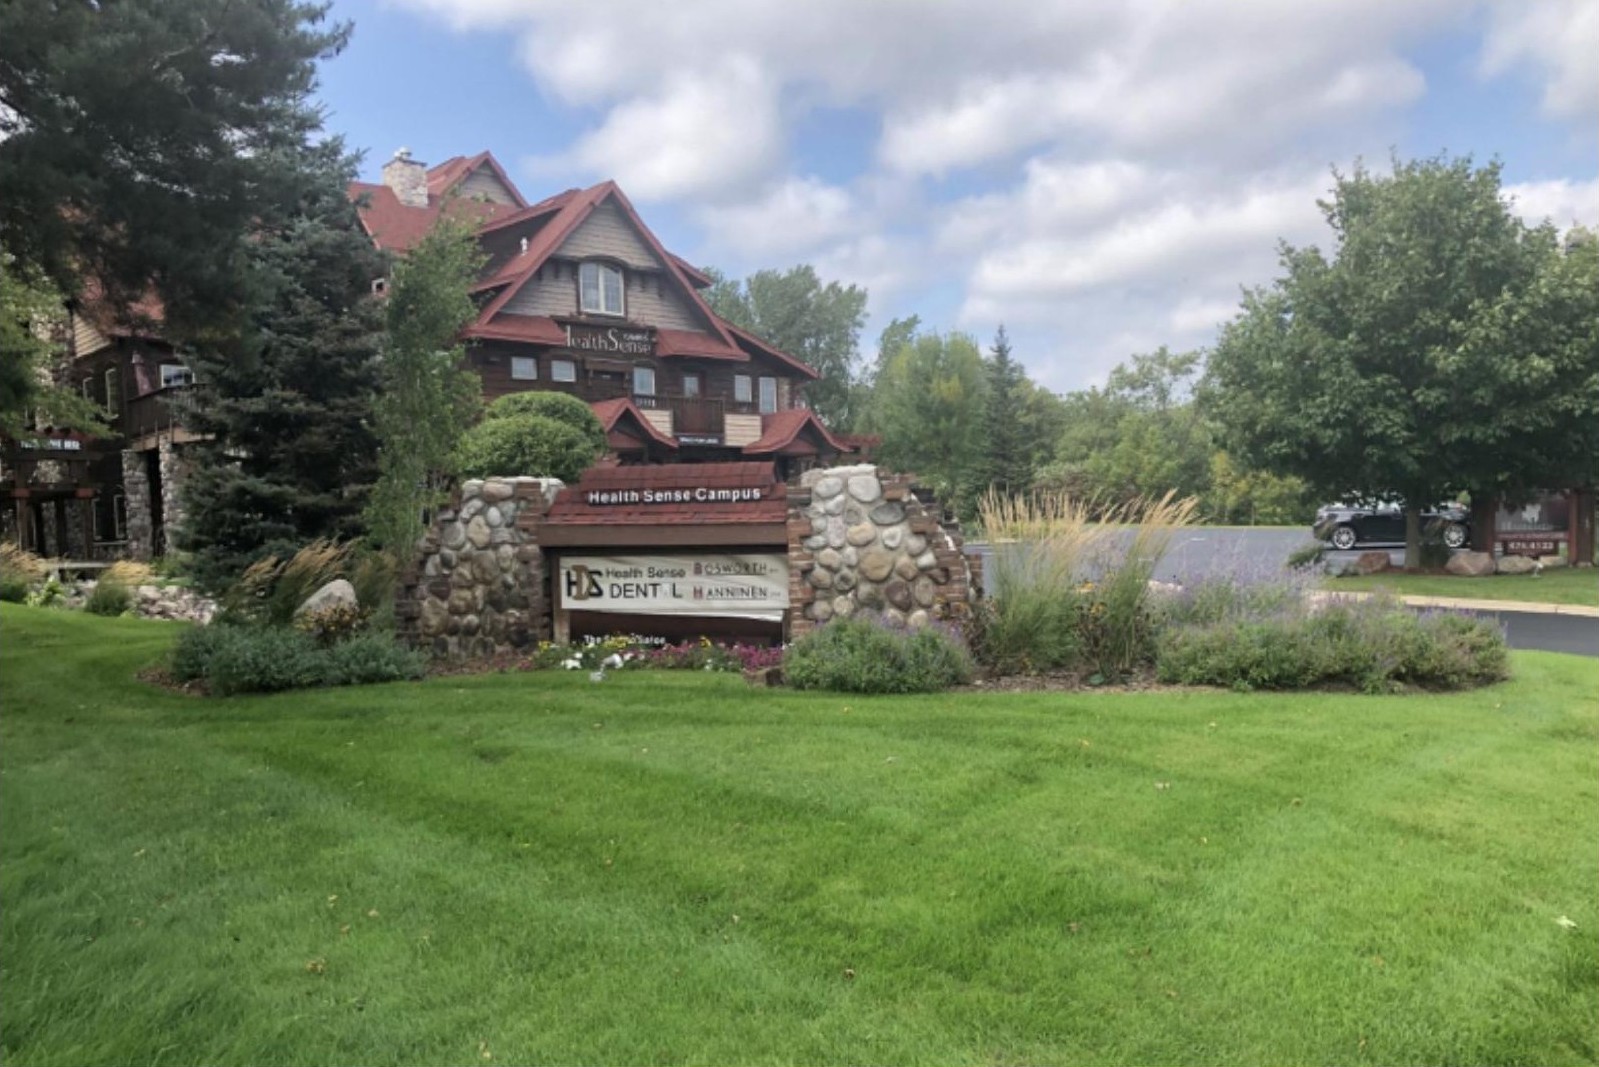
1. Arrival. A wide view of Health Sense Campus from Lake Linden Drive. - 02
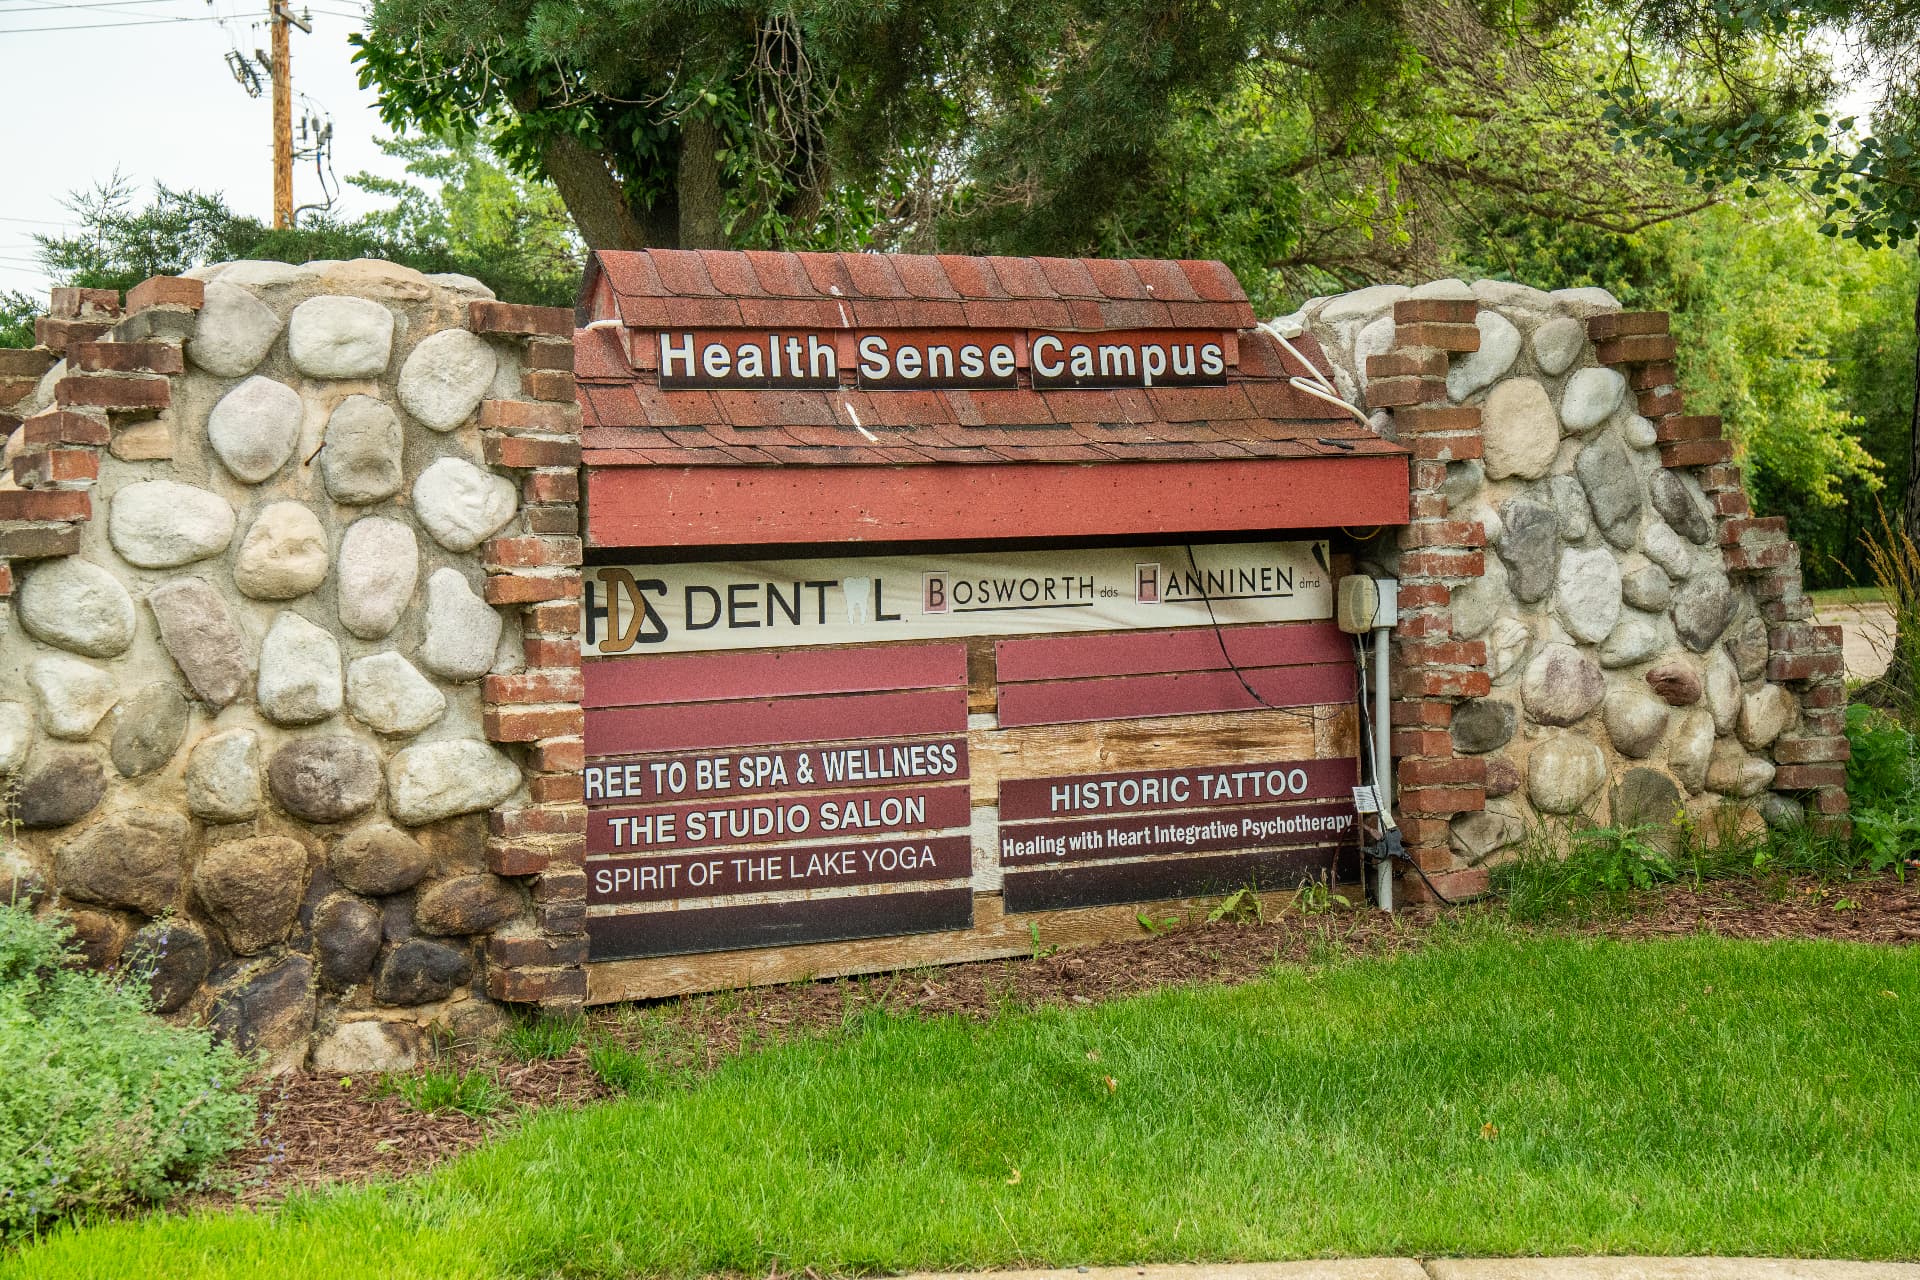
2. The Health Sense Campus monument sign at the walk-up. - 03
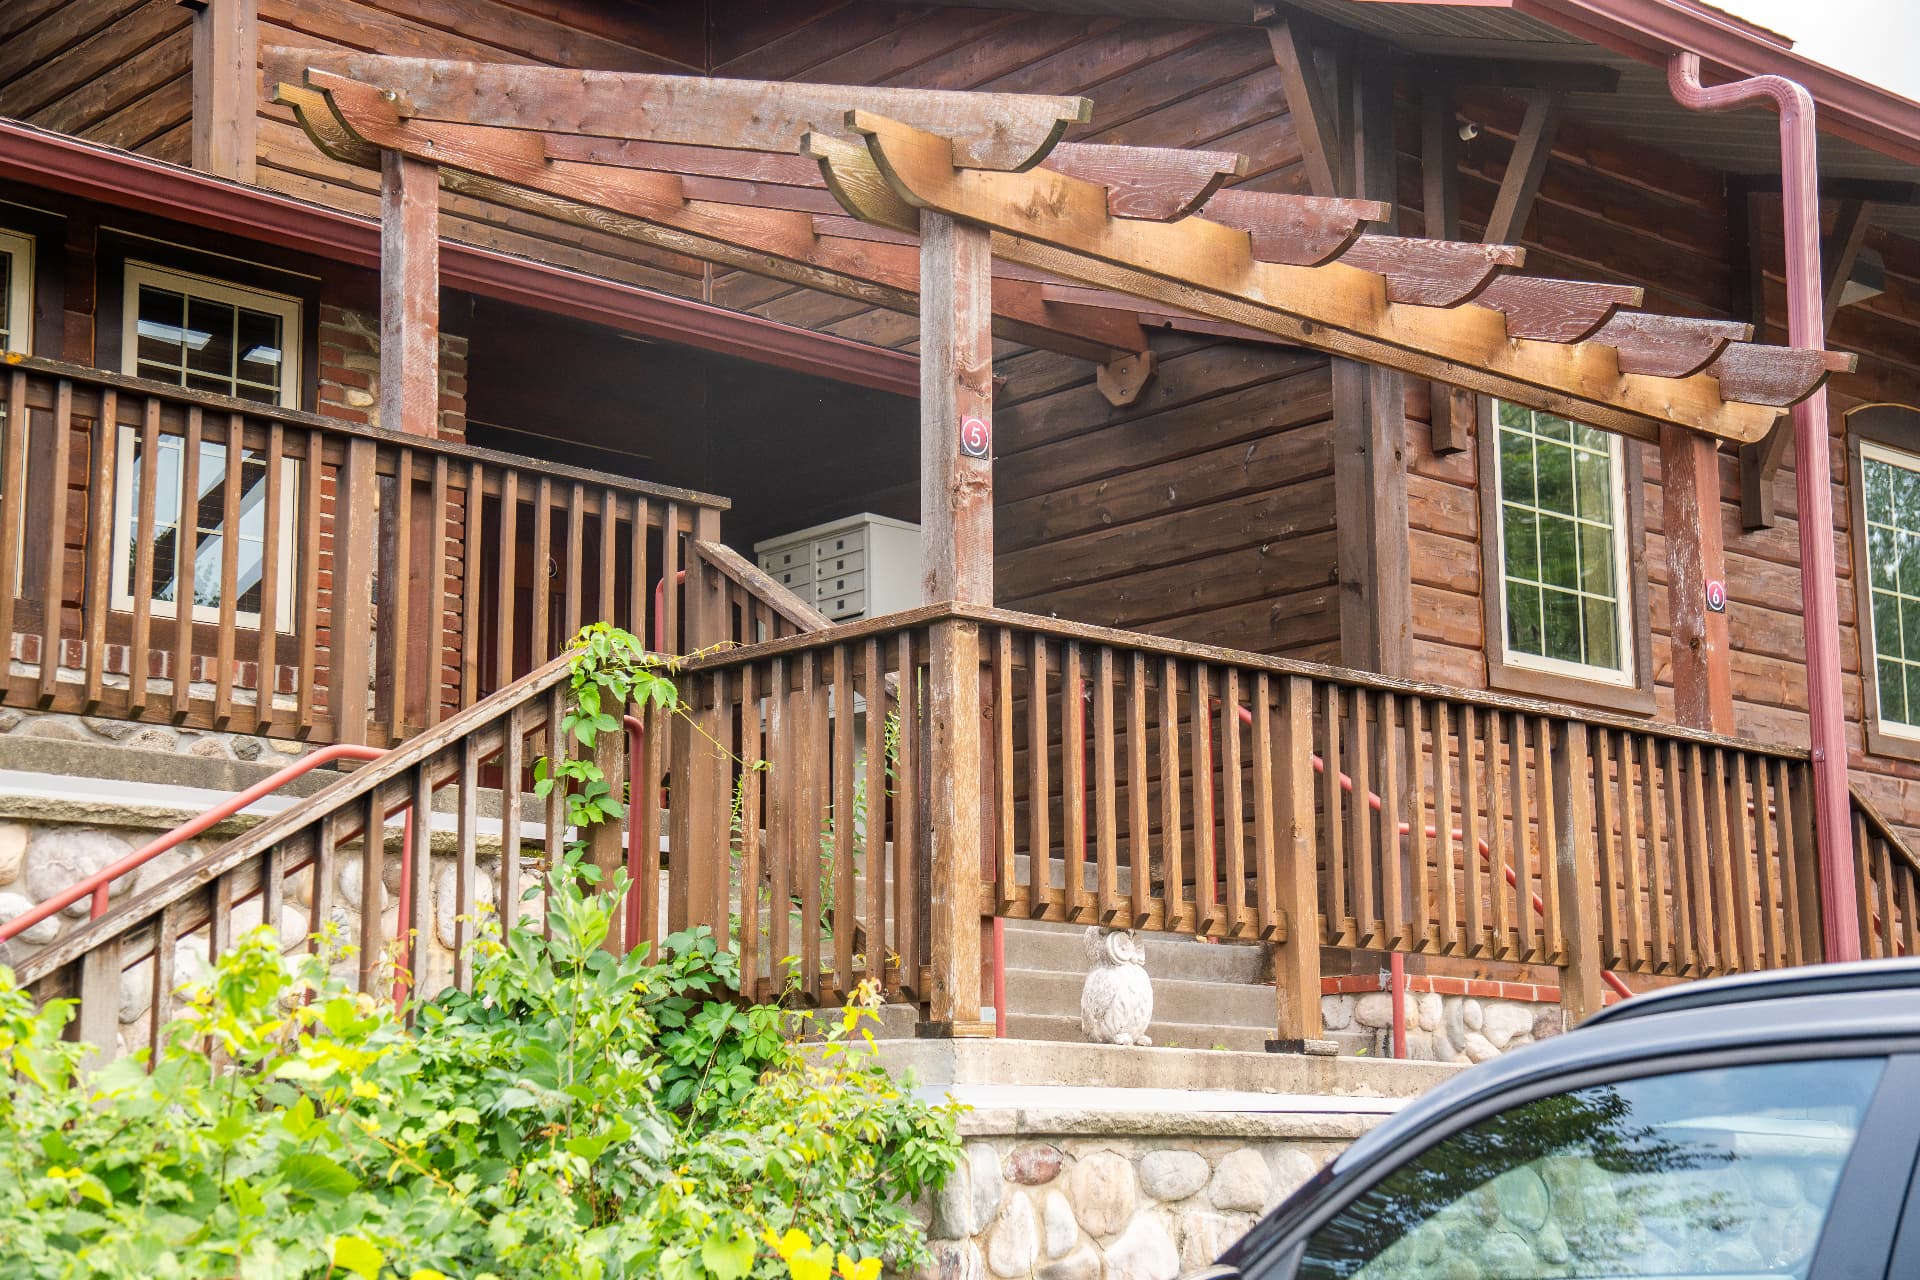
3. North entrance to the building. - 04
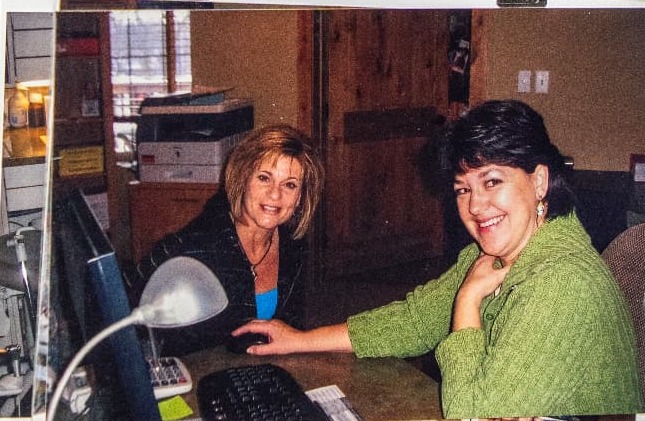
4. Sue at the front desk, archive photo. - 05
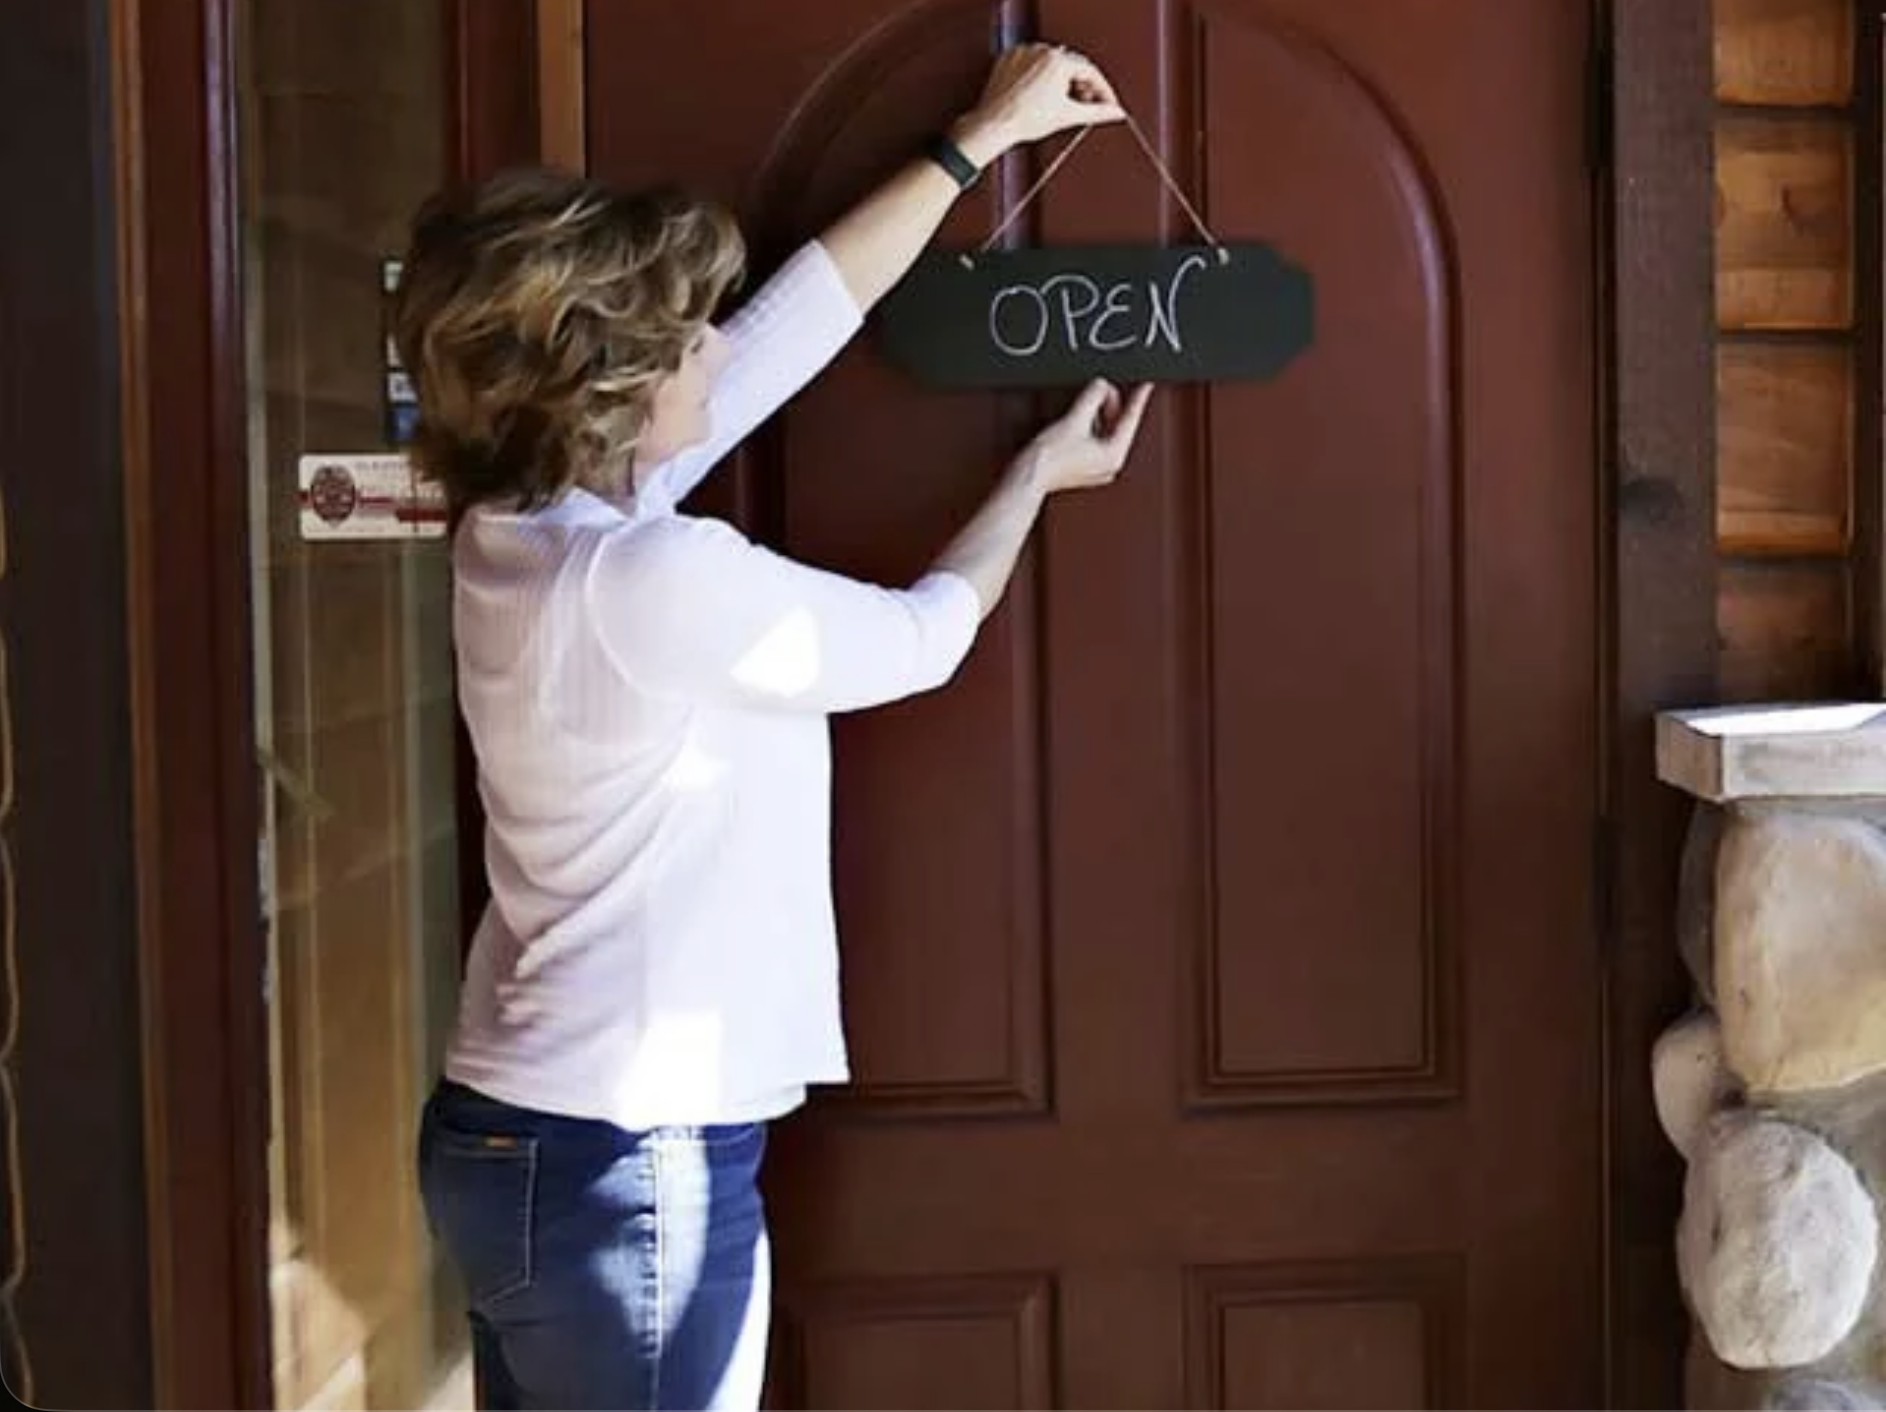
5. Kelly hanging the Open sign at Suite 230. - 06
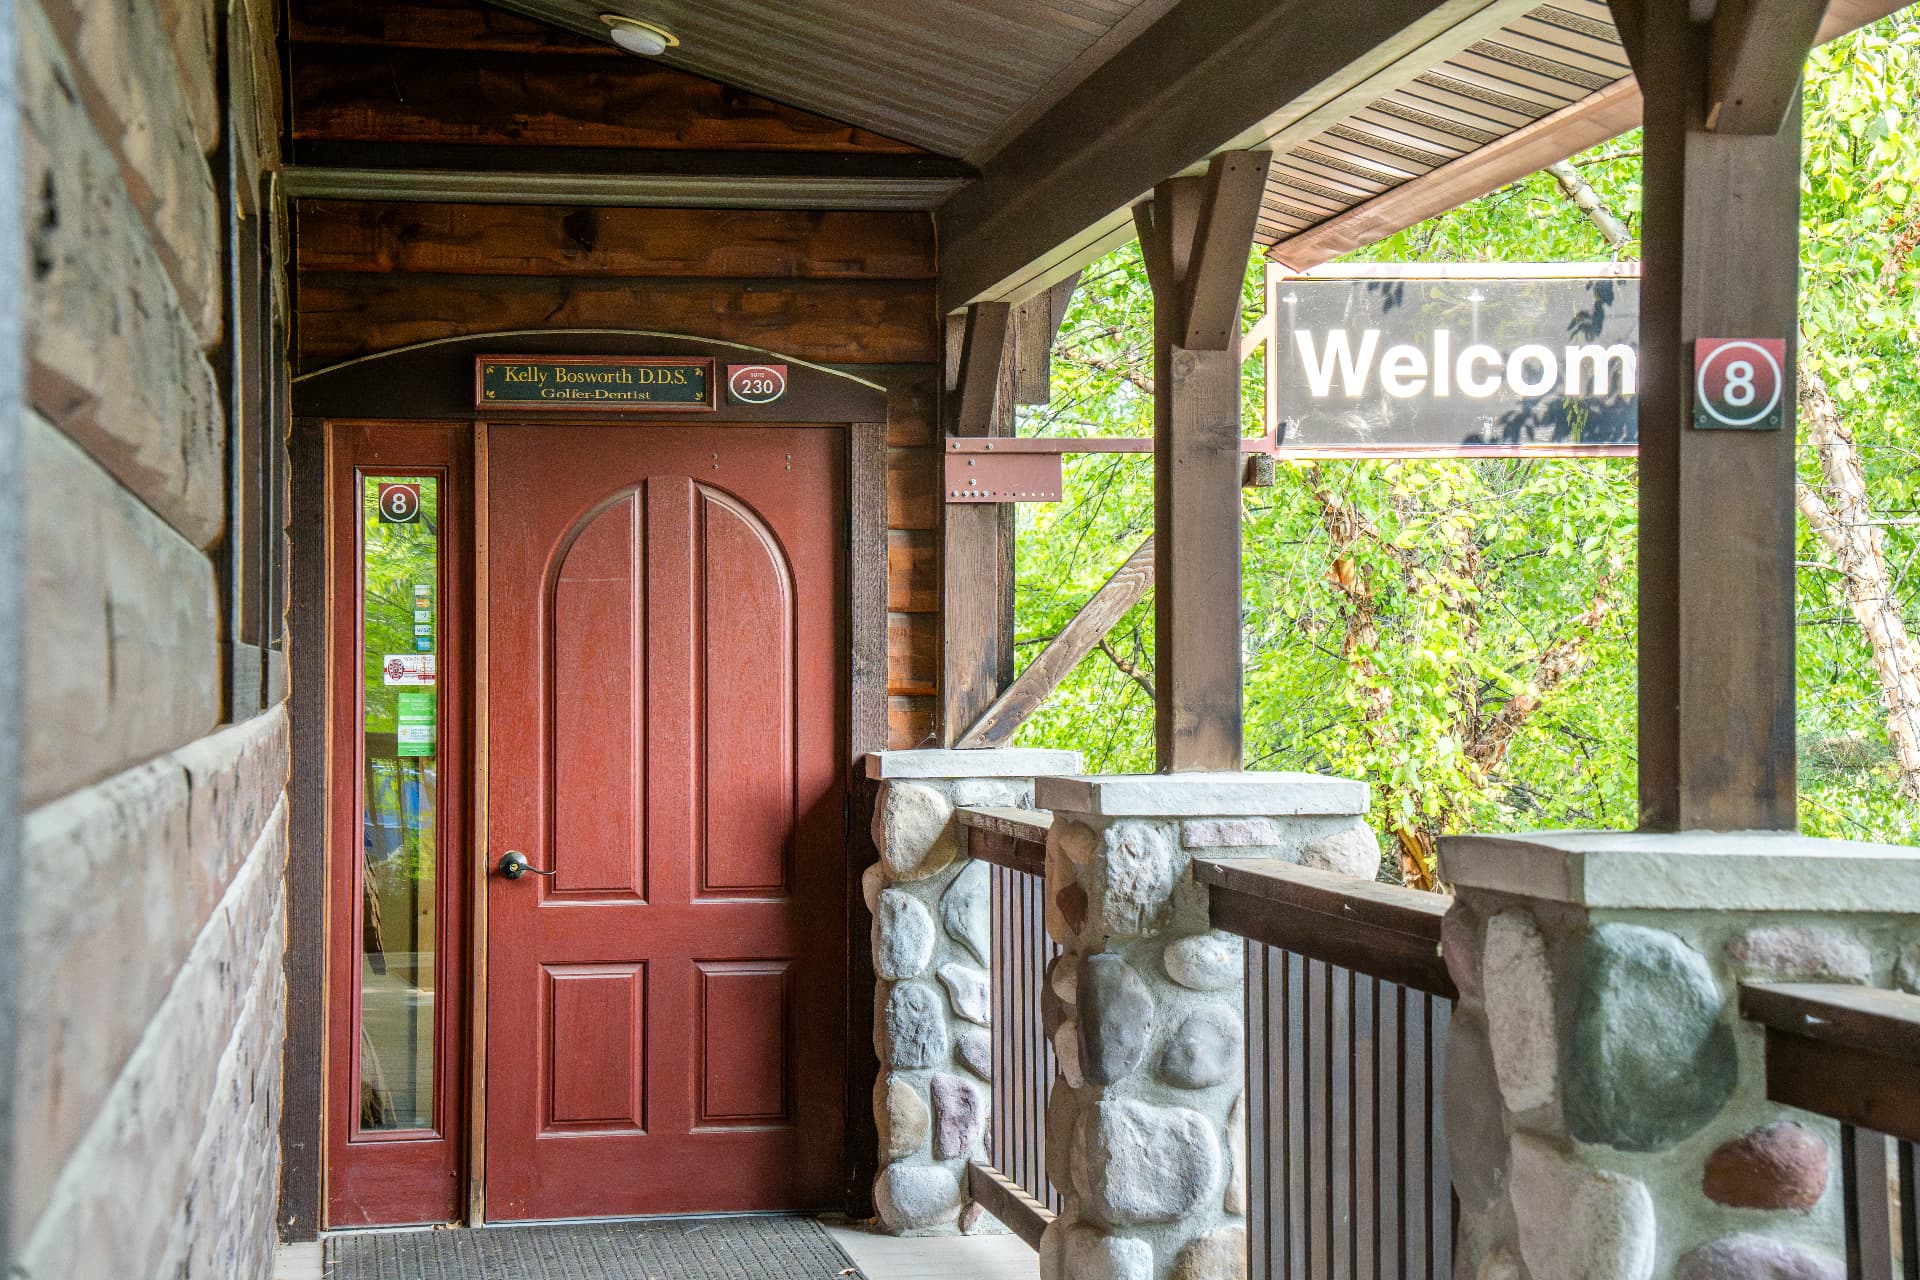
6. Suite 230 - Kelly Bosworth D.D.S., entrance 8. - 07
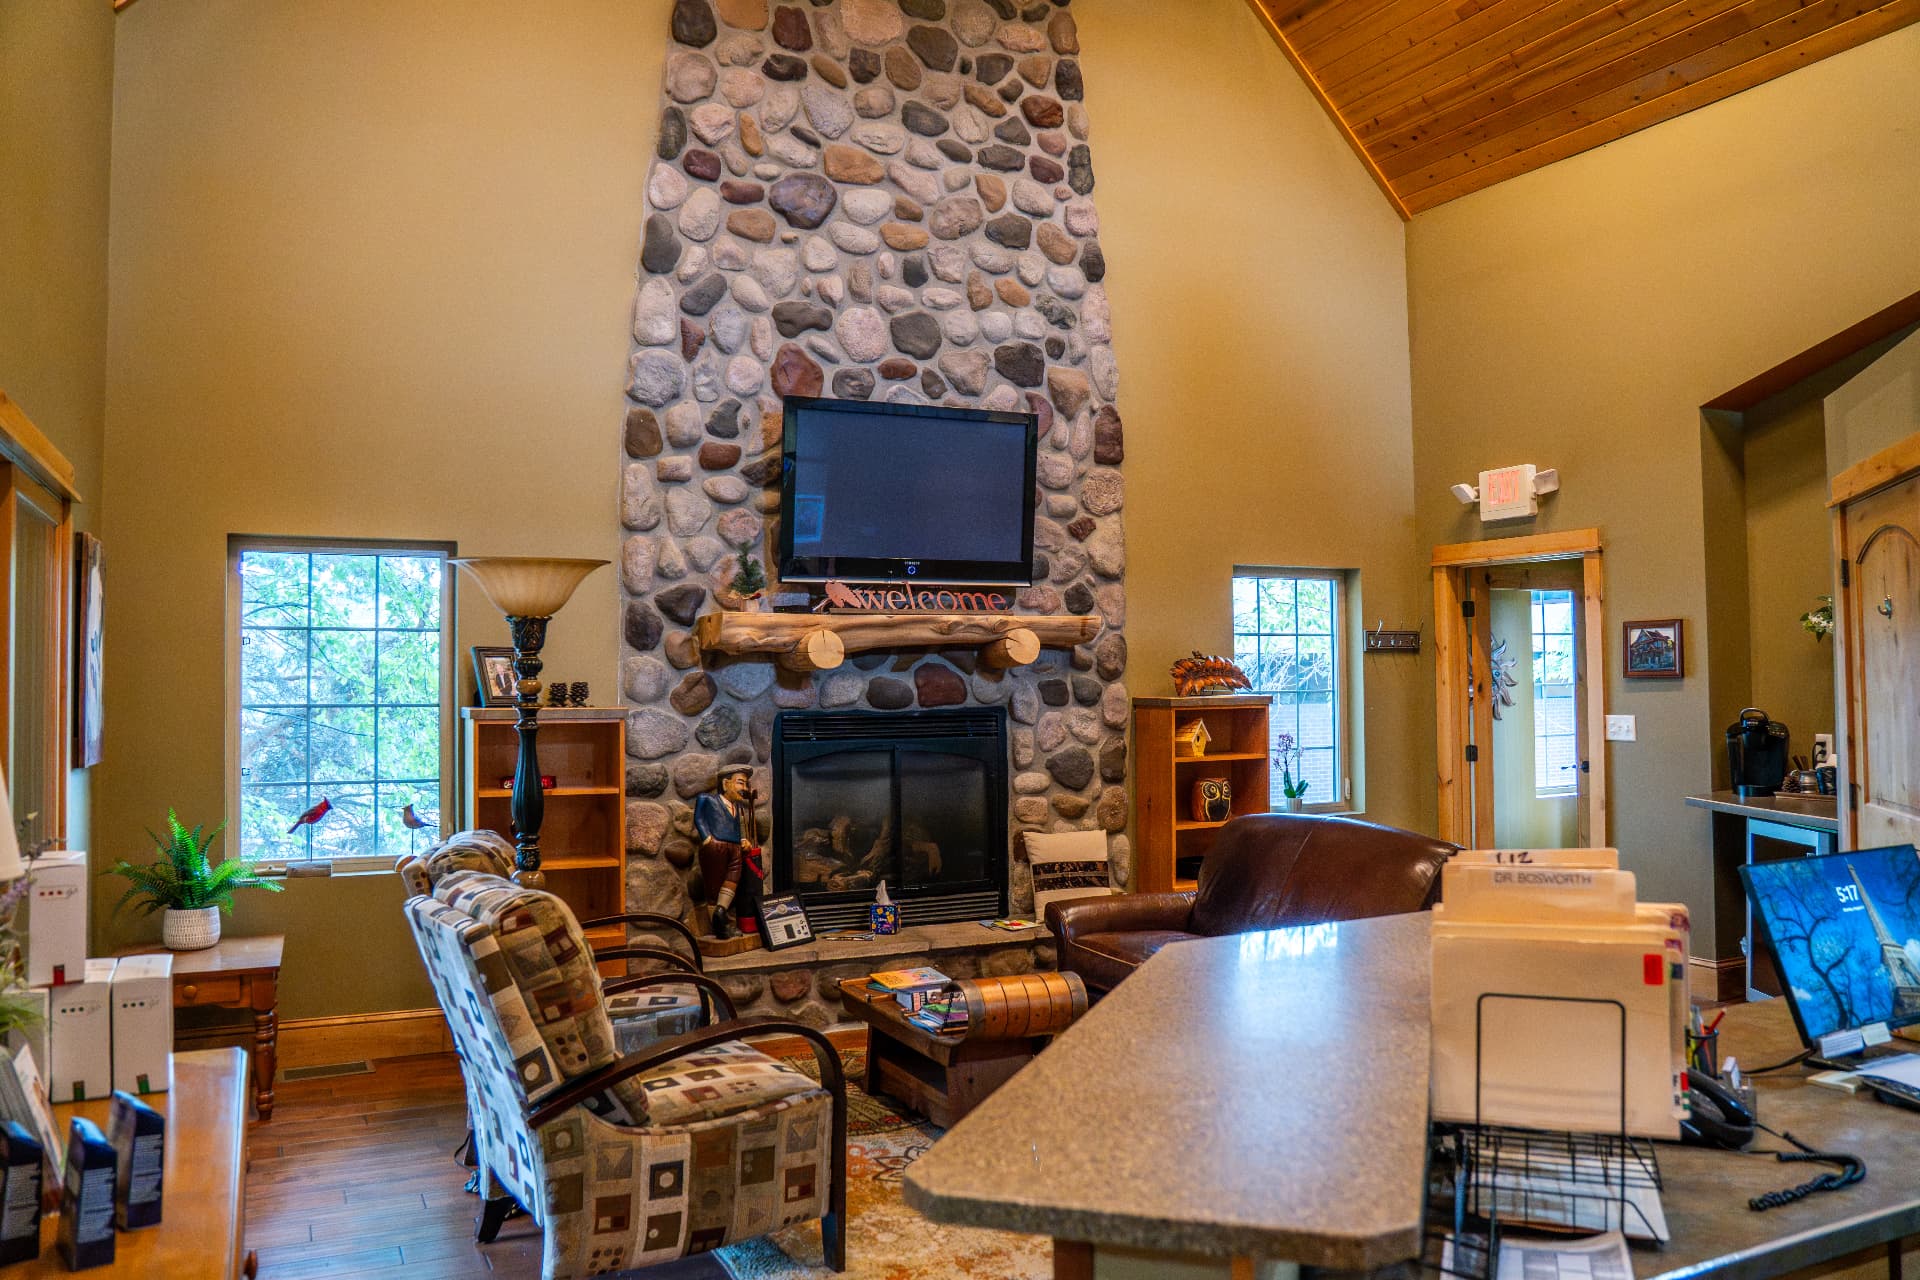
7. Inside: the vaulted lobby and stone fireplace. - 08
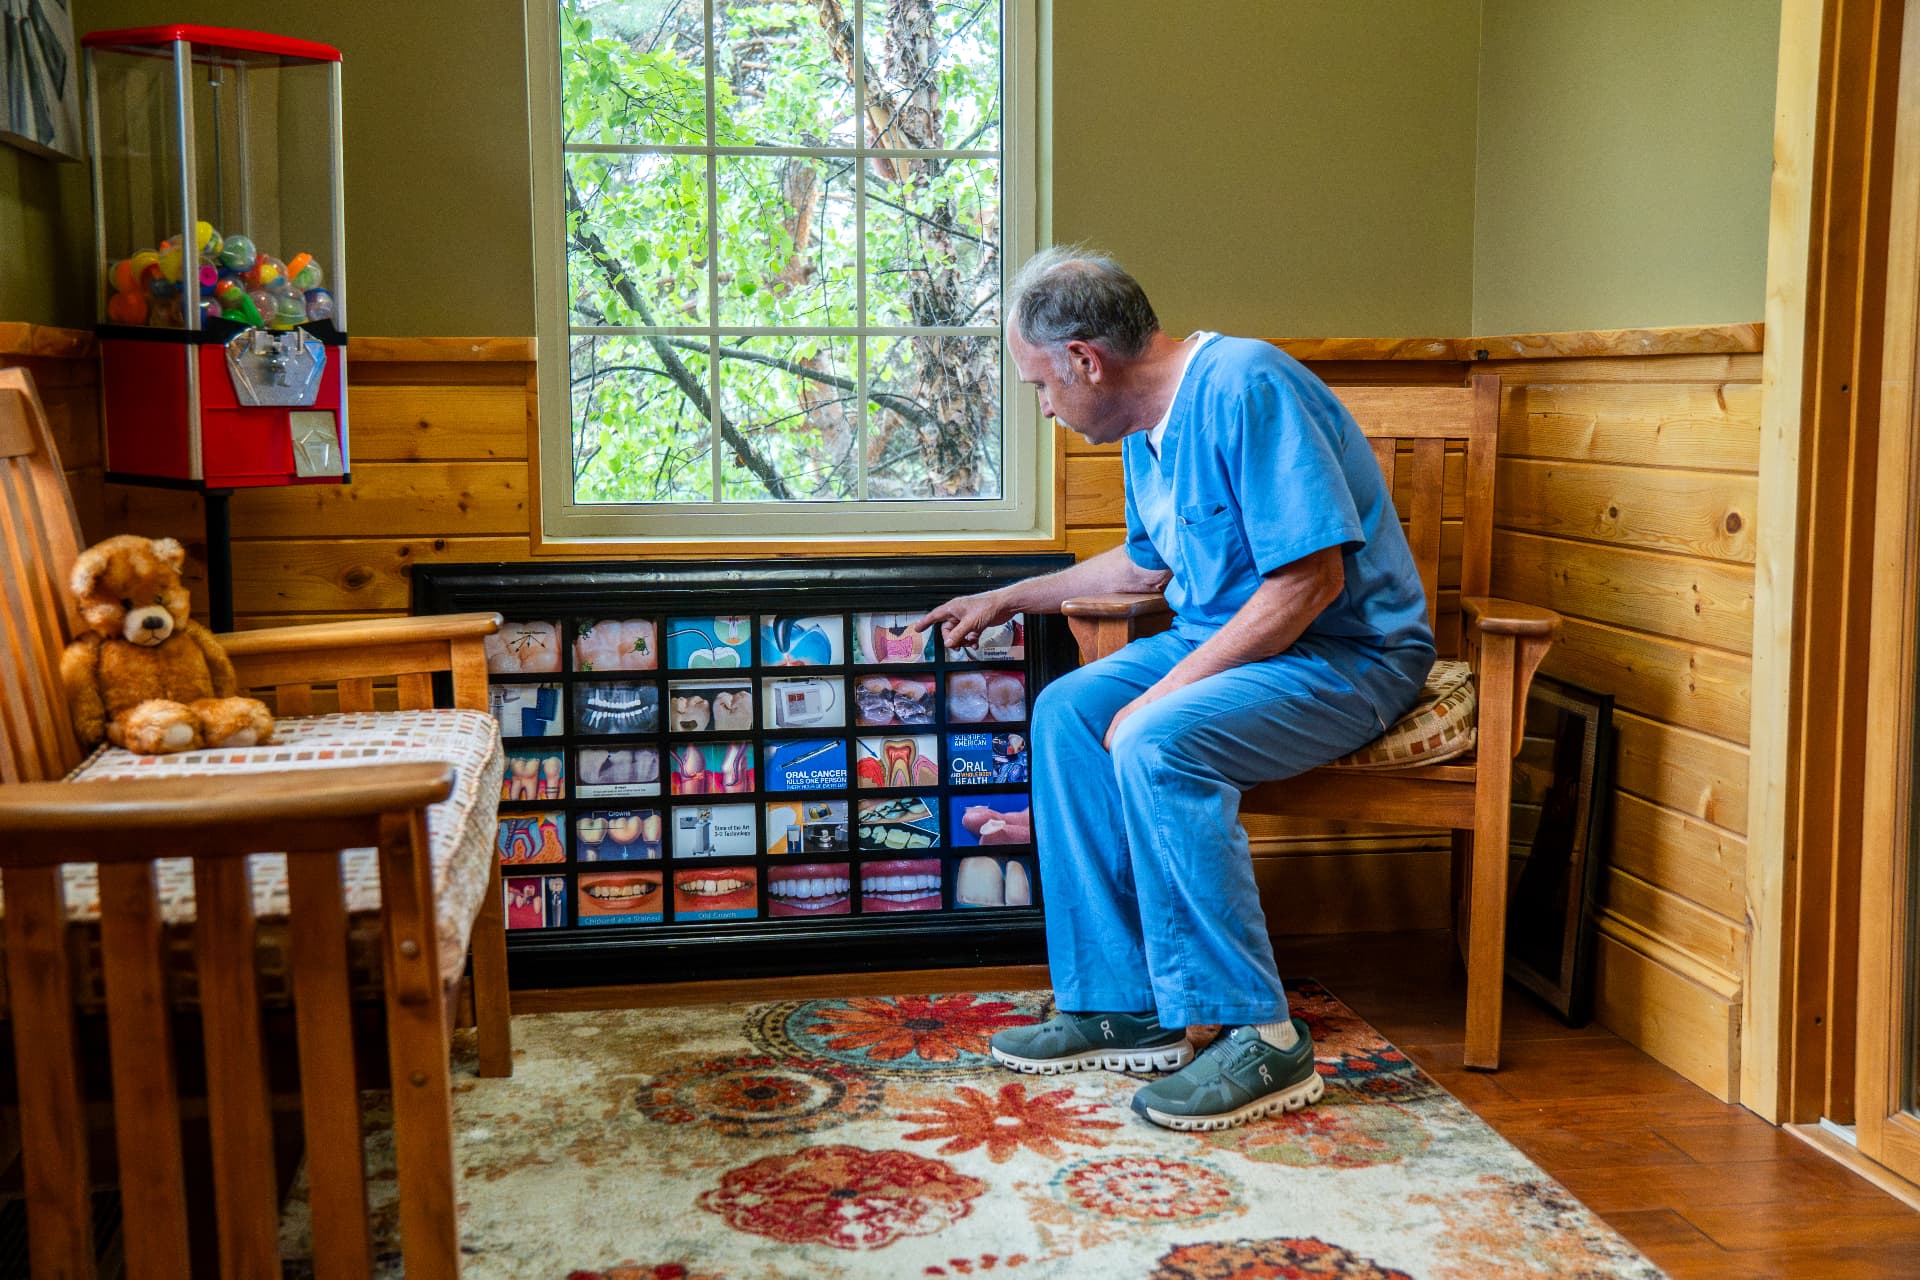
8. The waiting area, with cedar wainscot and a window onto the trees. - 09
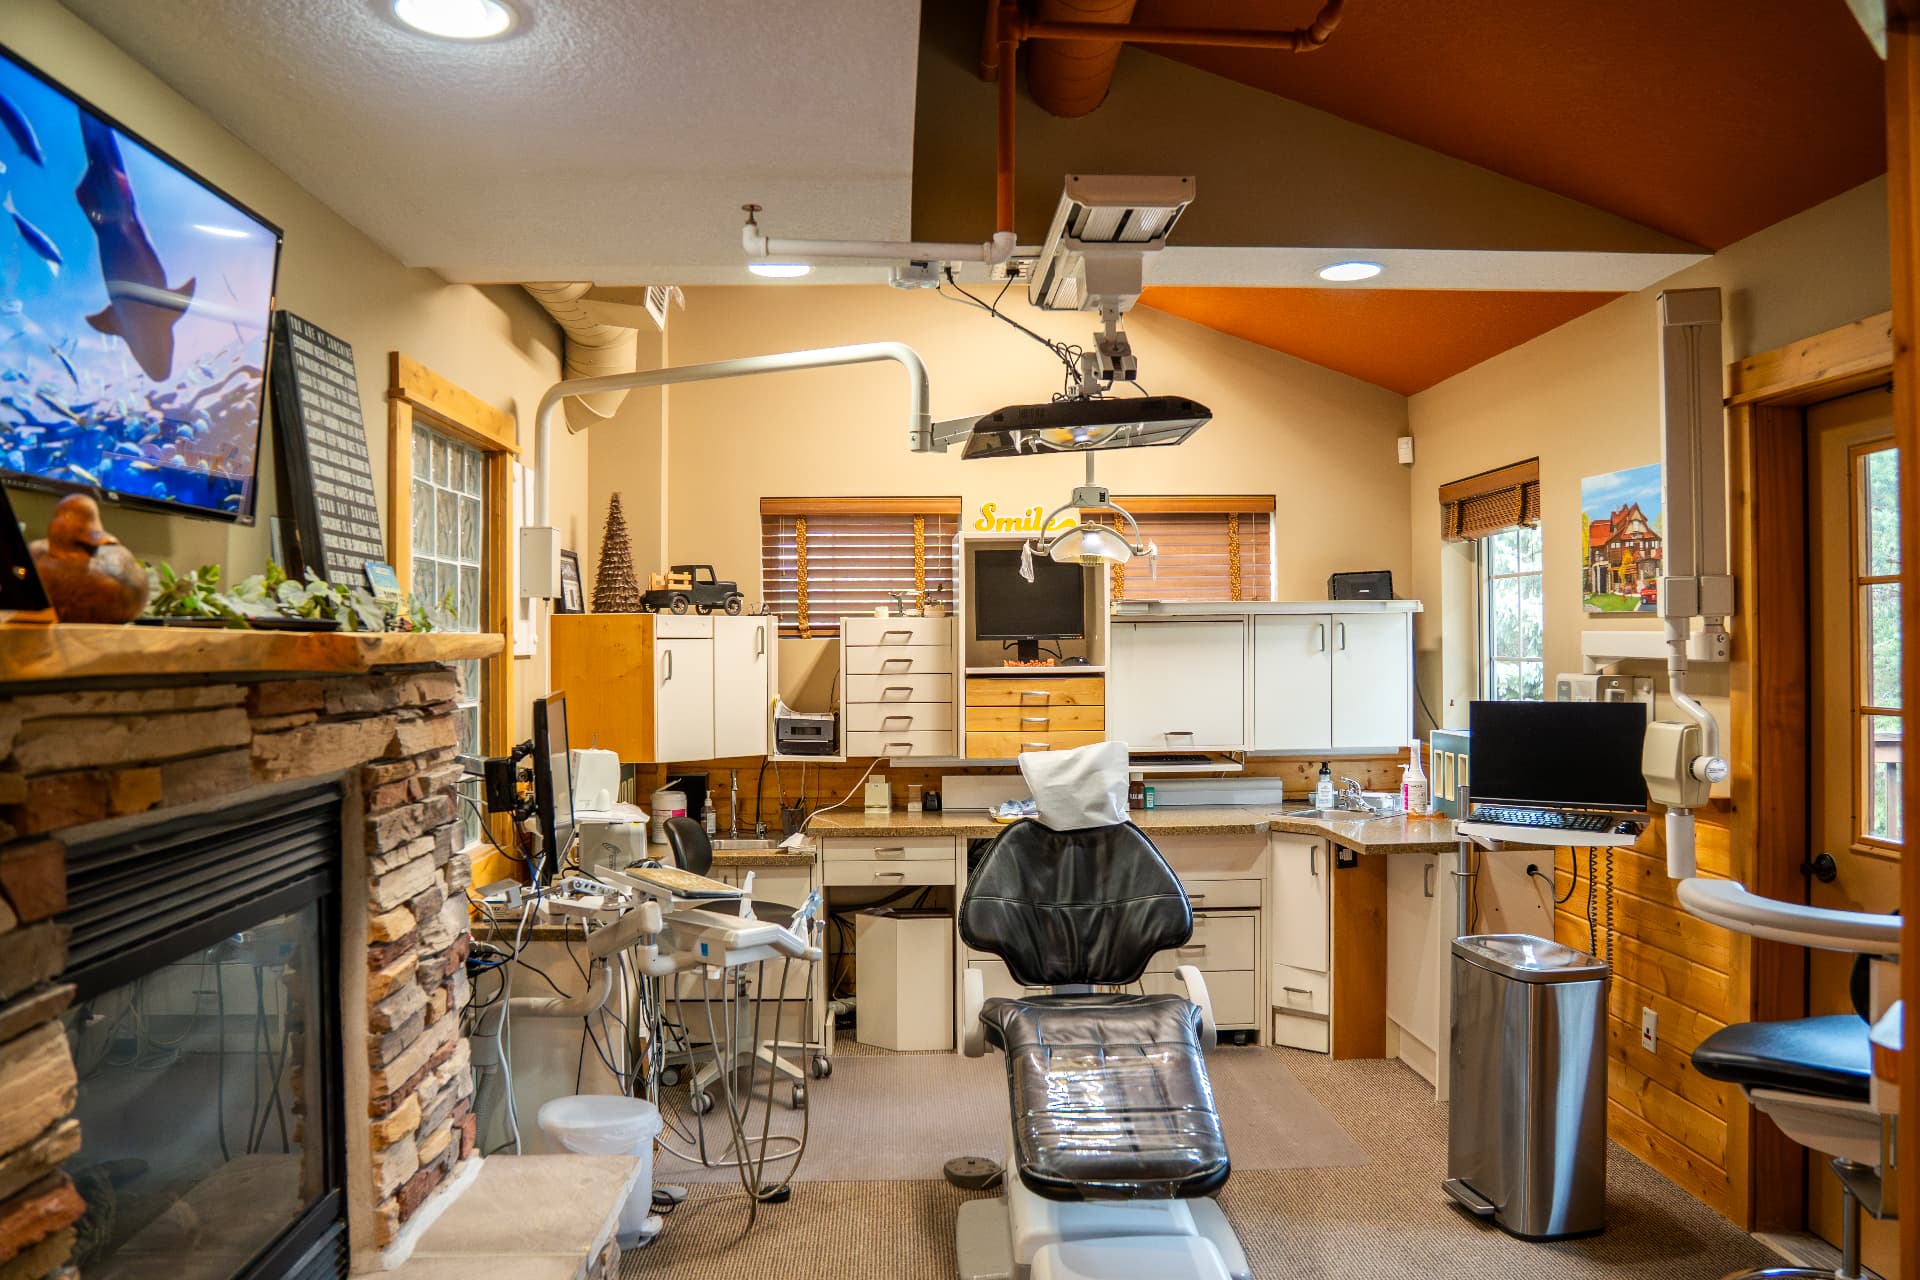
9. Corner treatment room with its own fireplace. - 10

10. Treatment room off the corridor. - 11
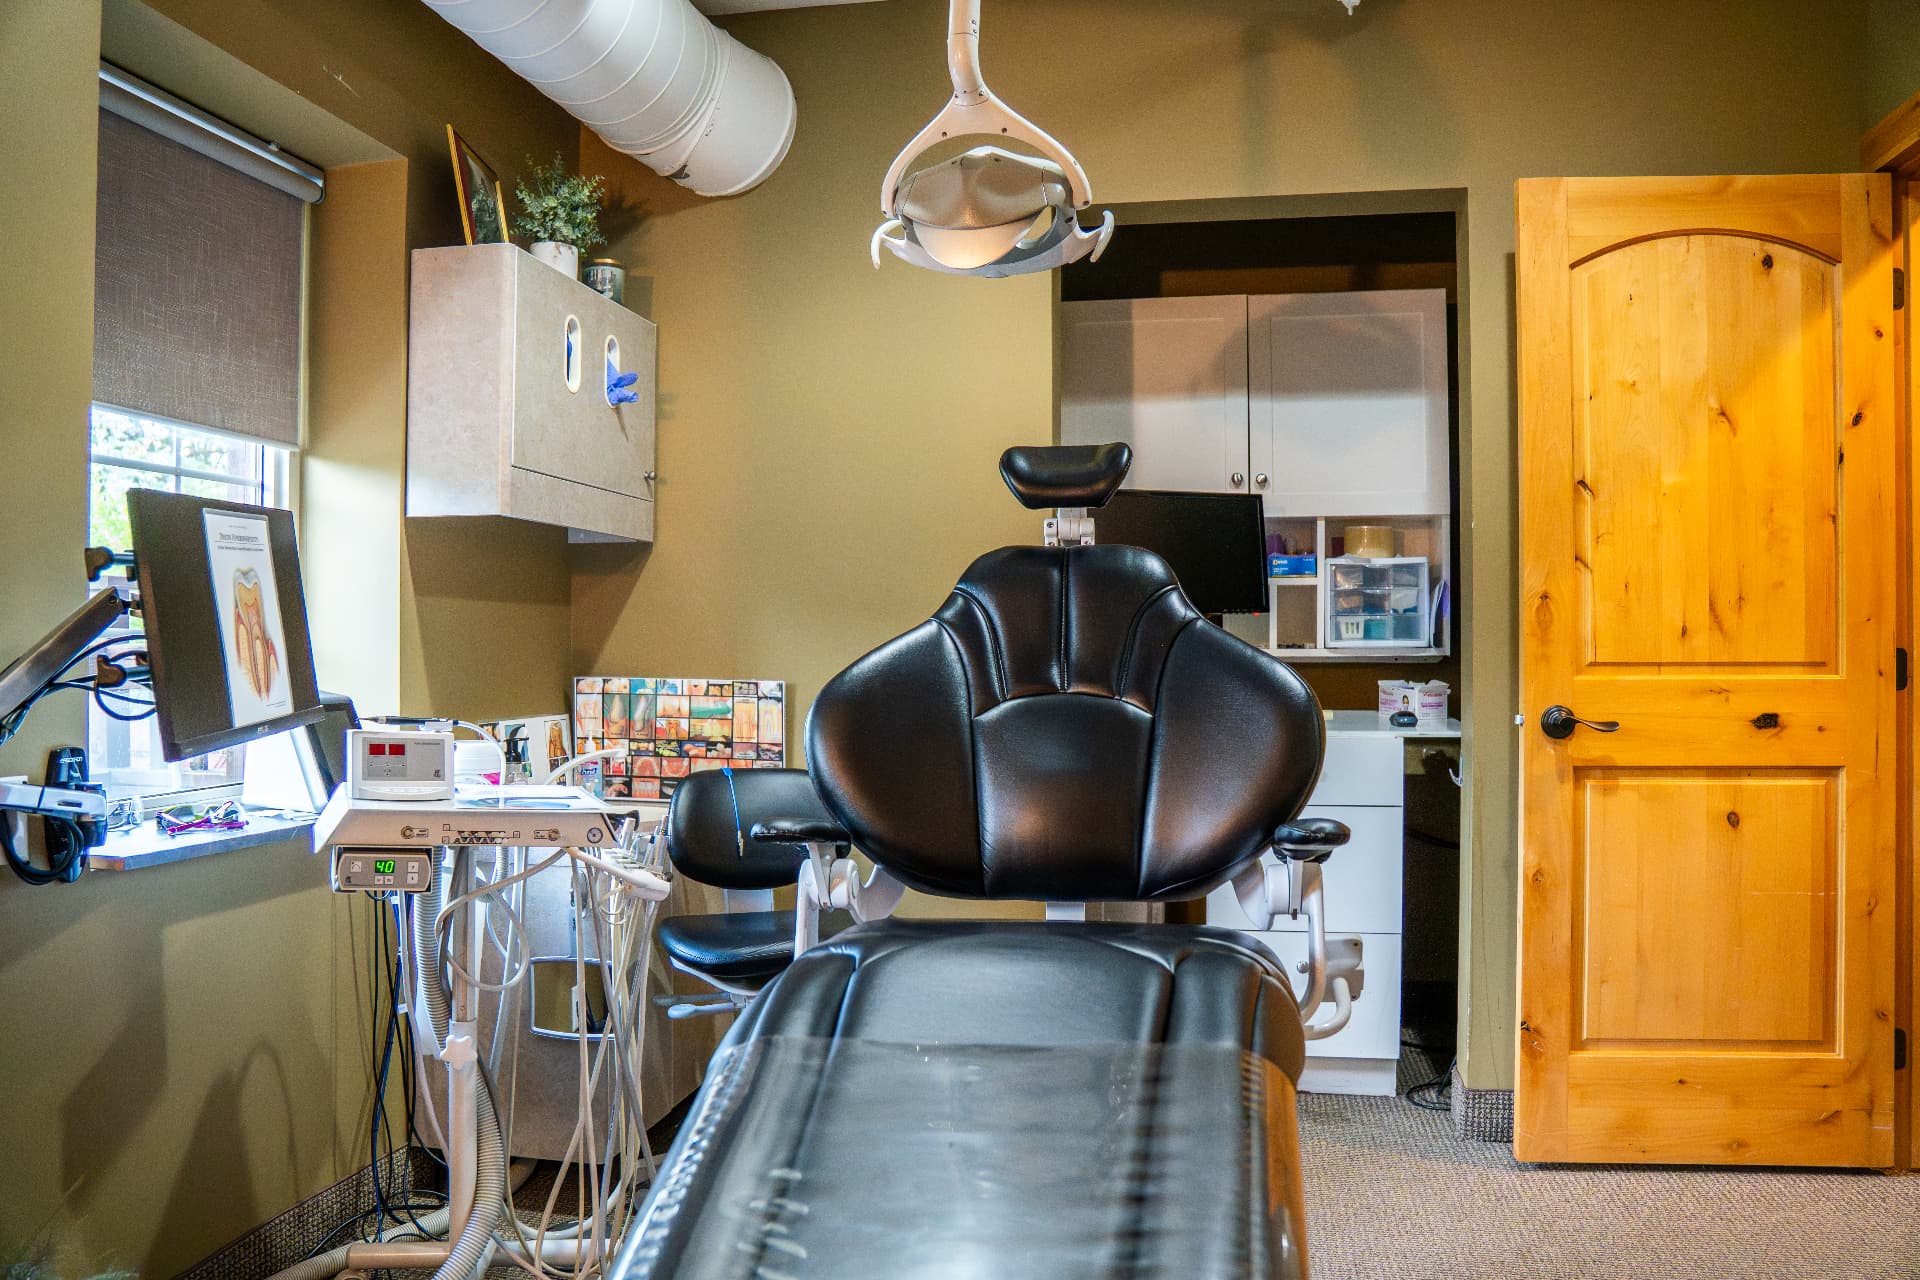
11. Treatment room with sterilization and storage behind. - 12
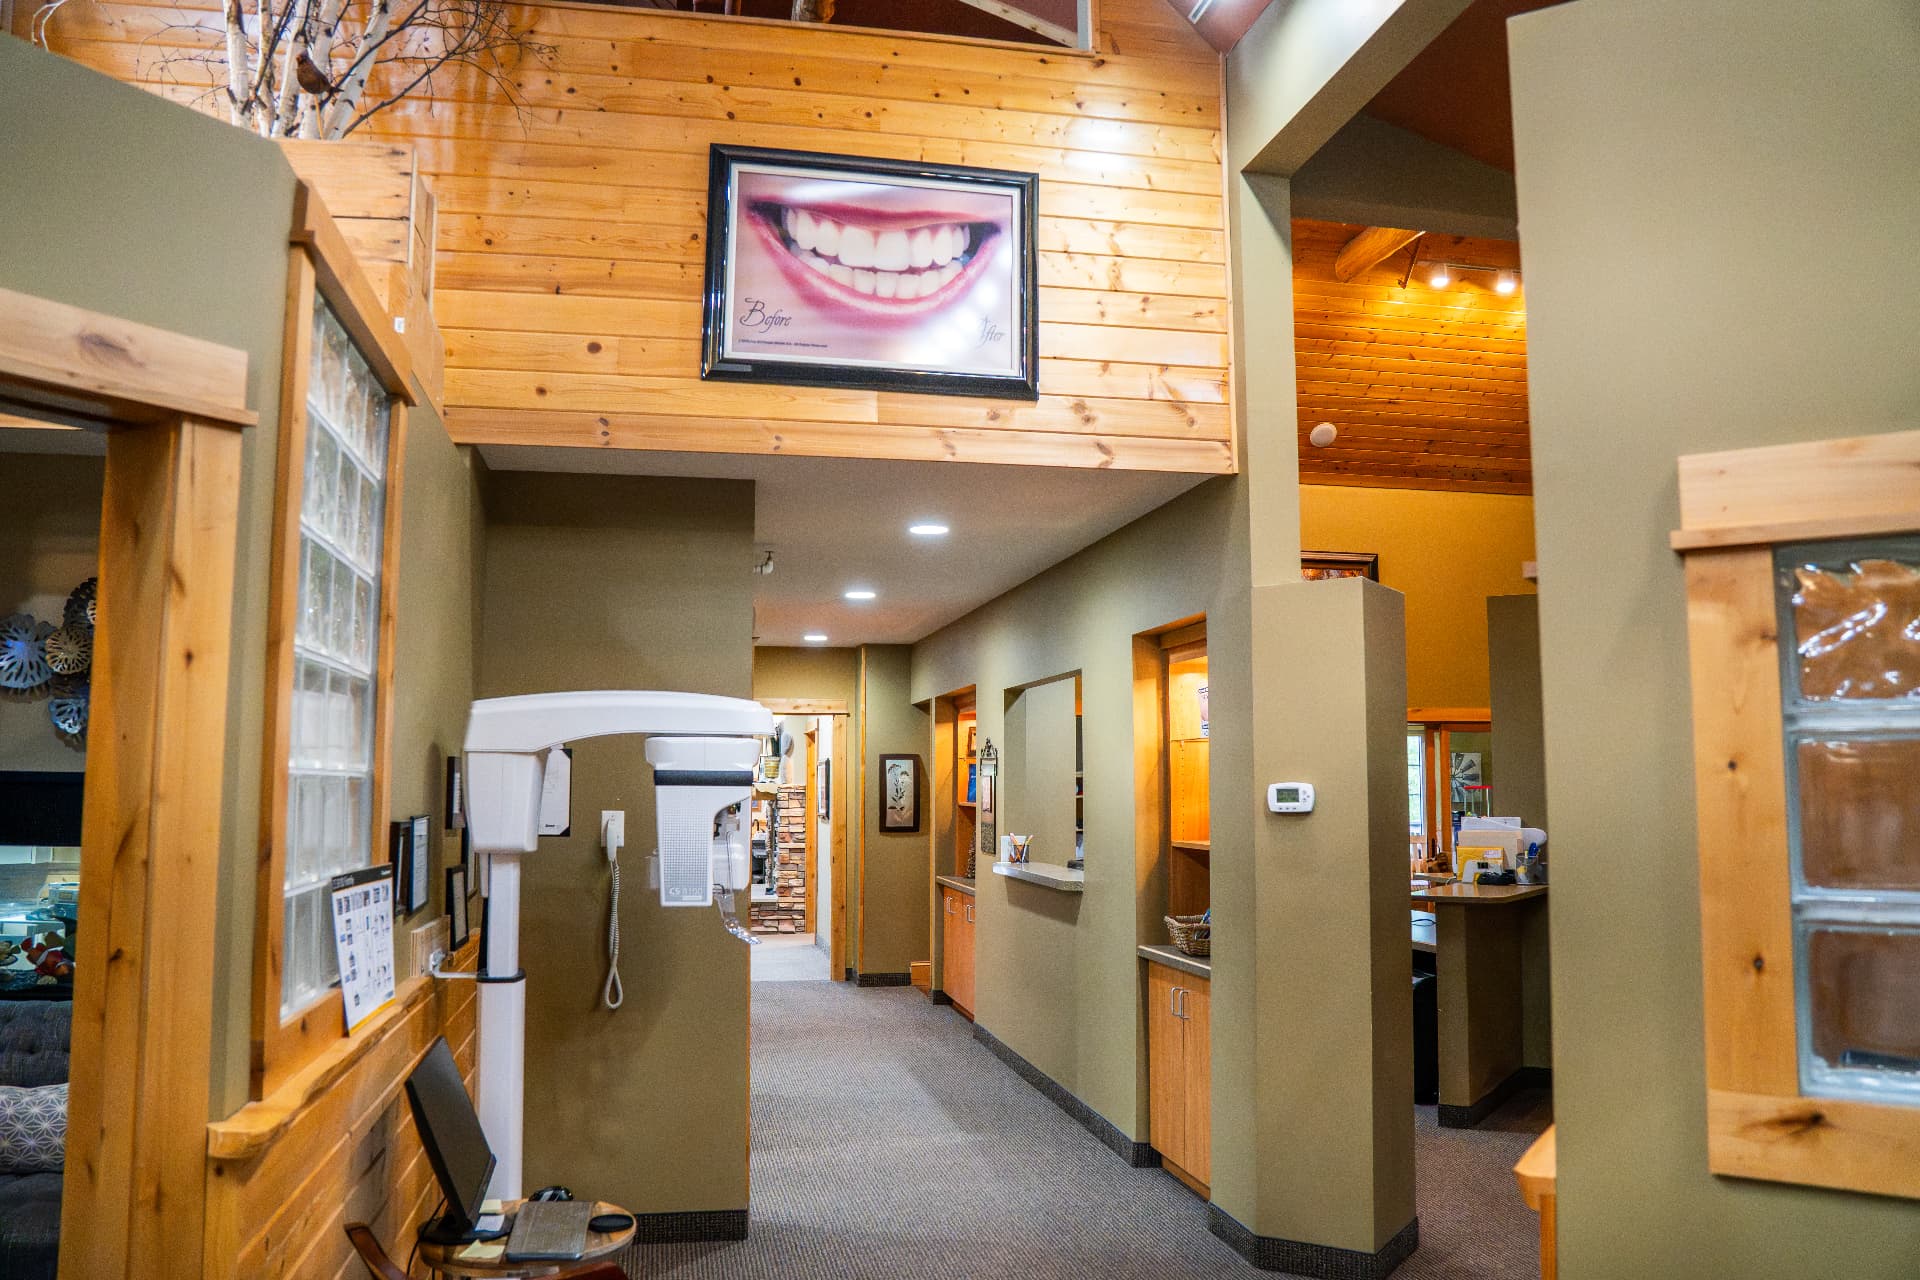
12. The corridor past the front desk, running back toward the treatment rooms. - 13
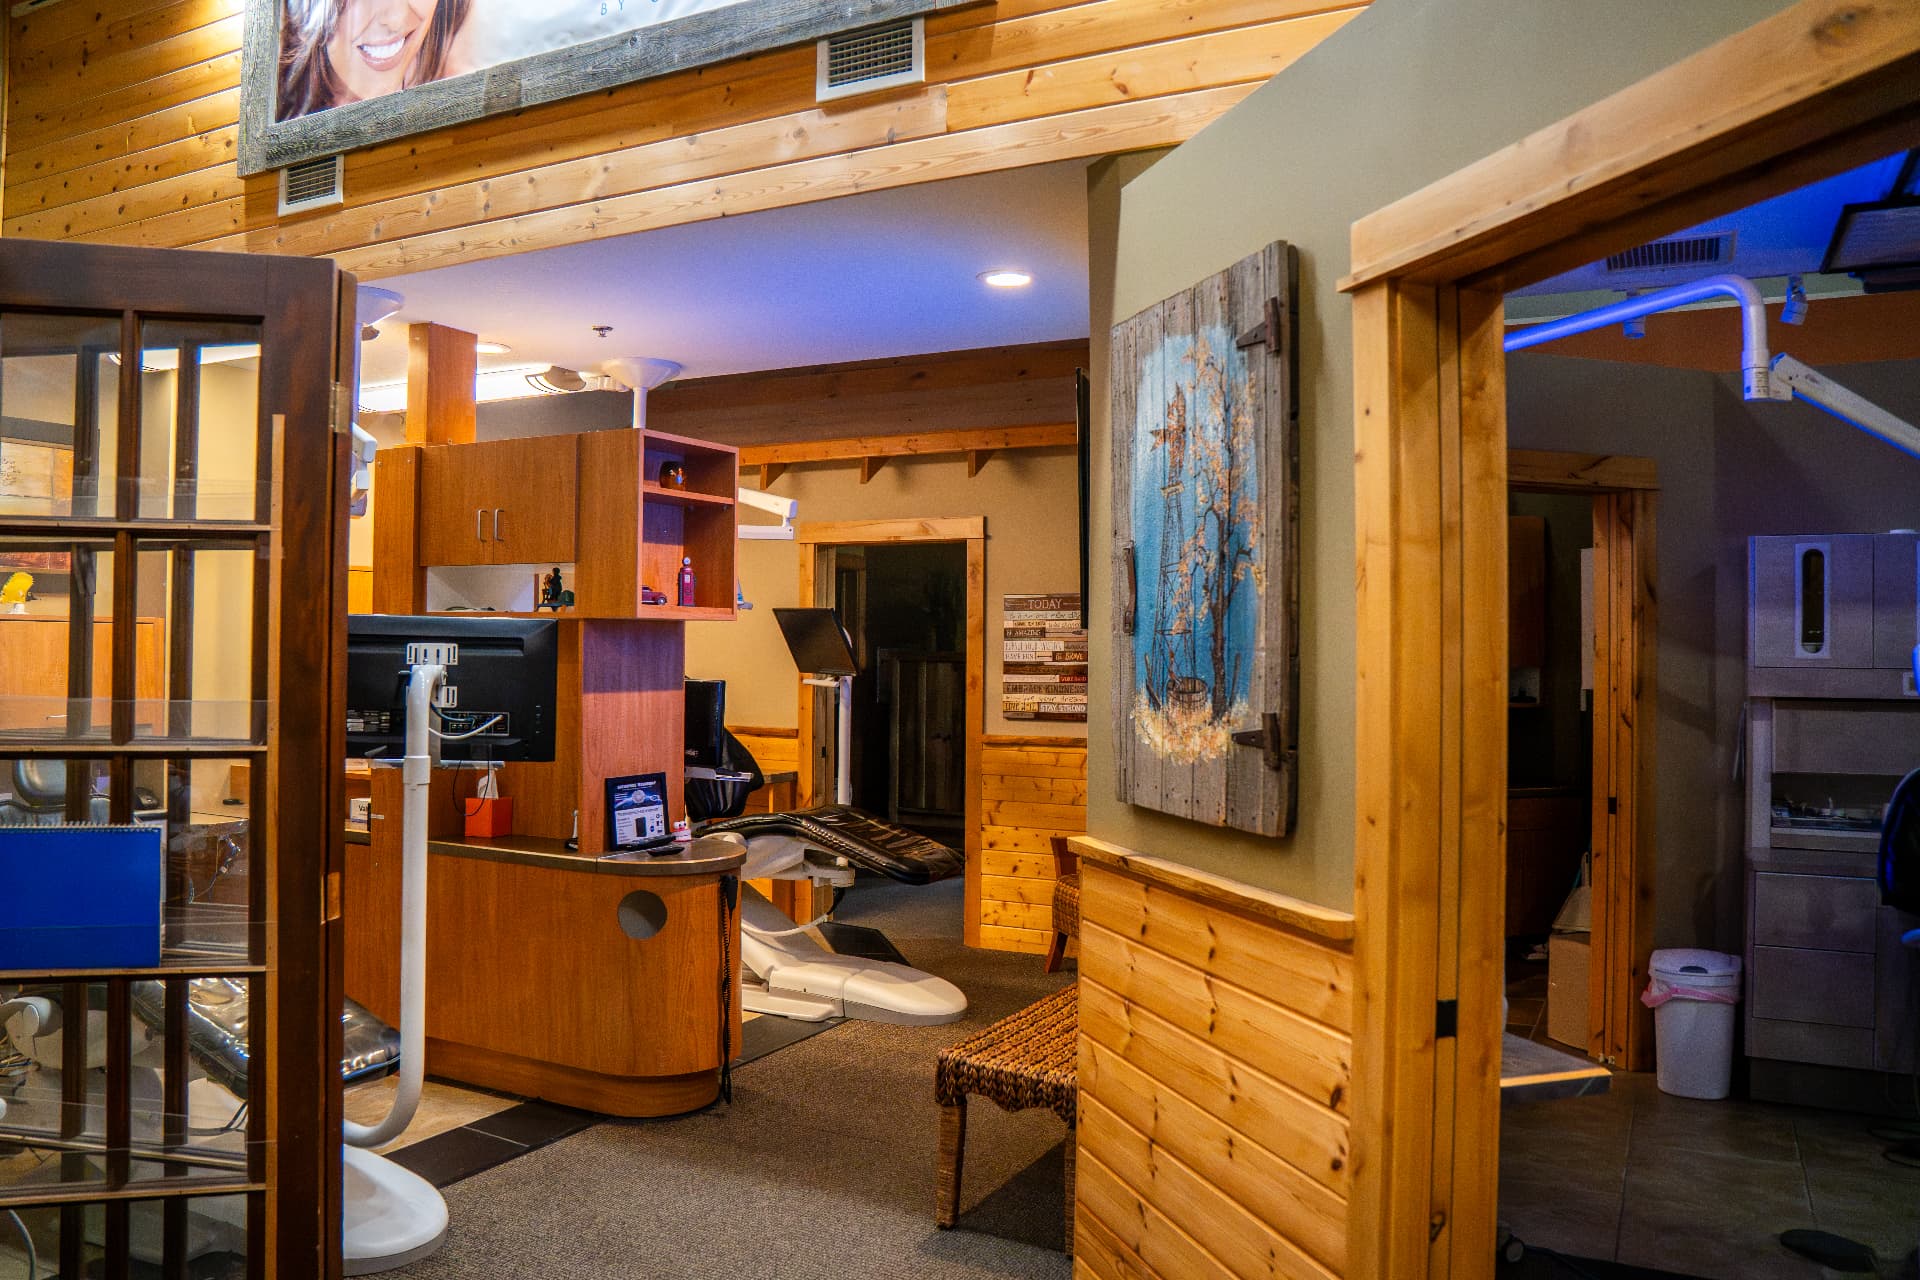
13. Open operatory bay looking through to the back rooms. - 14
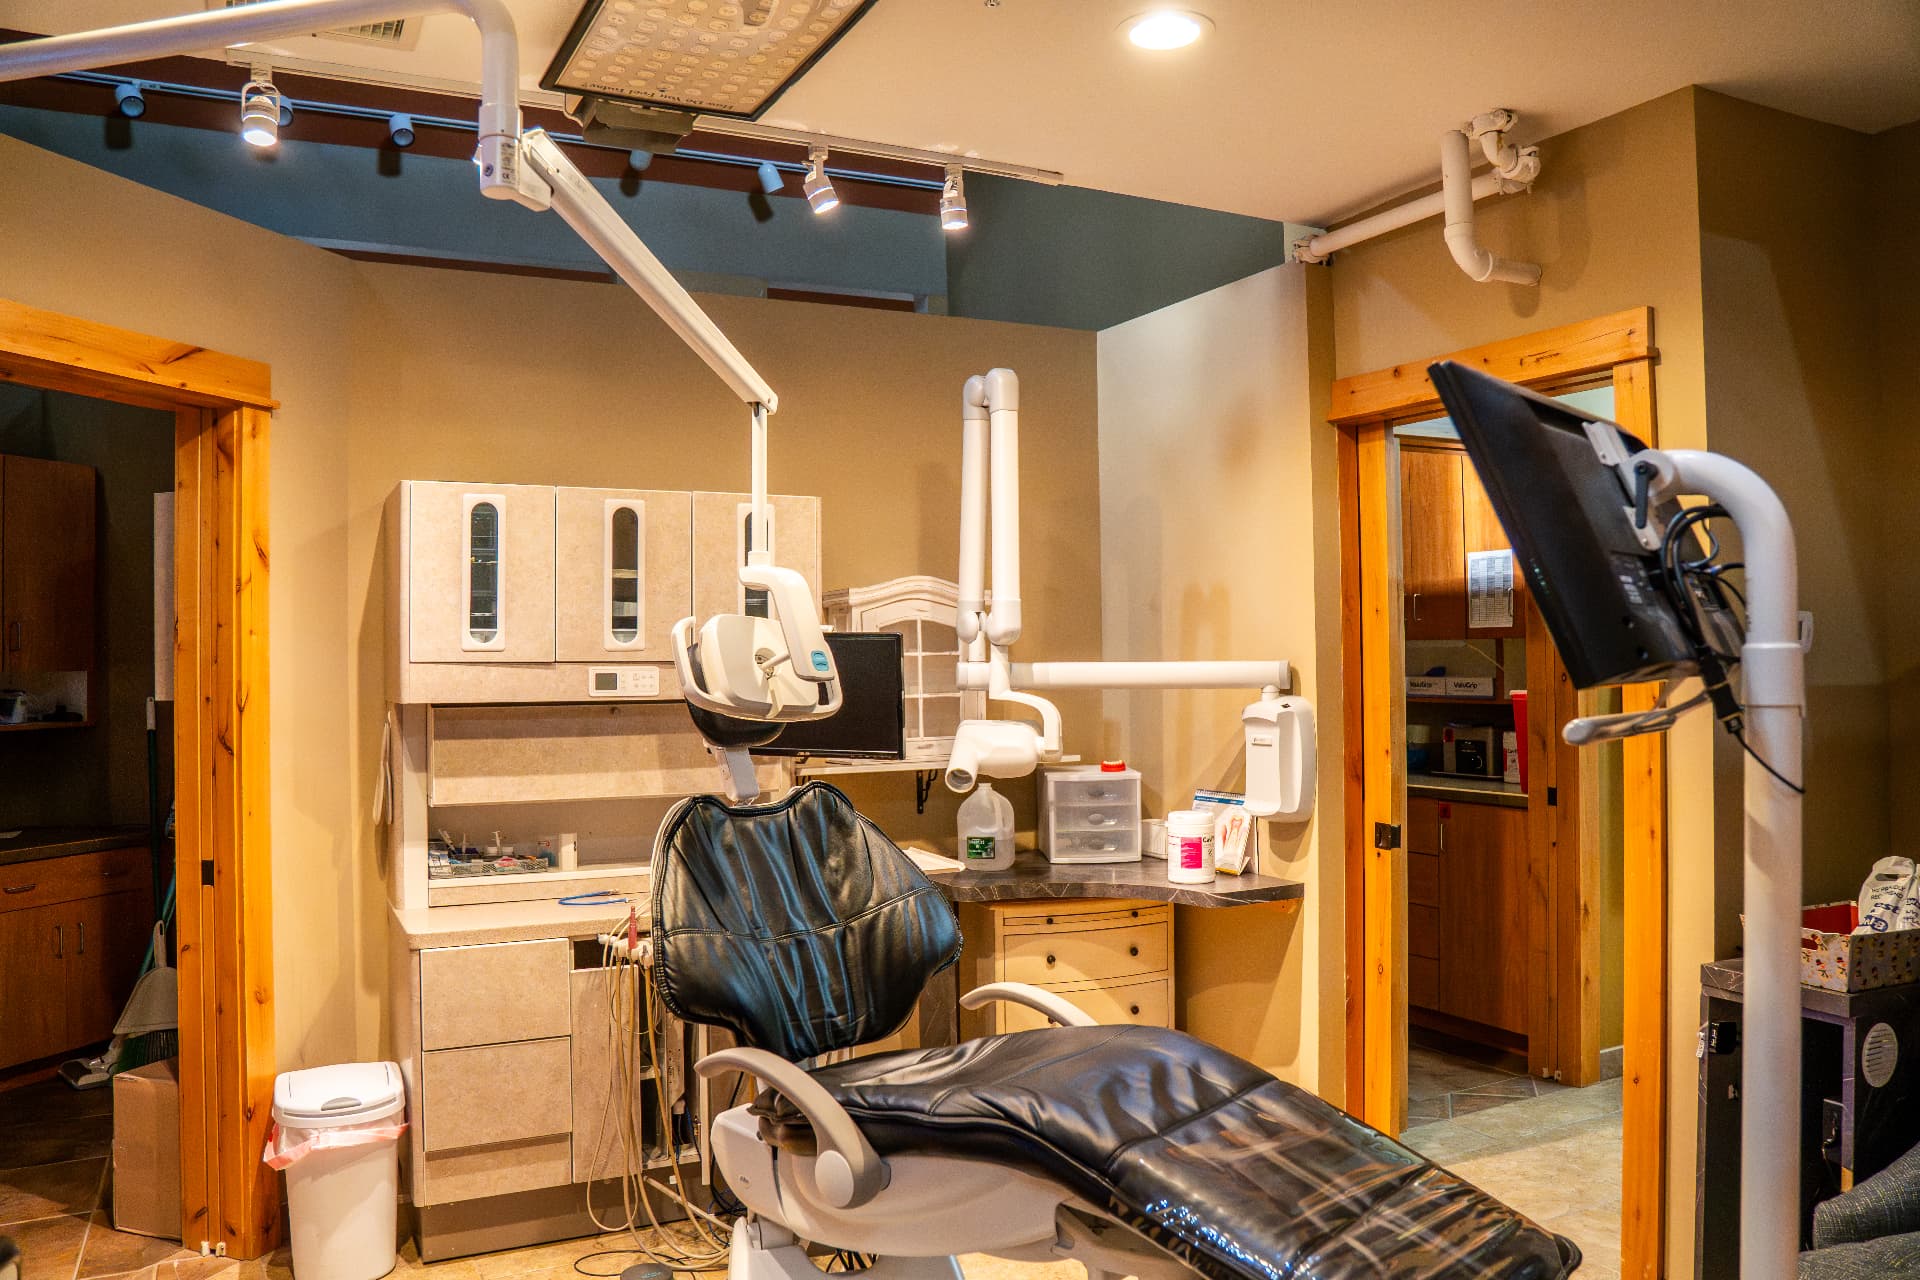
14. Treatment room with pass-throughs to the lab and break area. - 15
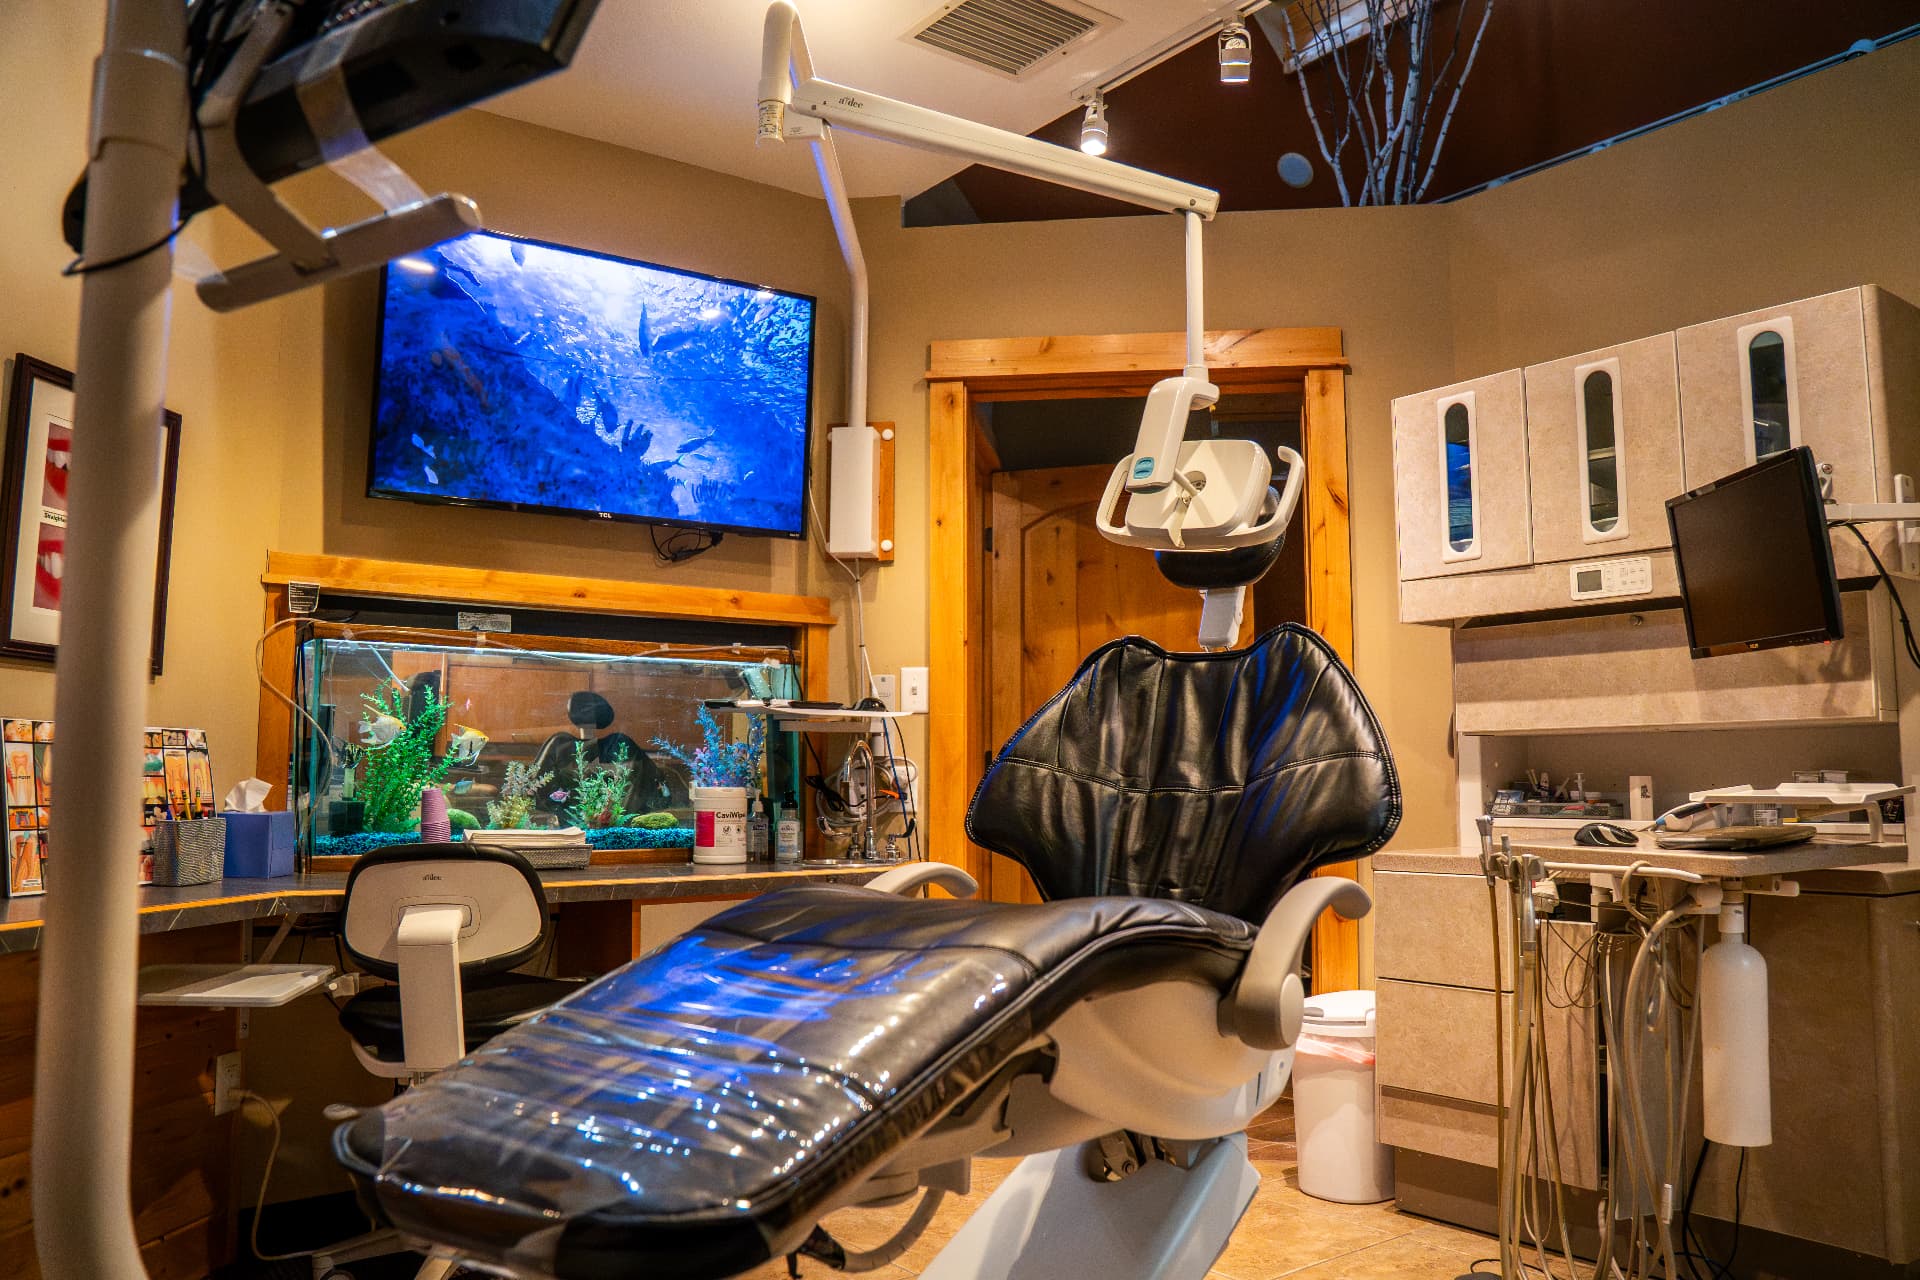
15. Aquarium treatment room. - 16
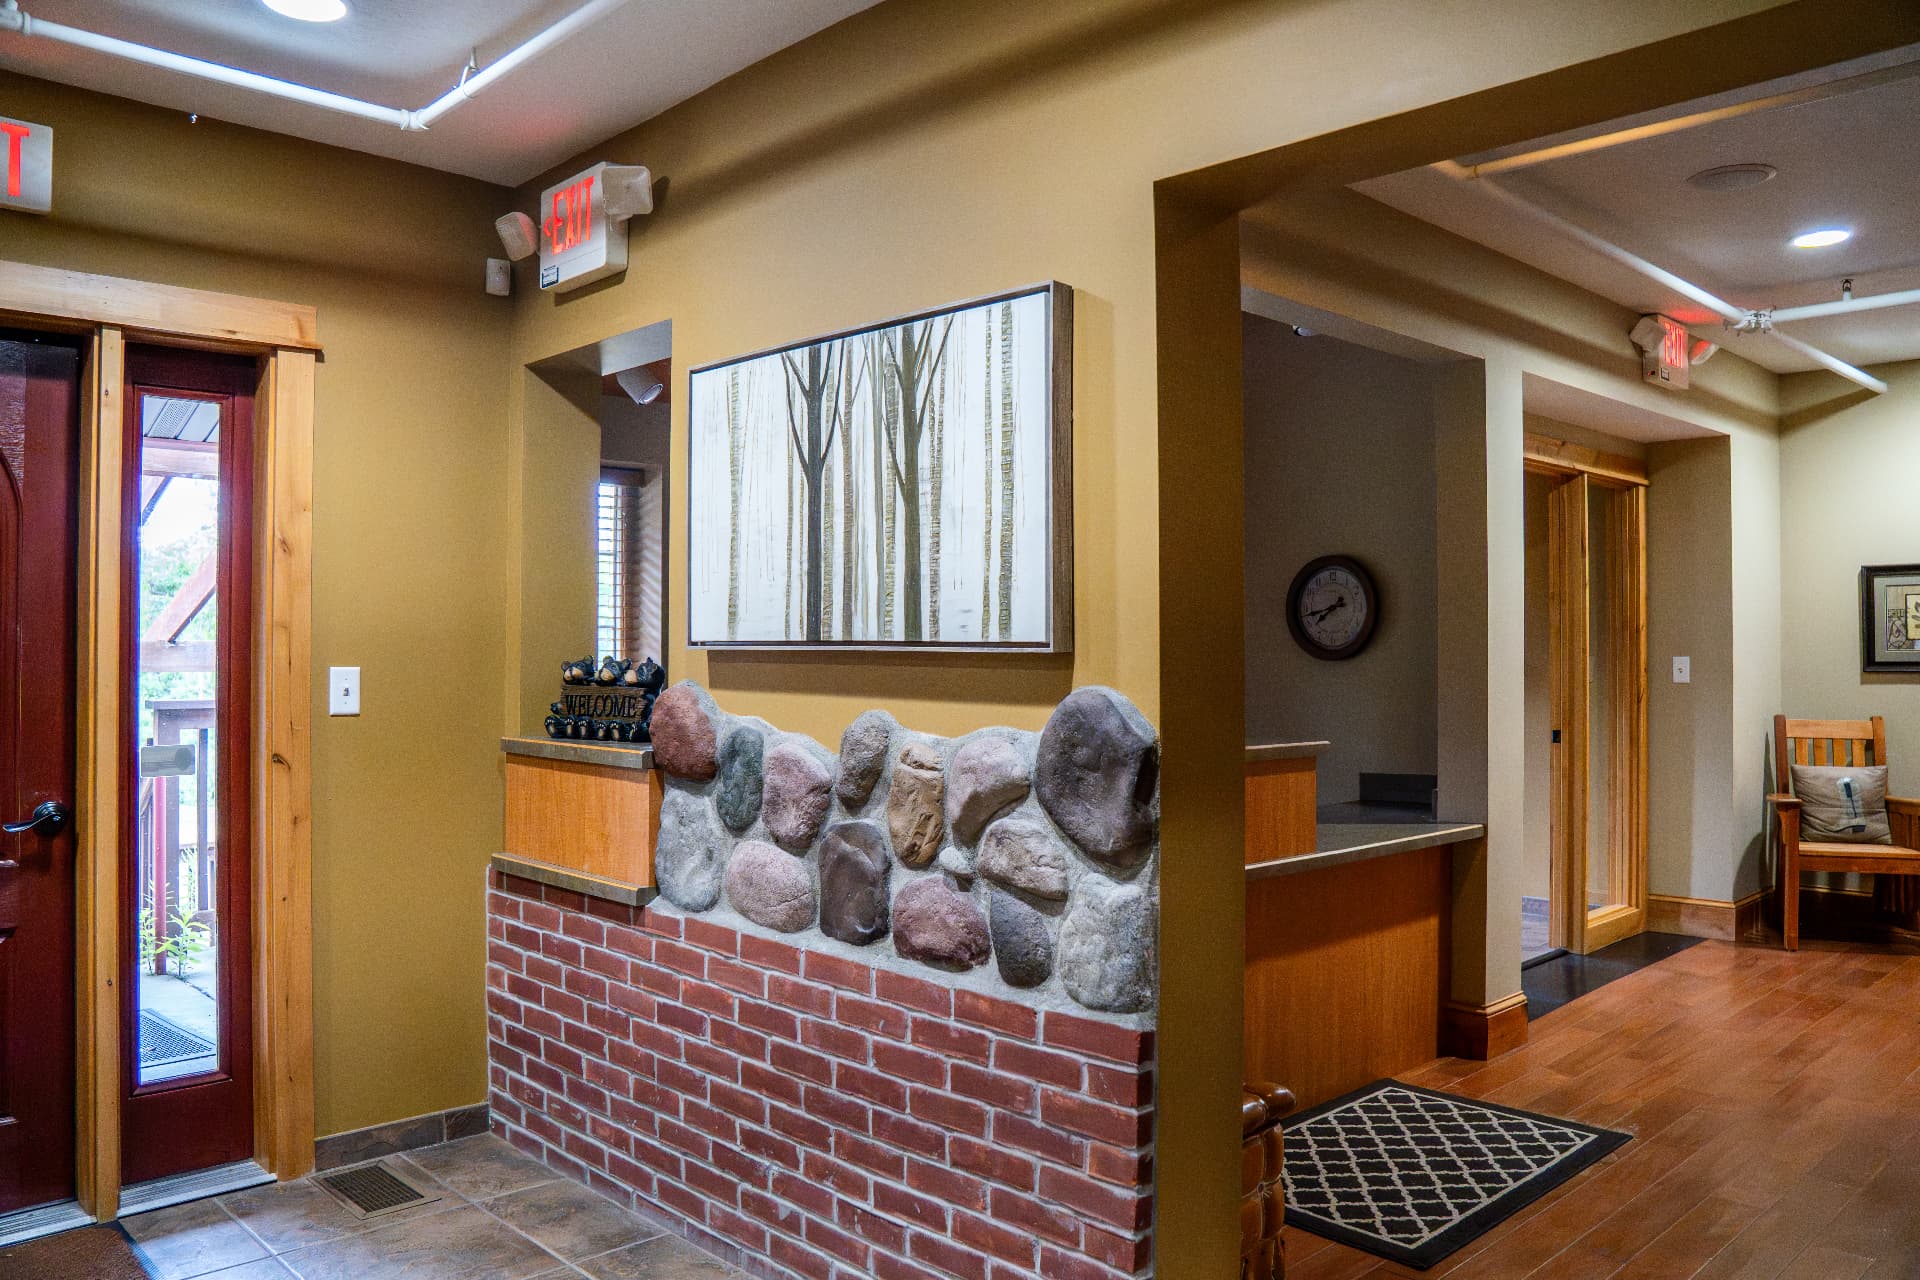
16. The entry vestibule with the brick-and-river-rock welcome wall. - 17
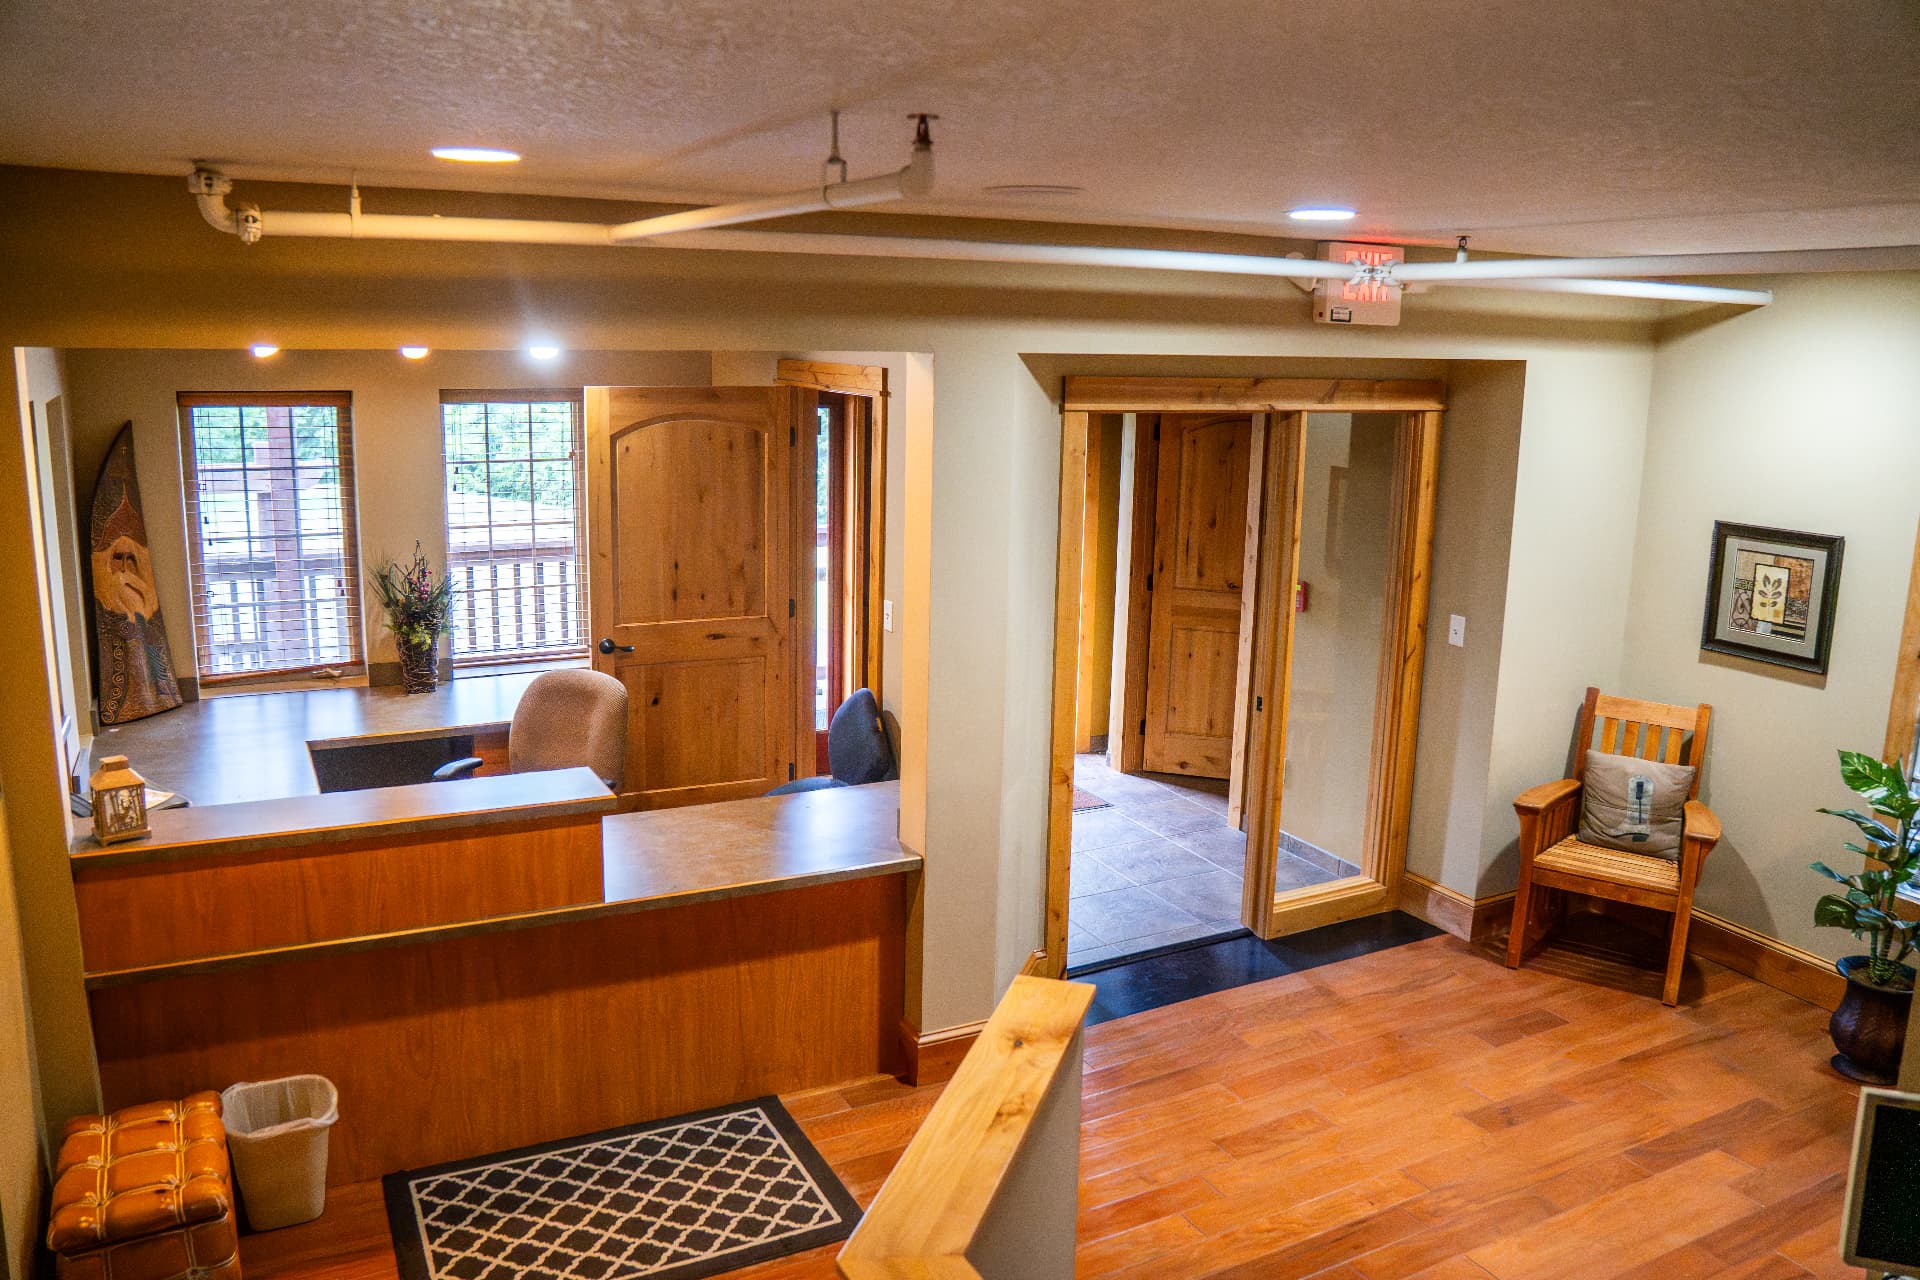
17. The reception desk and check-in window off the entry. - 18
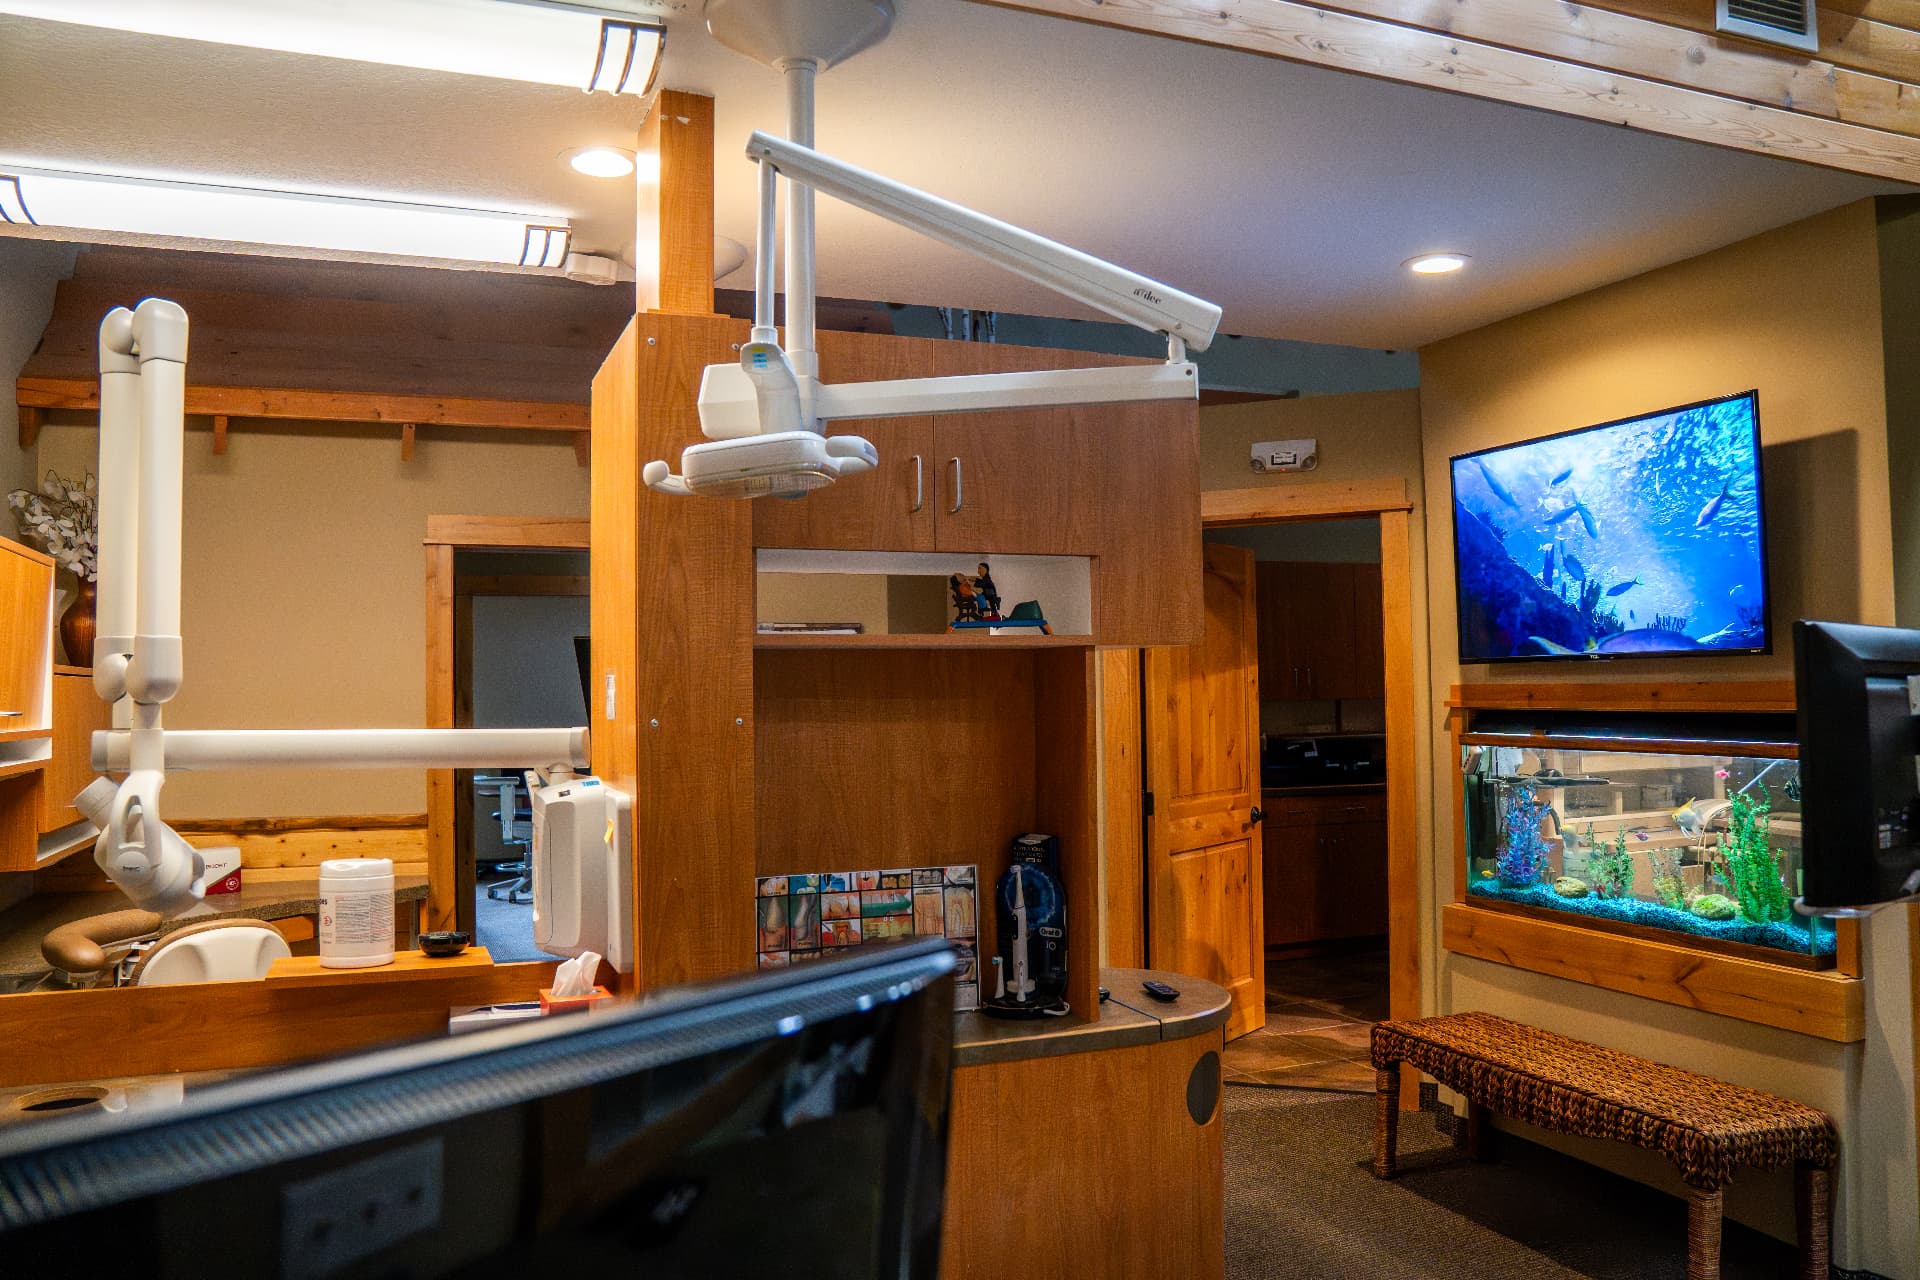
18. The open bay and aquarium wall at the back of the suite. - 19
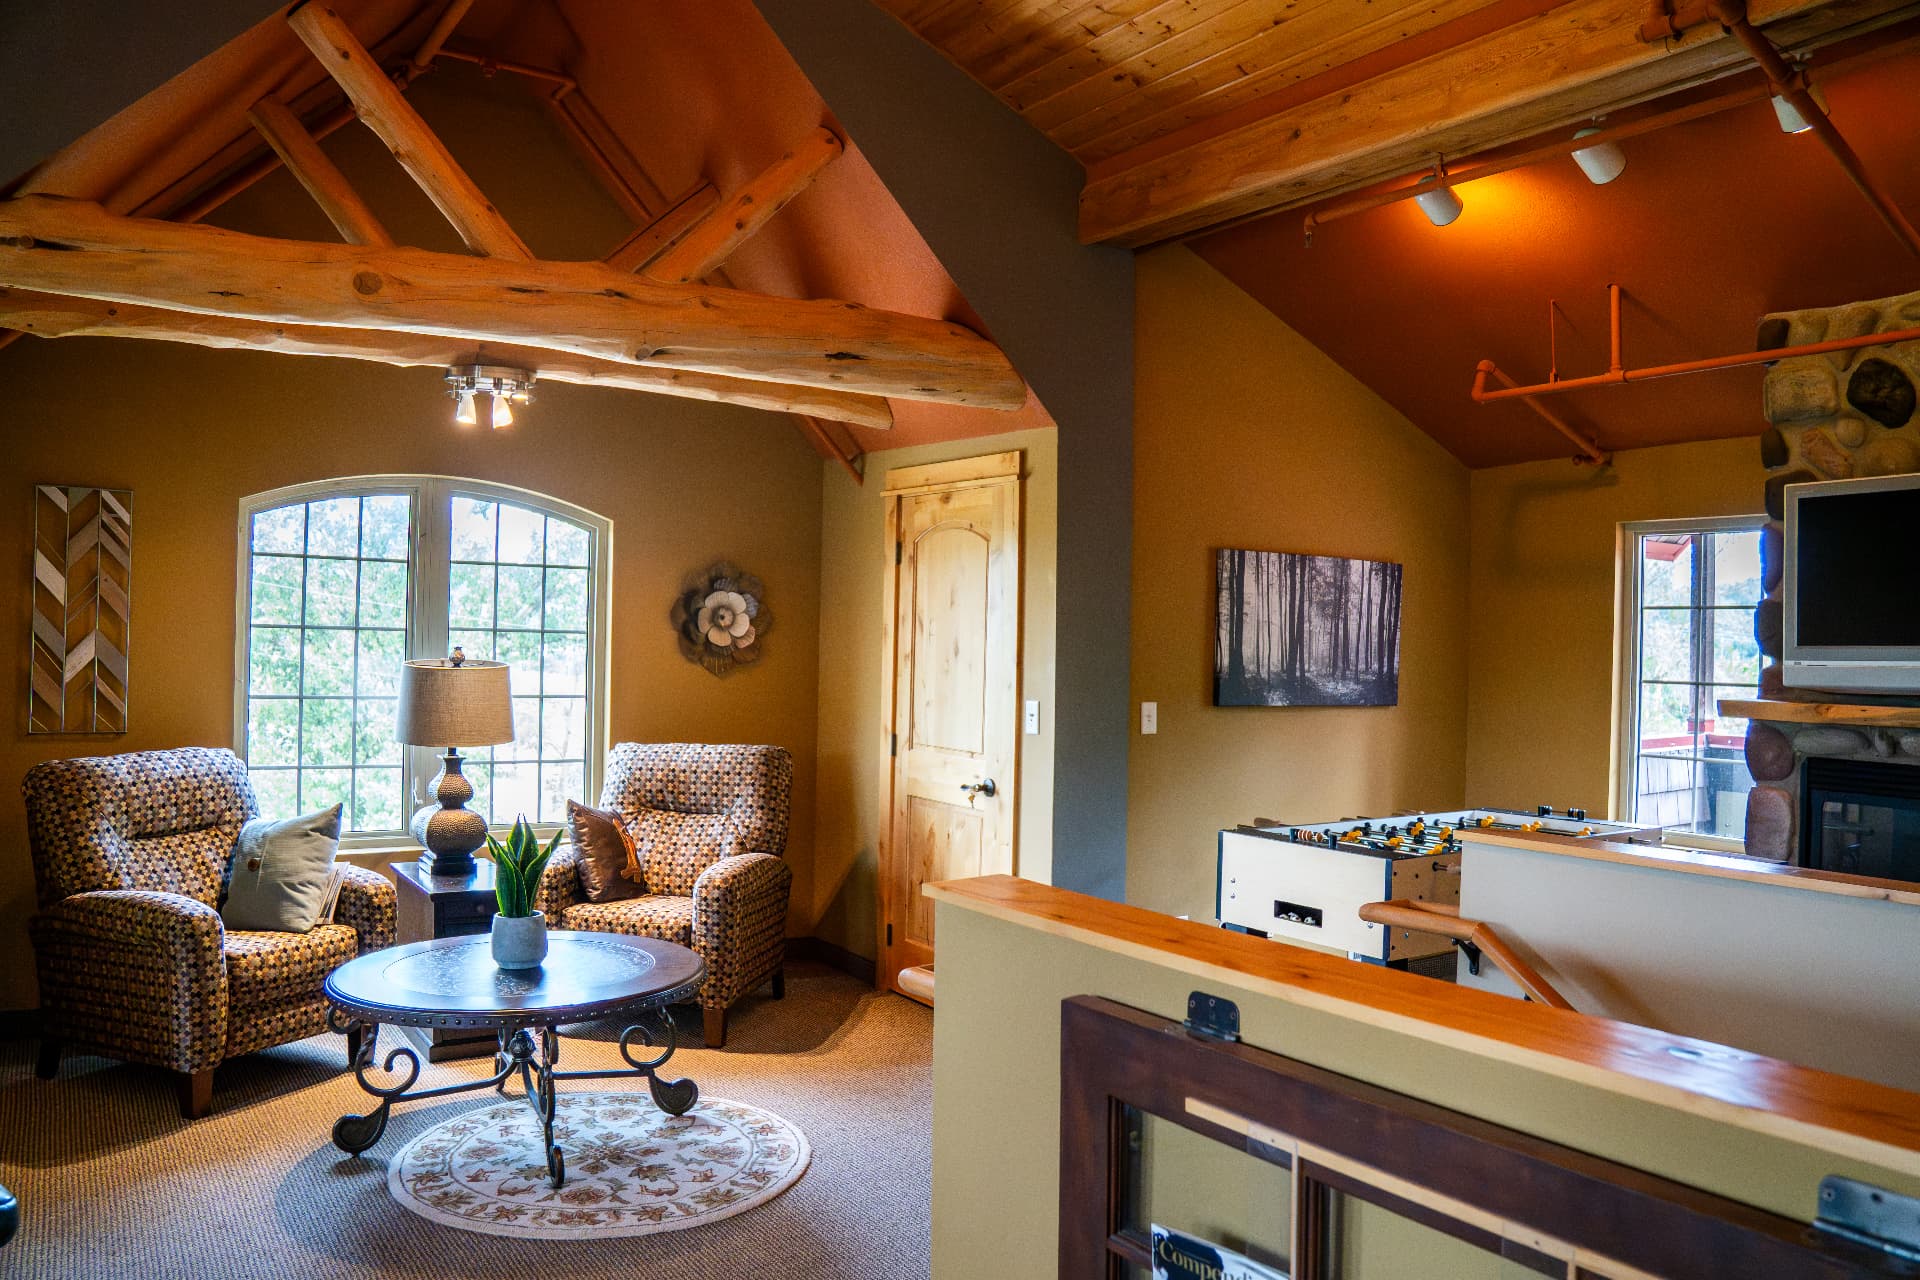
19. Up top: the attic lounge under the log trusses. - 20
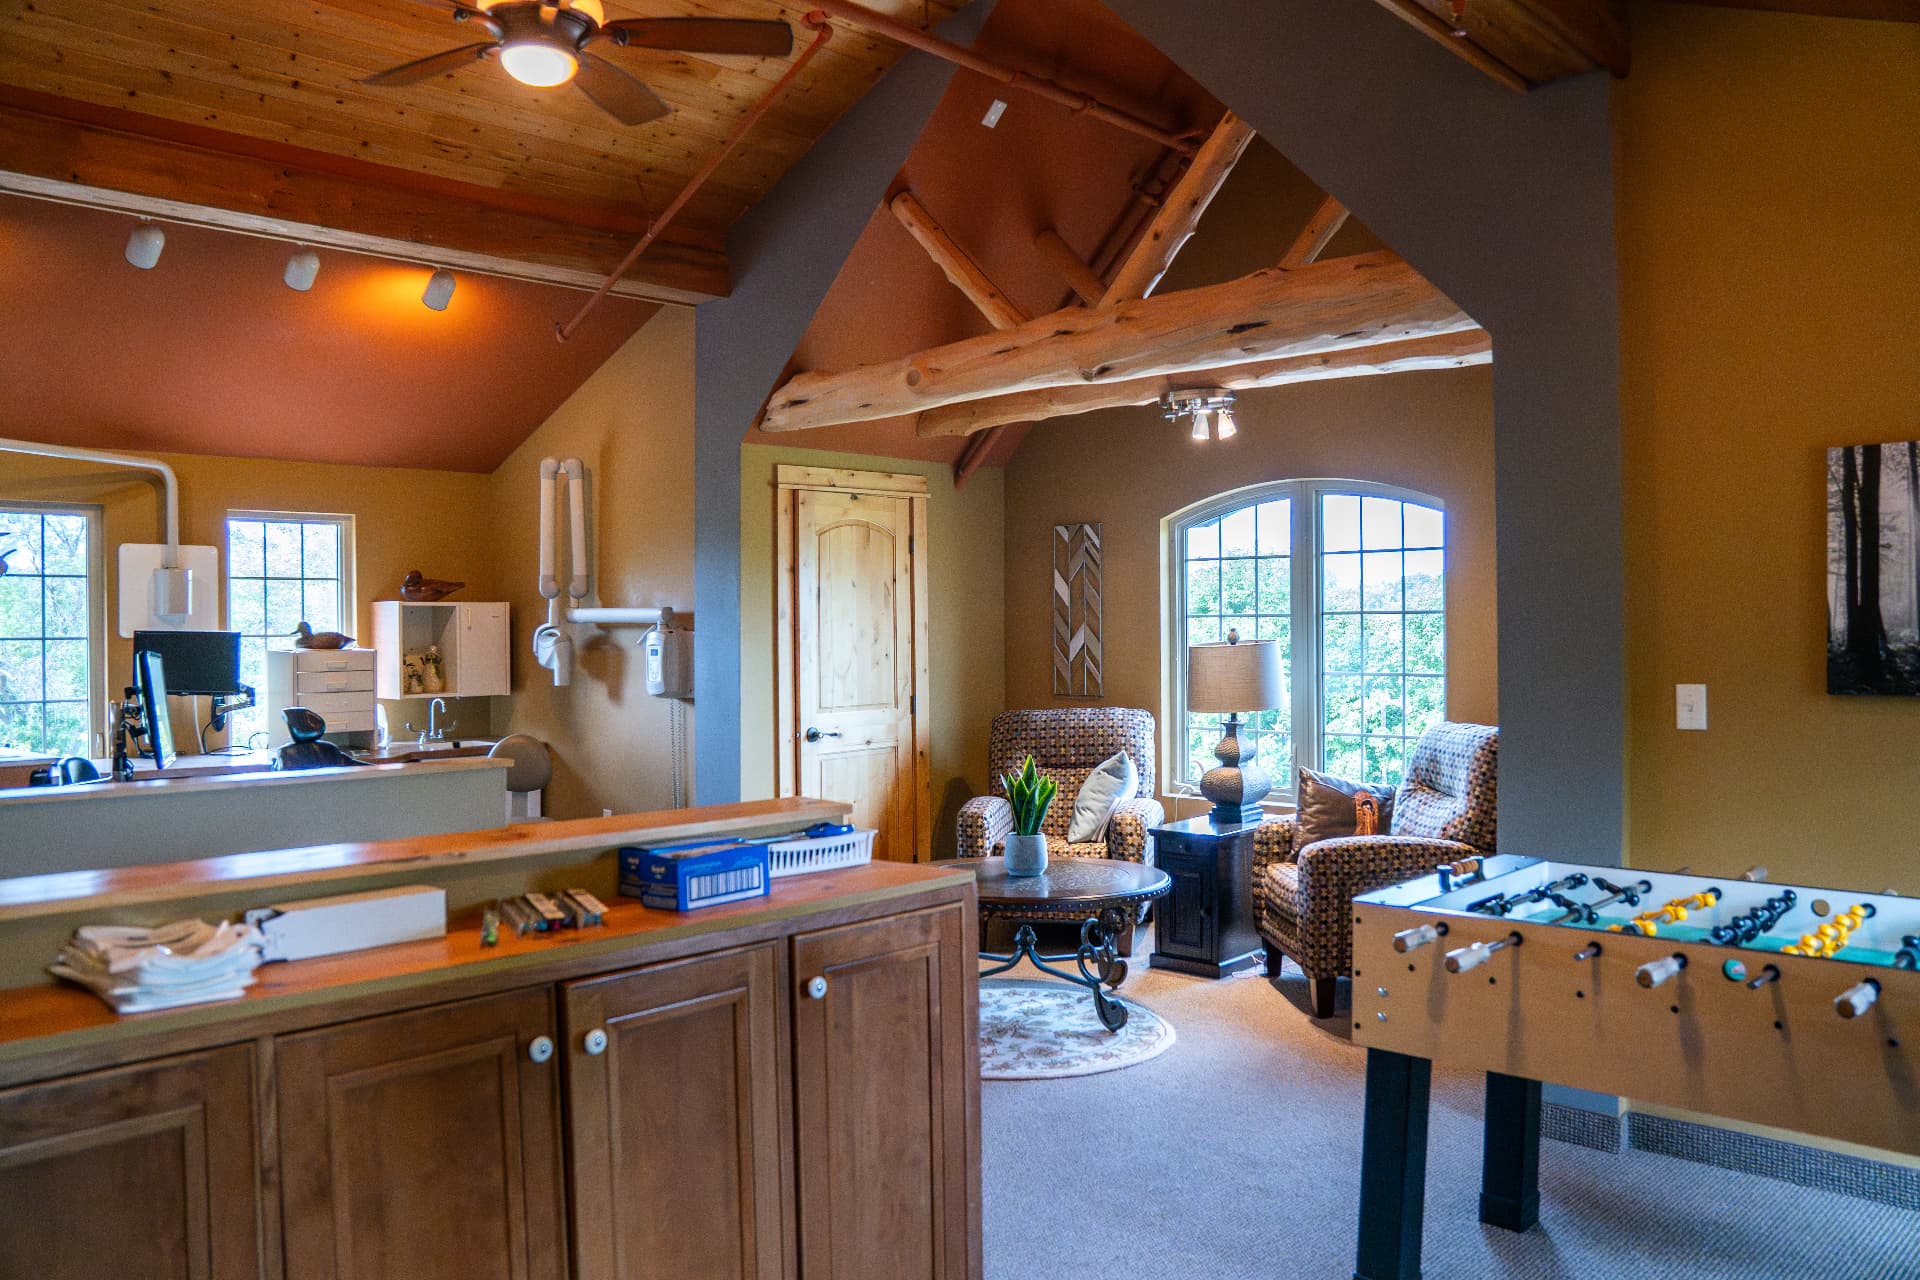
20. The attic kitchenette and game area. - 21
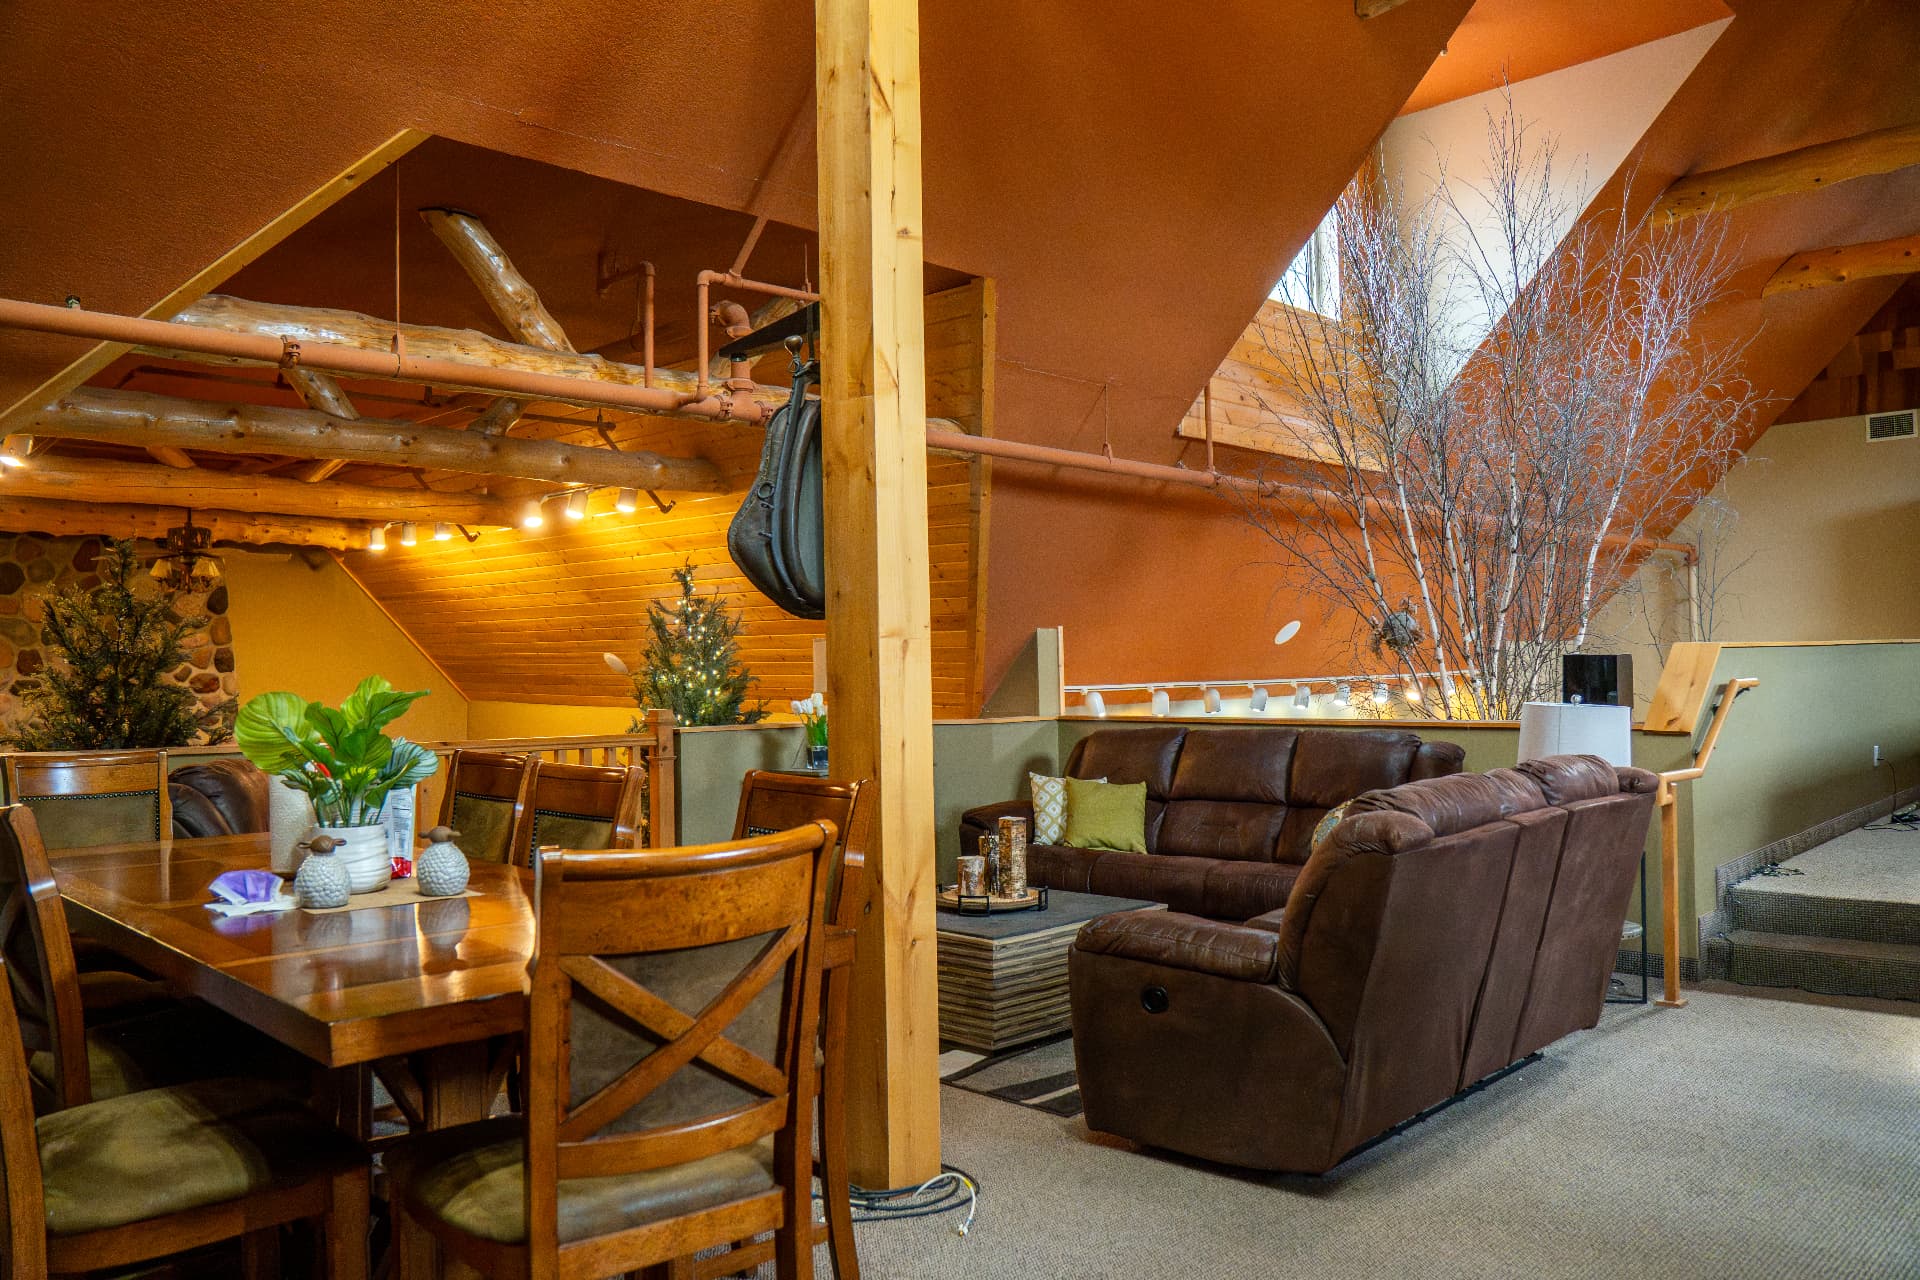
21. The loft dining area and table beneath the timber trusses. - 22
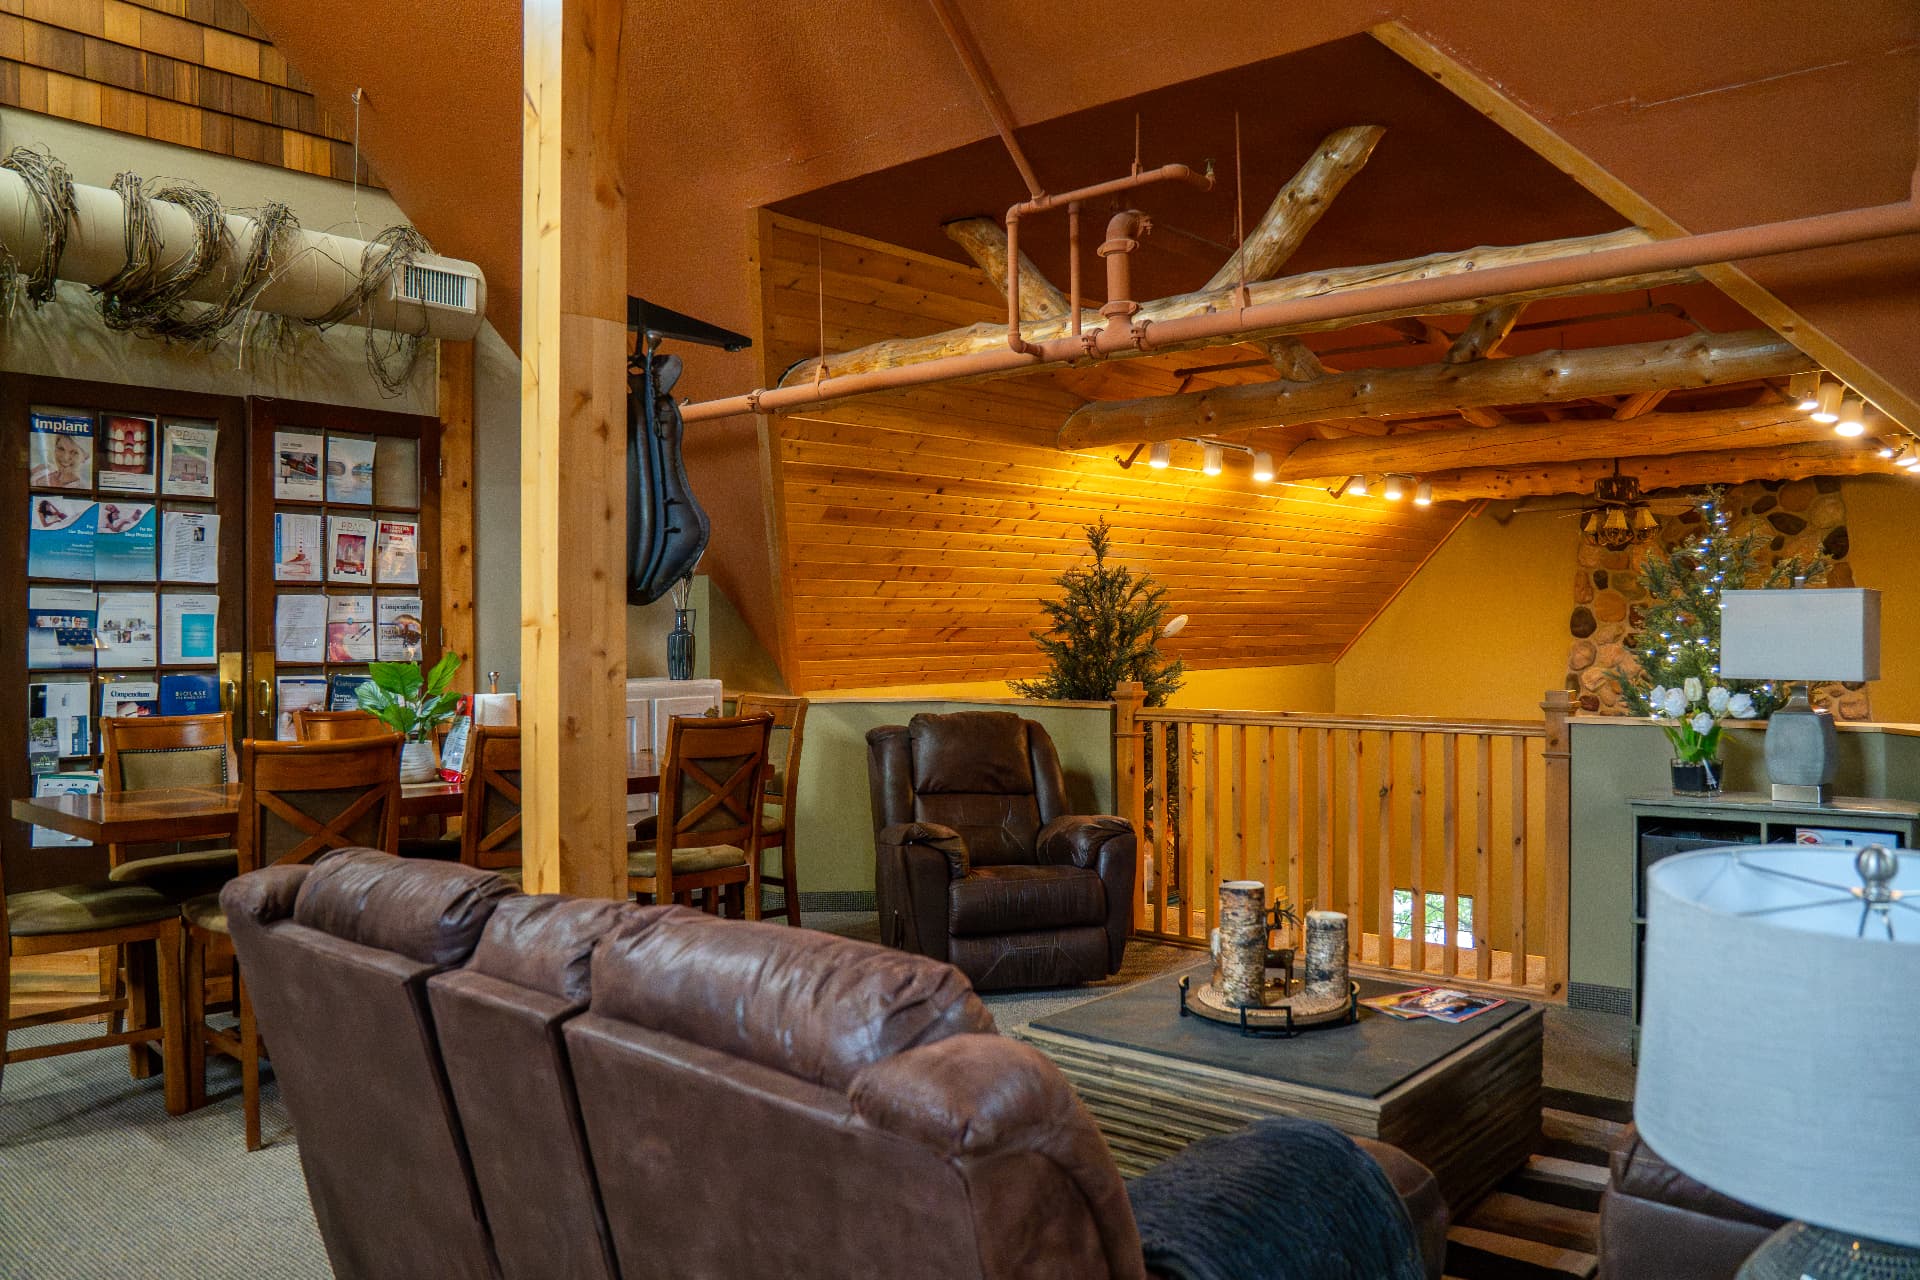
22. A wider view of the loft lounge, dining table and kitchenette.
Kelly Bosworth
612-669-8914 · drkbos@gmail.com