HealthSenseCampus
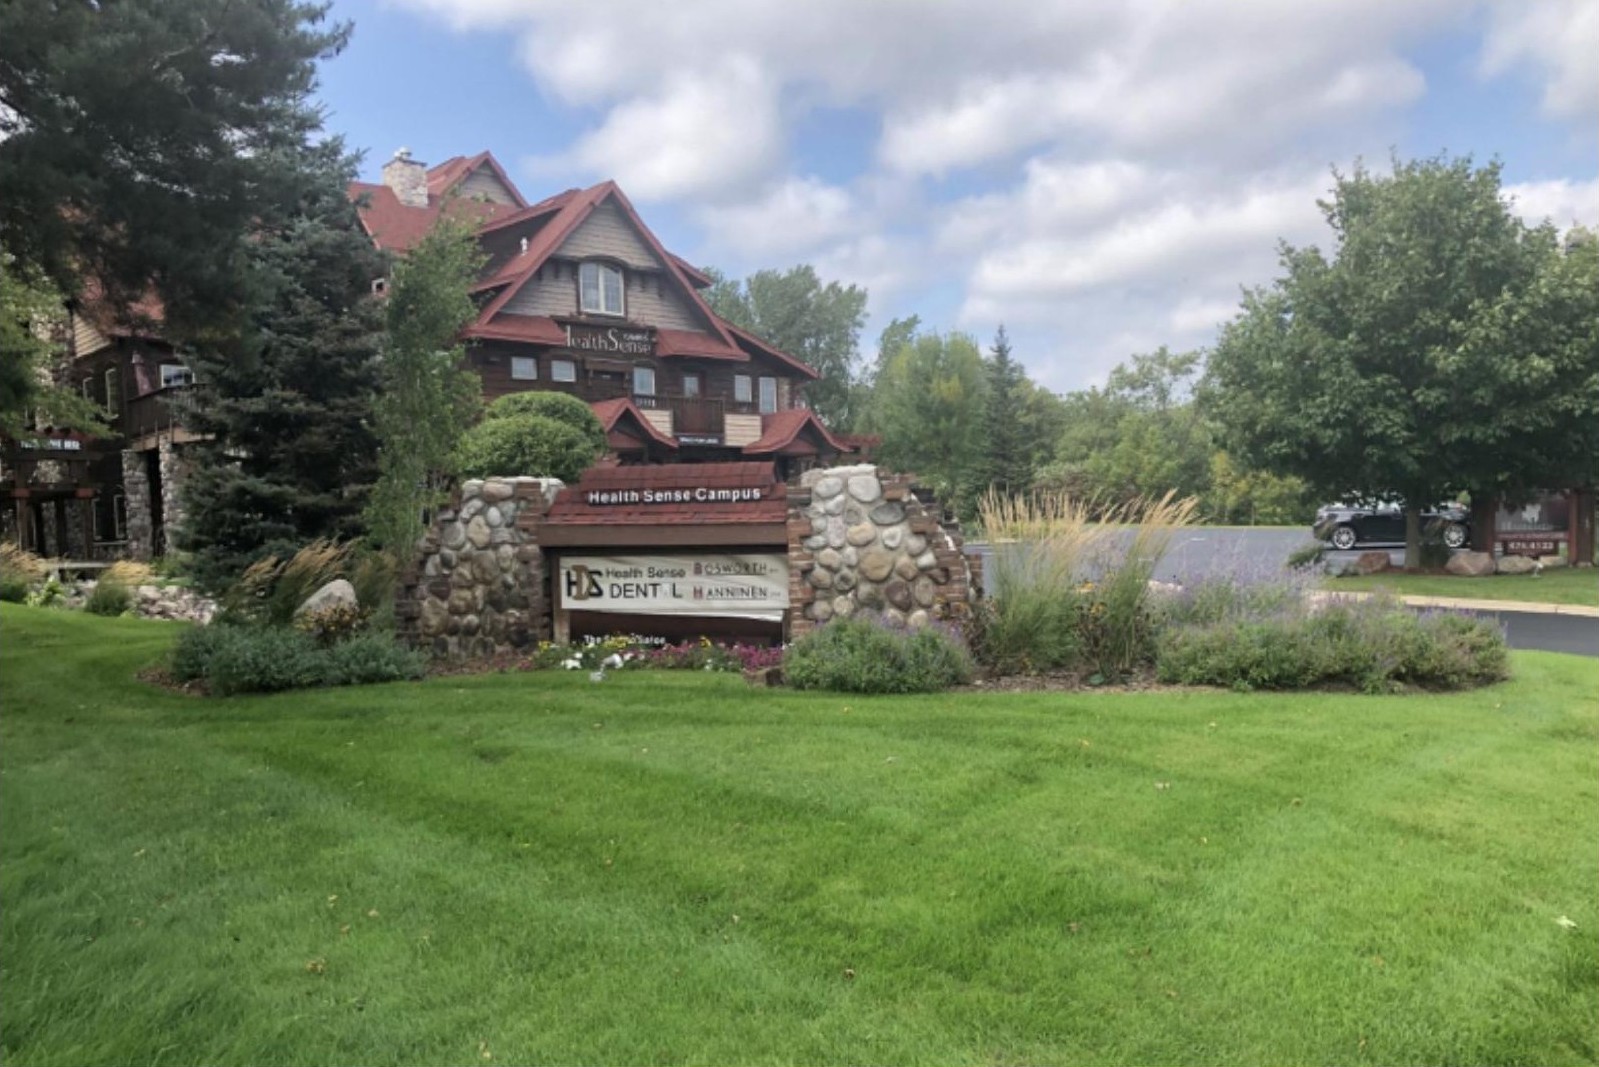
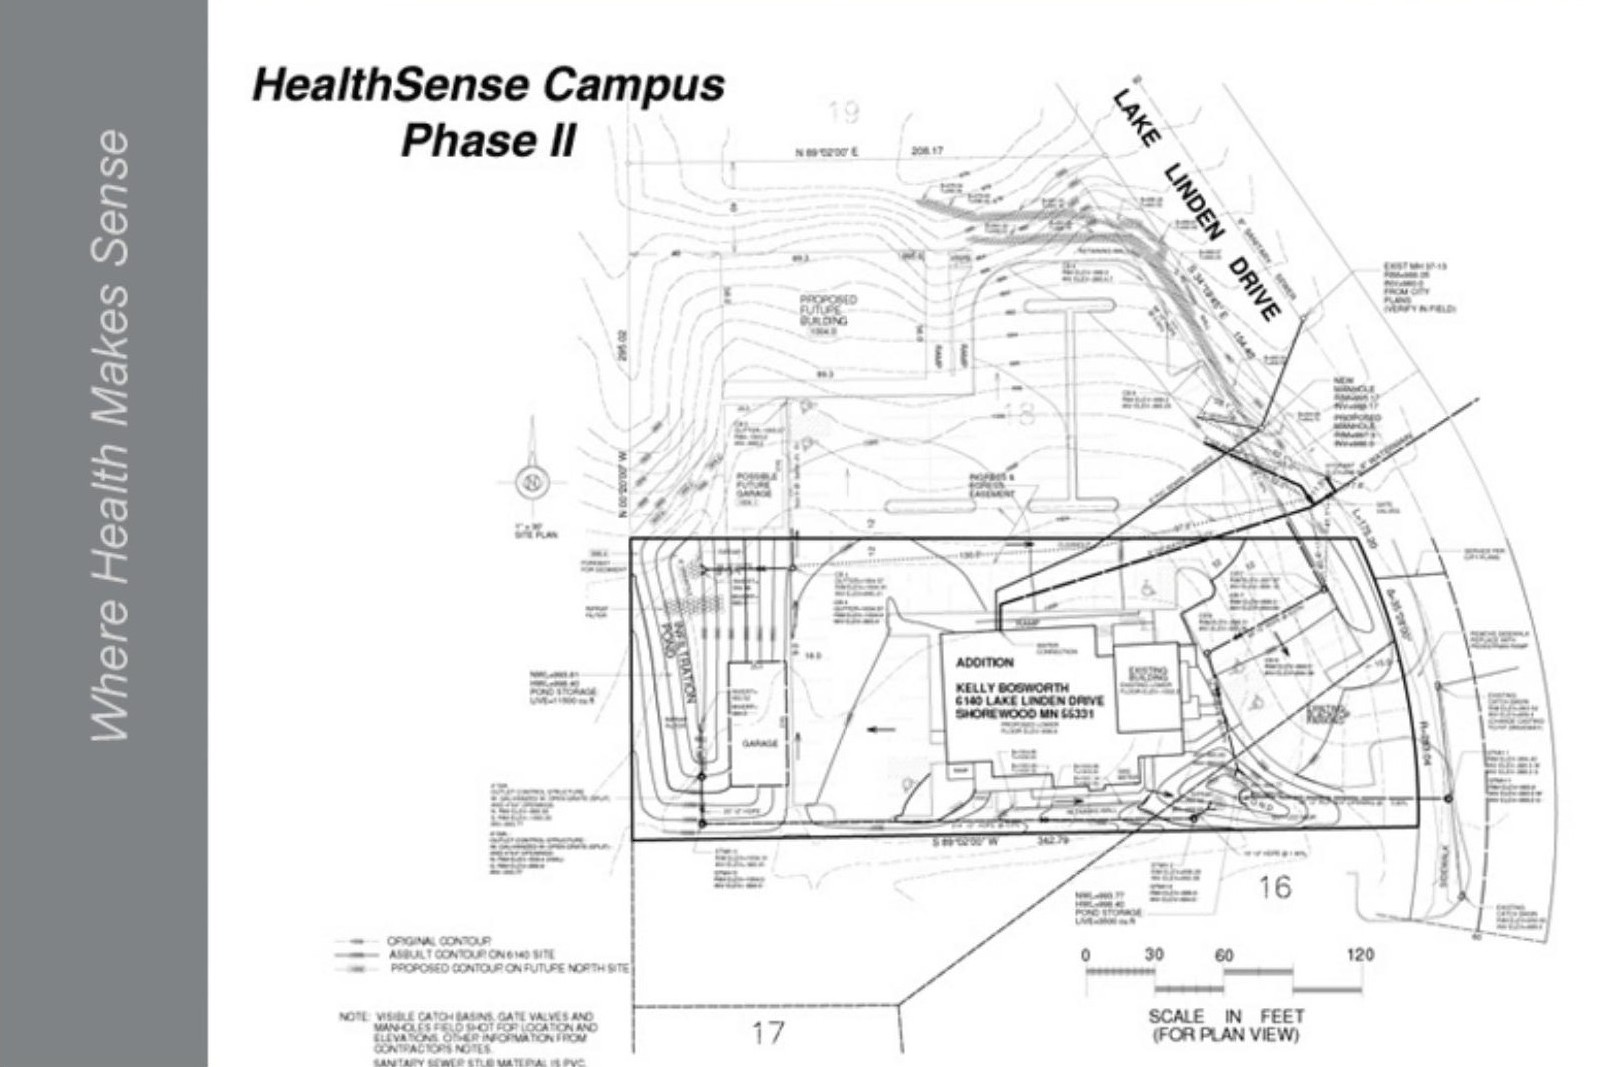
HealthSense Campus, 6140 Lake Linden Drive

Where Health Makes Sense

HealthSense Campus

6140 Lake Linden Drive, Shorewood MN 55331

Welcome

A spa, medical and dental campus that feels like a home.

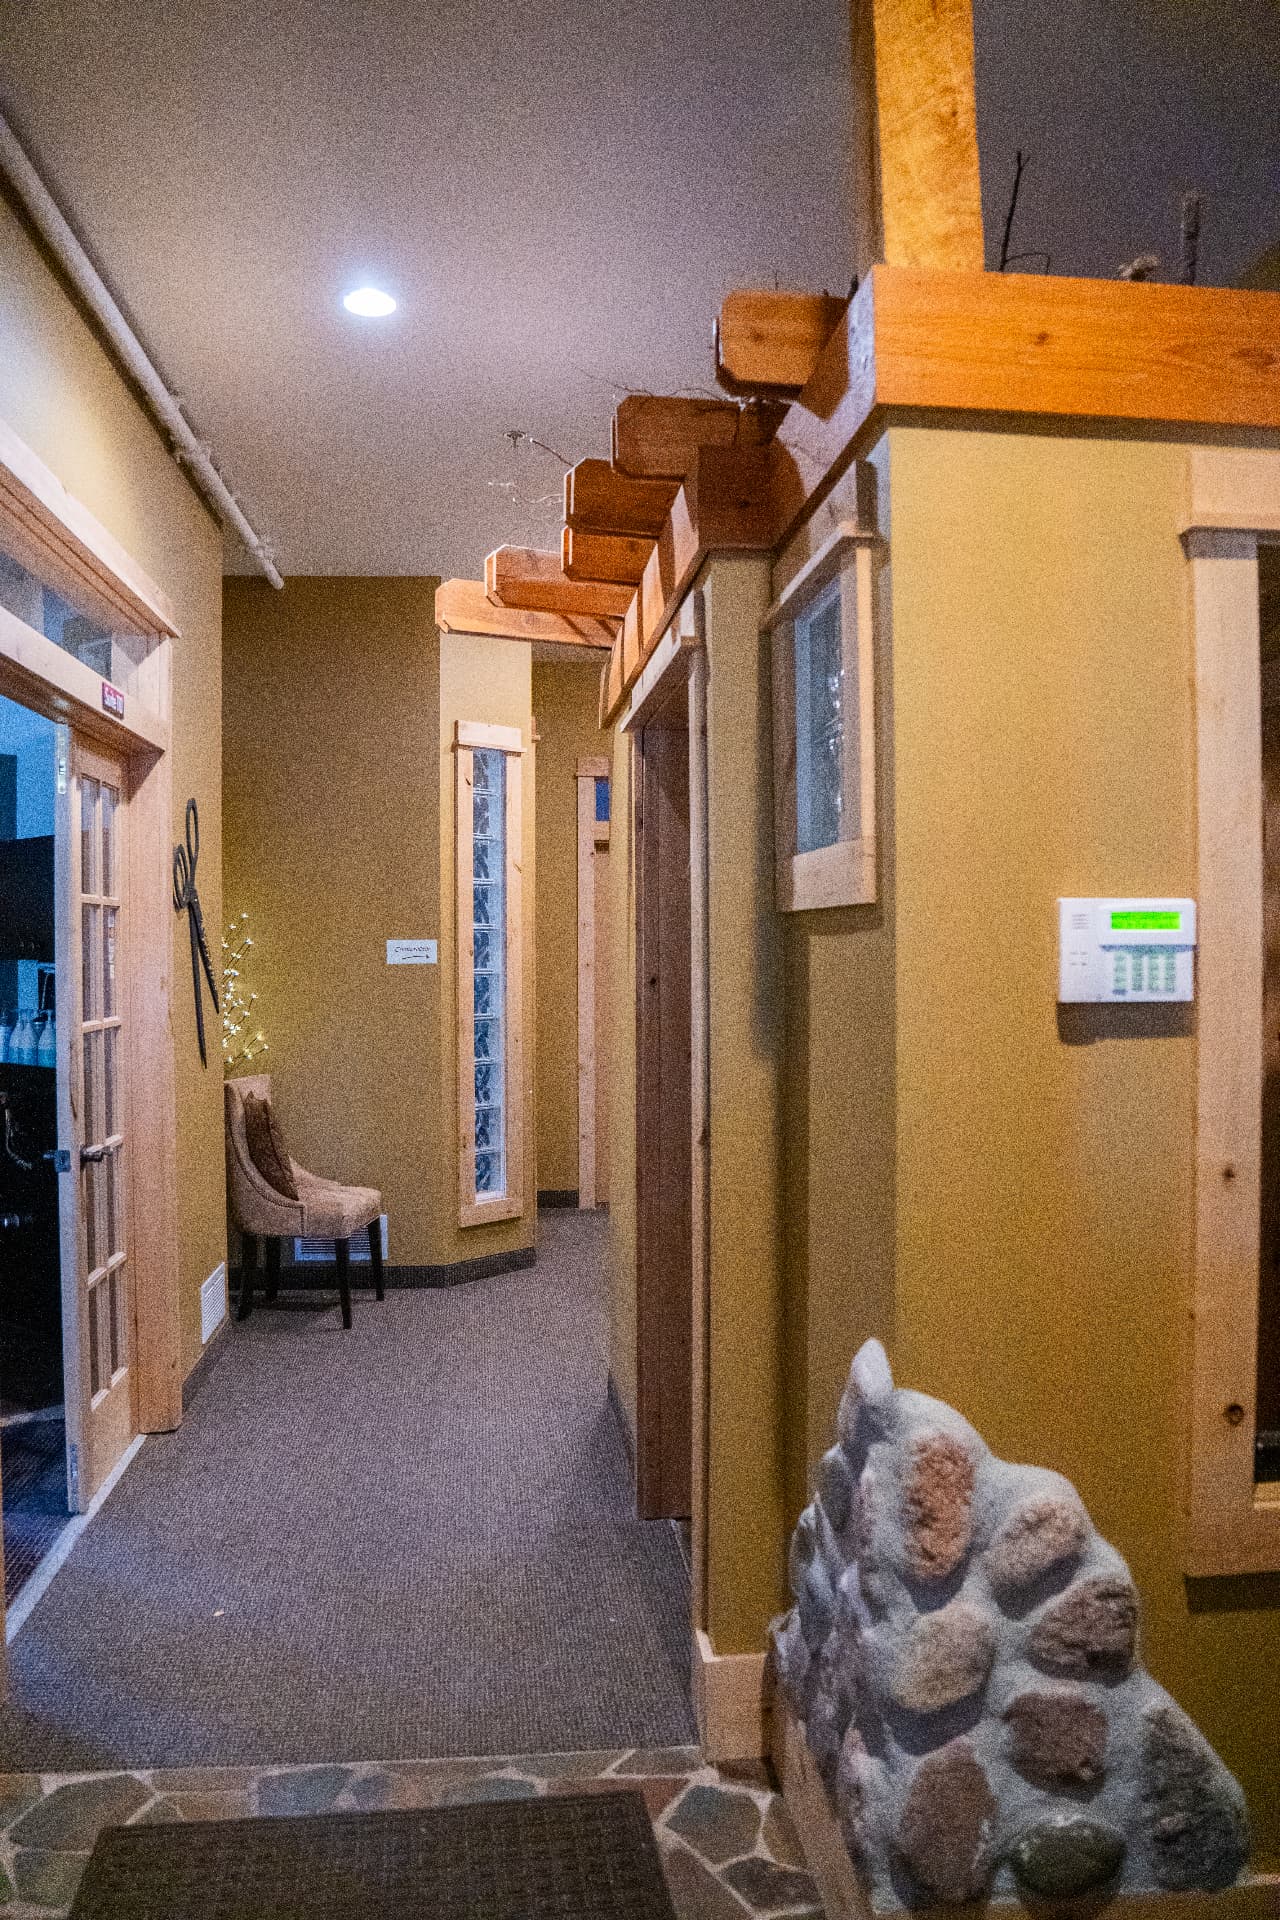
From the moment you walk through the doors you'll realize this is no ordinary facility. You'll be greeted by warm color schemes, beautiful wood details and natural stone - a calming, serene environment.

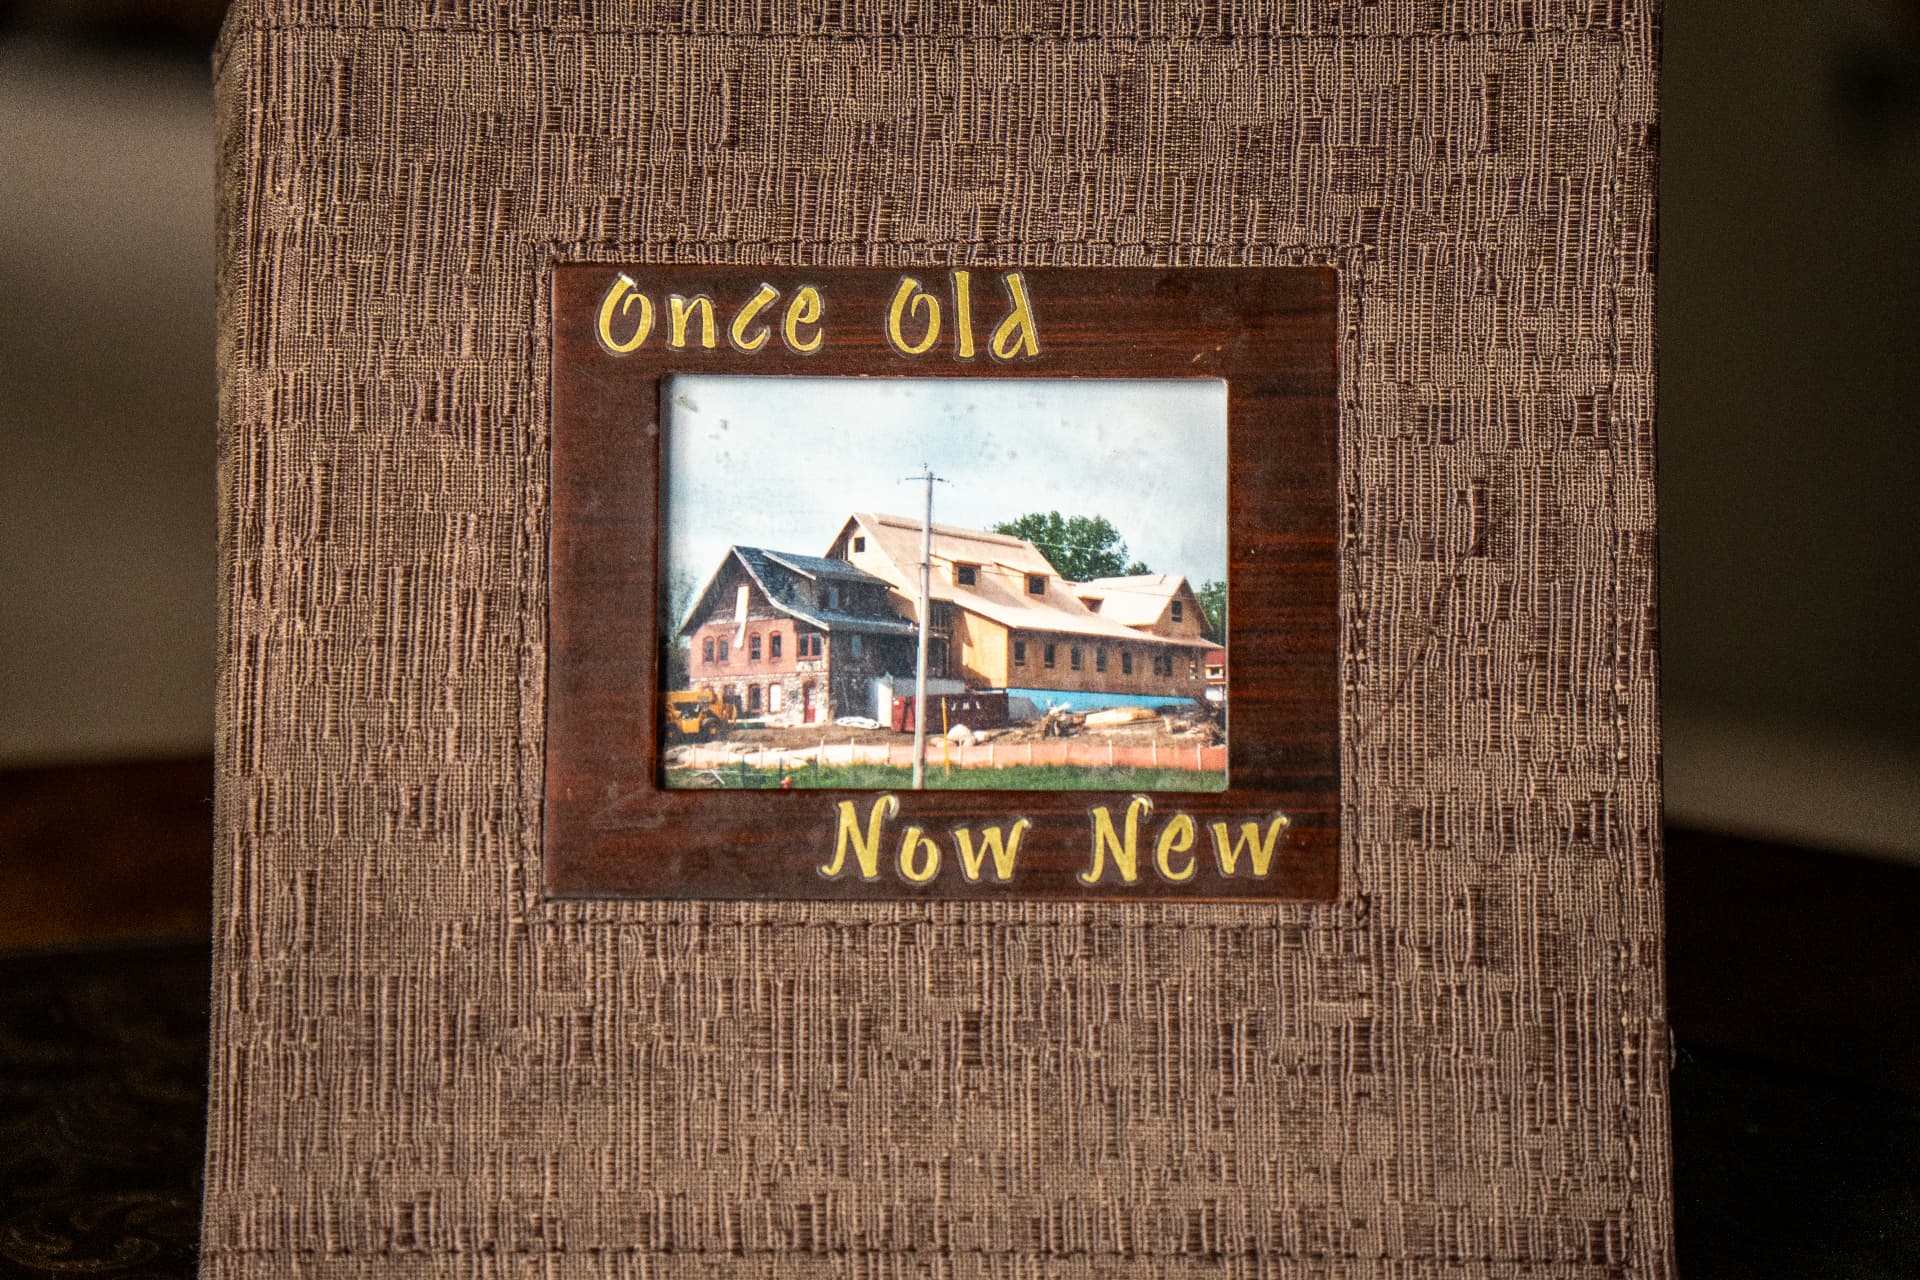
Created by Dr. Kelly Bosworth from an early 1900's home built by Charles Berg, the campus was rebuilt to preserve Berg's trademark boulder facade and completed in the Fall of 2006.

Choose a level

Walk the upstairs

A guided tour from the front door through the main level.

About the building

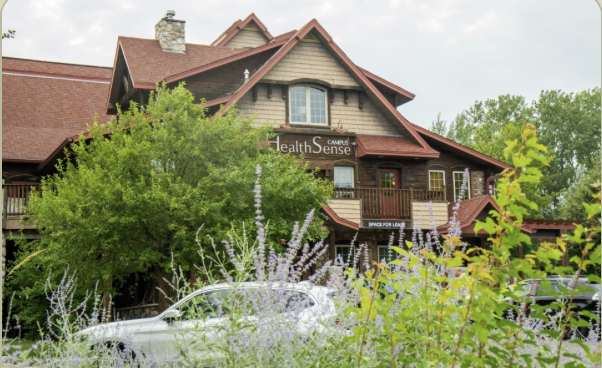
HealthSense Campus is a timber-and-stone building on Lake Linden Drive in Shorewood, purpose-built for health and wellness practitioners who want a space that feels nothing like a medical office park.

Two levels, a shared stone-fireplace lobby, two reception areas, and suites ranging from a single treatment room to a 1,064 sq ft floor plate. Practitioners share the common areas and the front door; everything else is their own.

Location
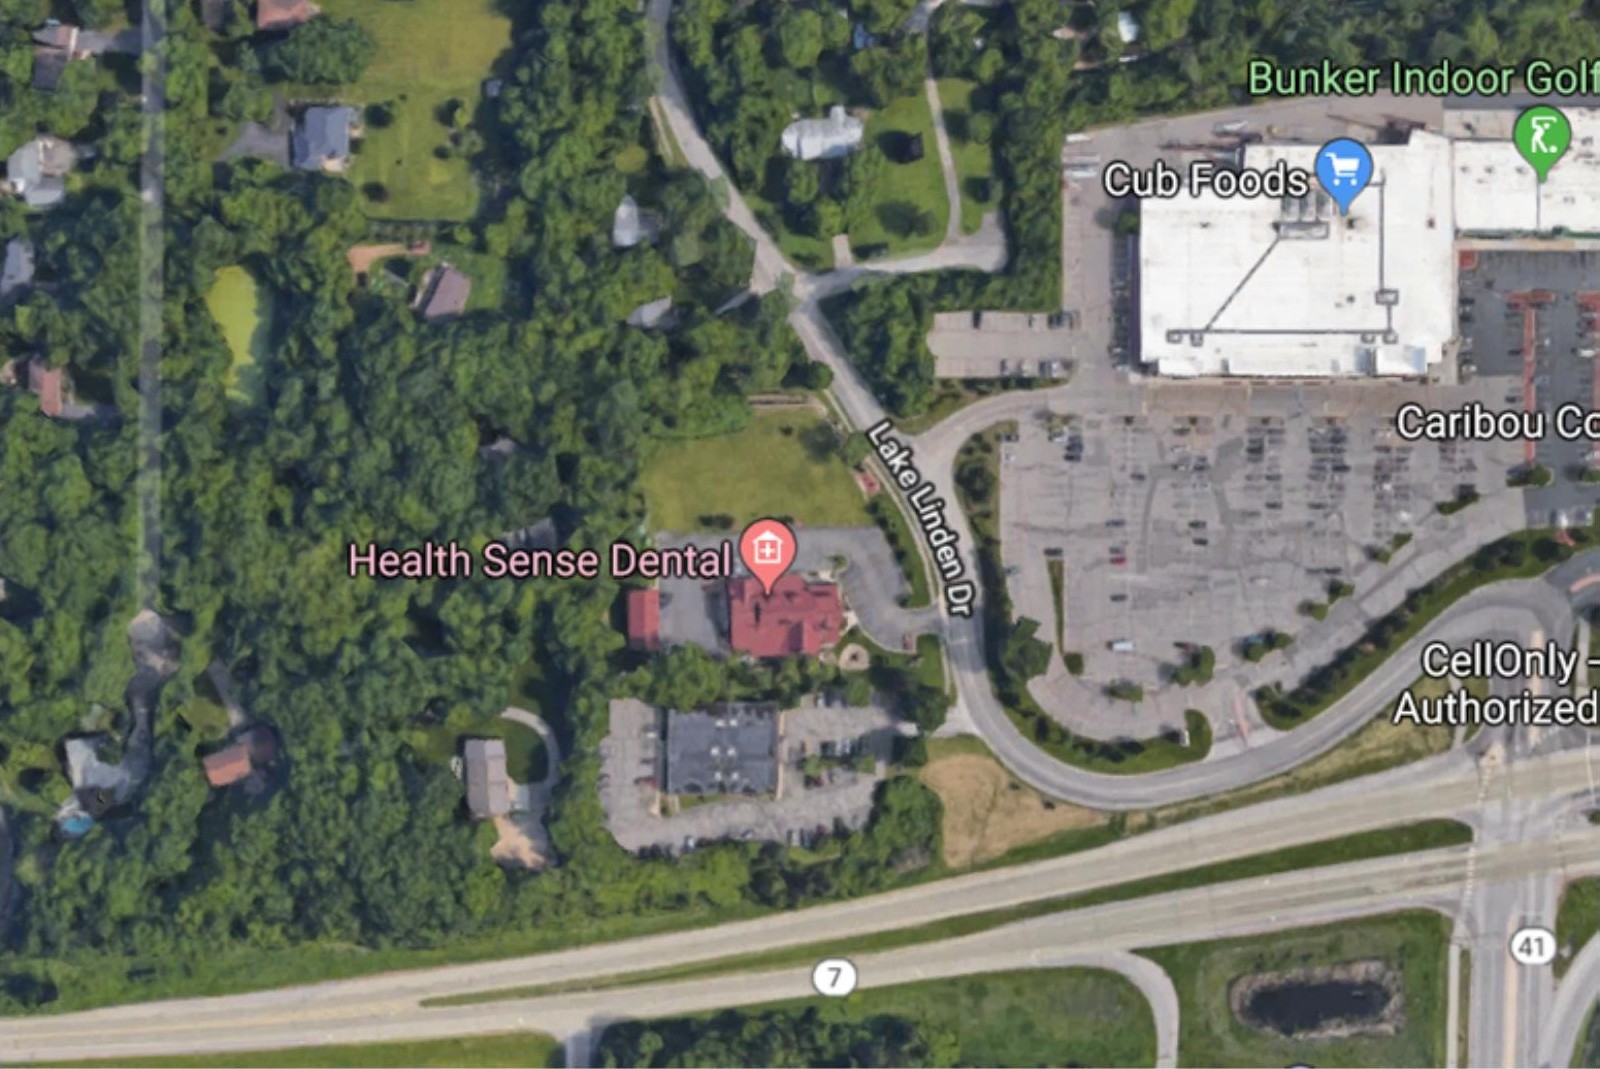
Highly visible intersection of Highway 7 and Highway 41.
Traffic counts
Highway 7: 25,500 VPD · Highway 41: 16,500 VPD
Household income
$150,029 – $151,689 average within a 1–5 mile radius
Average net worth
$1,589,959 – $1,644,640
Demographics
Median resident age 46.5 years vs. 37.9 statewide
Local market
Shorewood / Excelsior / Chanhassen residents spend 16% above the national average on apparel and 67% more on food.

Inside
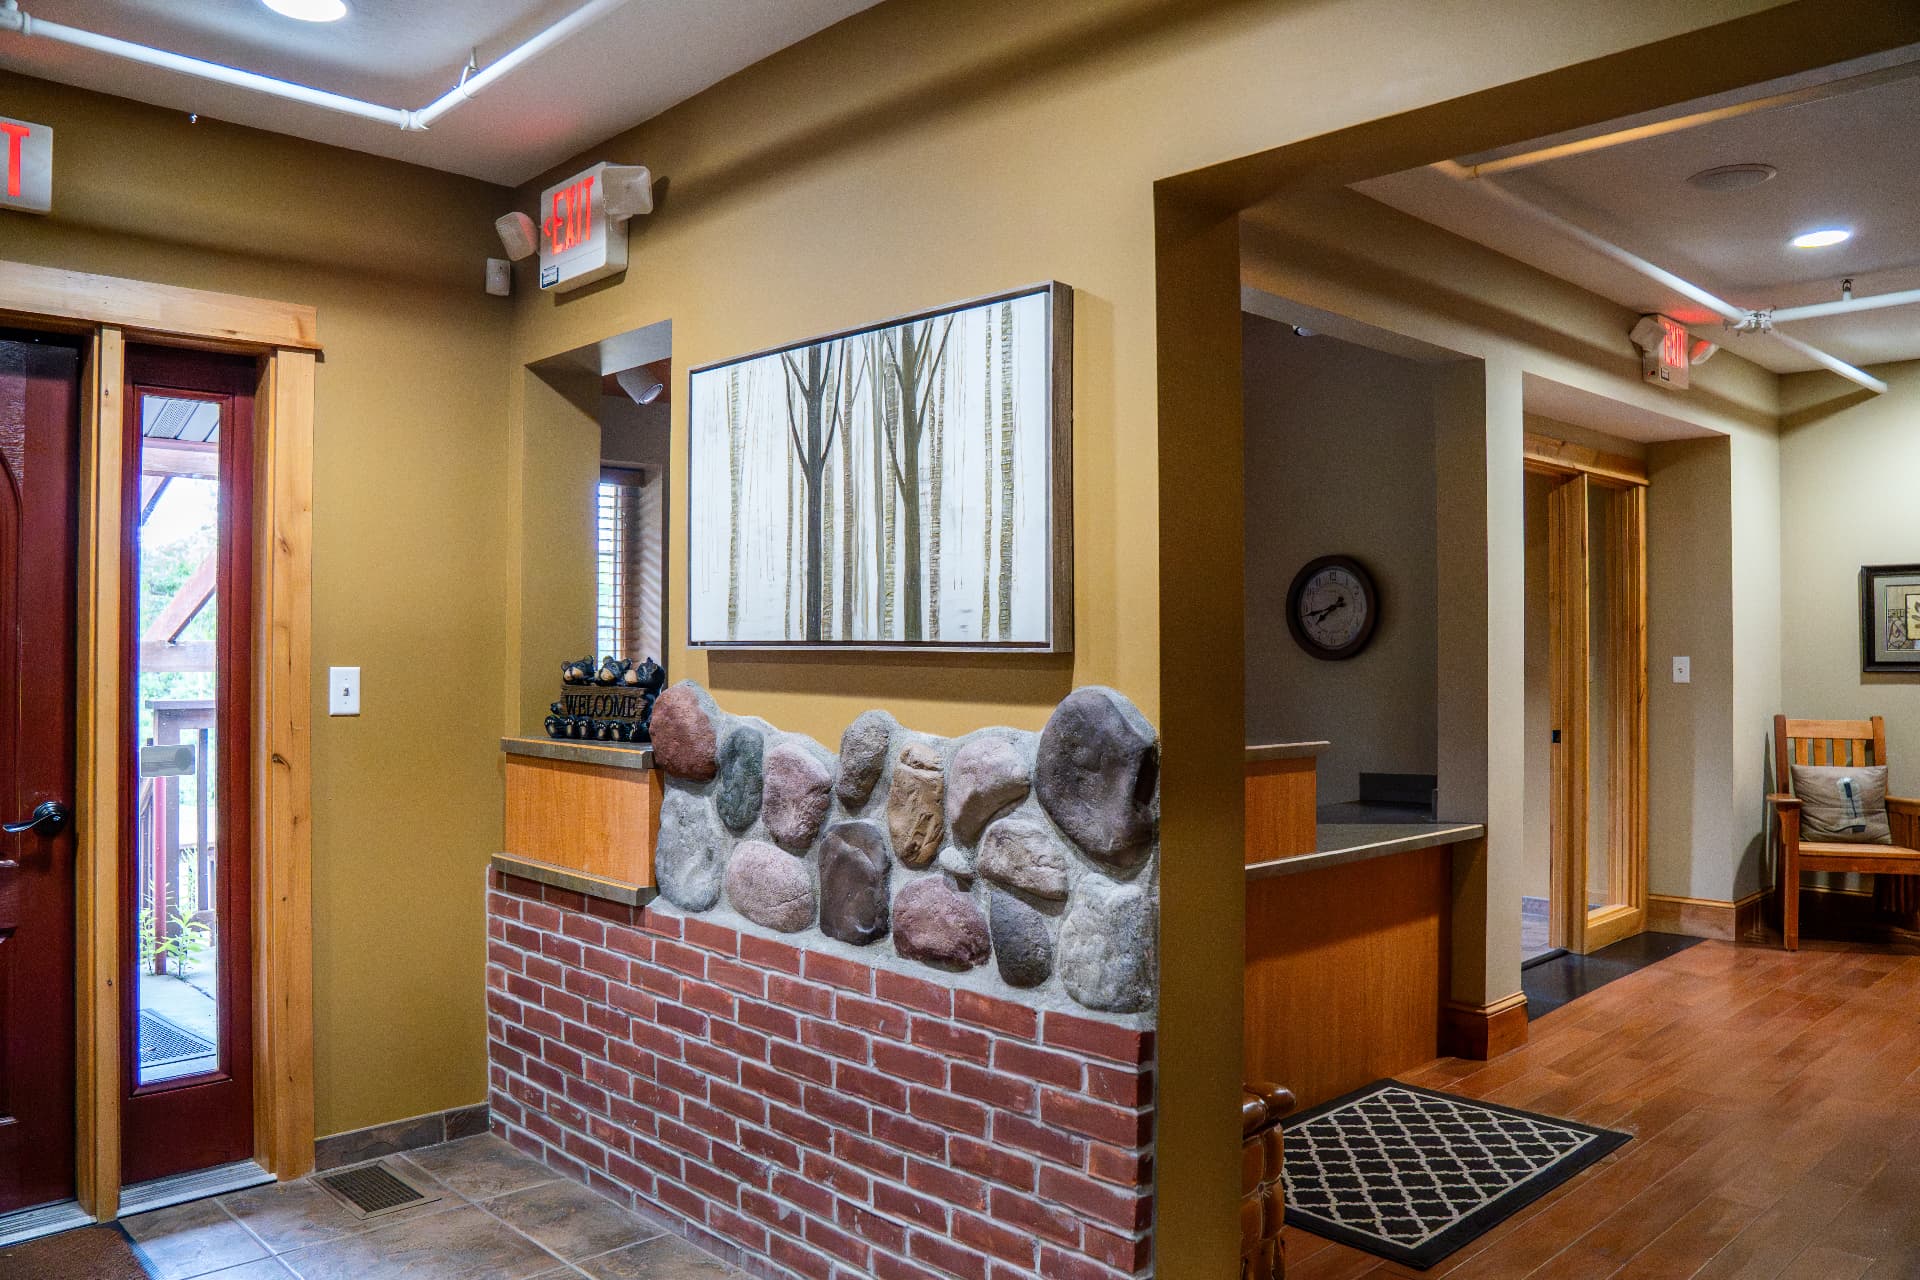
Main level lobby, looking in from the entry
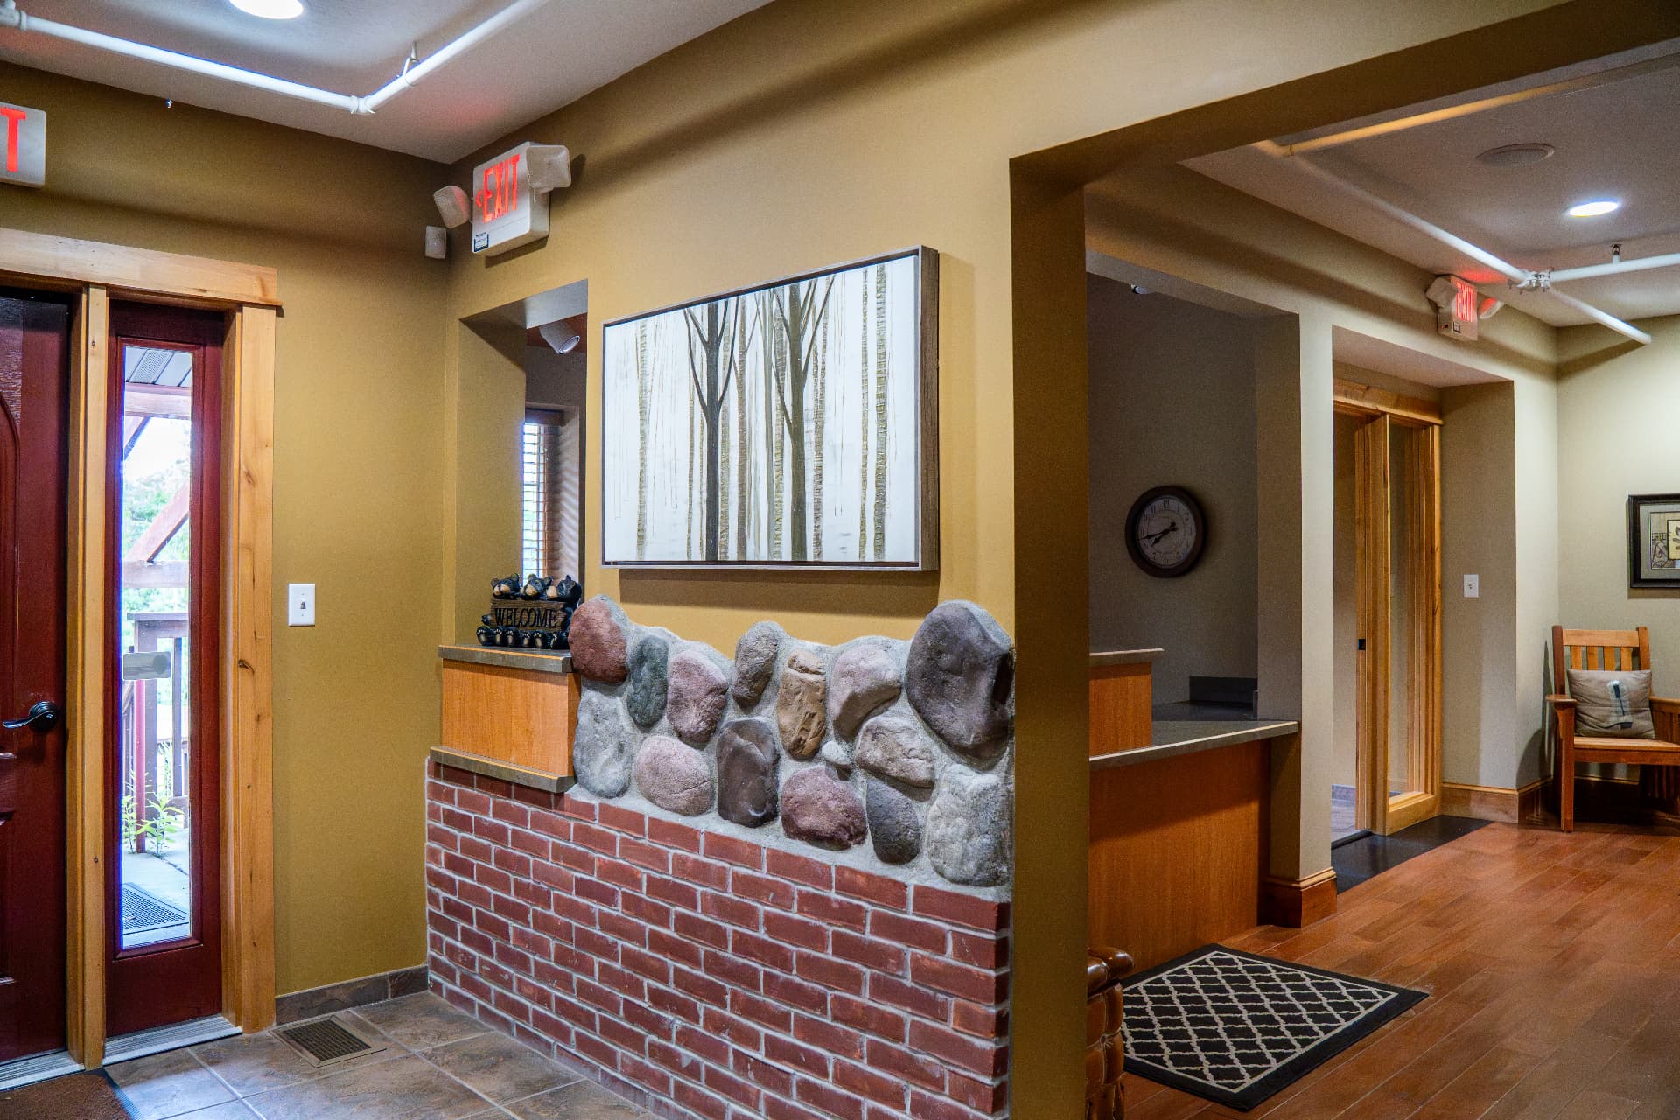
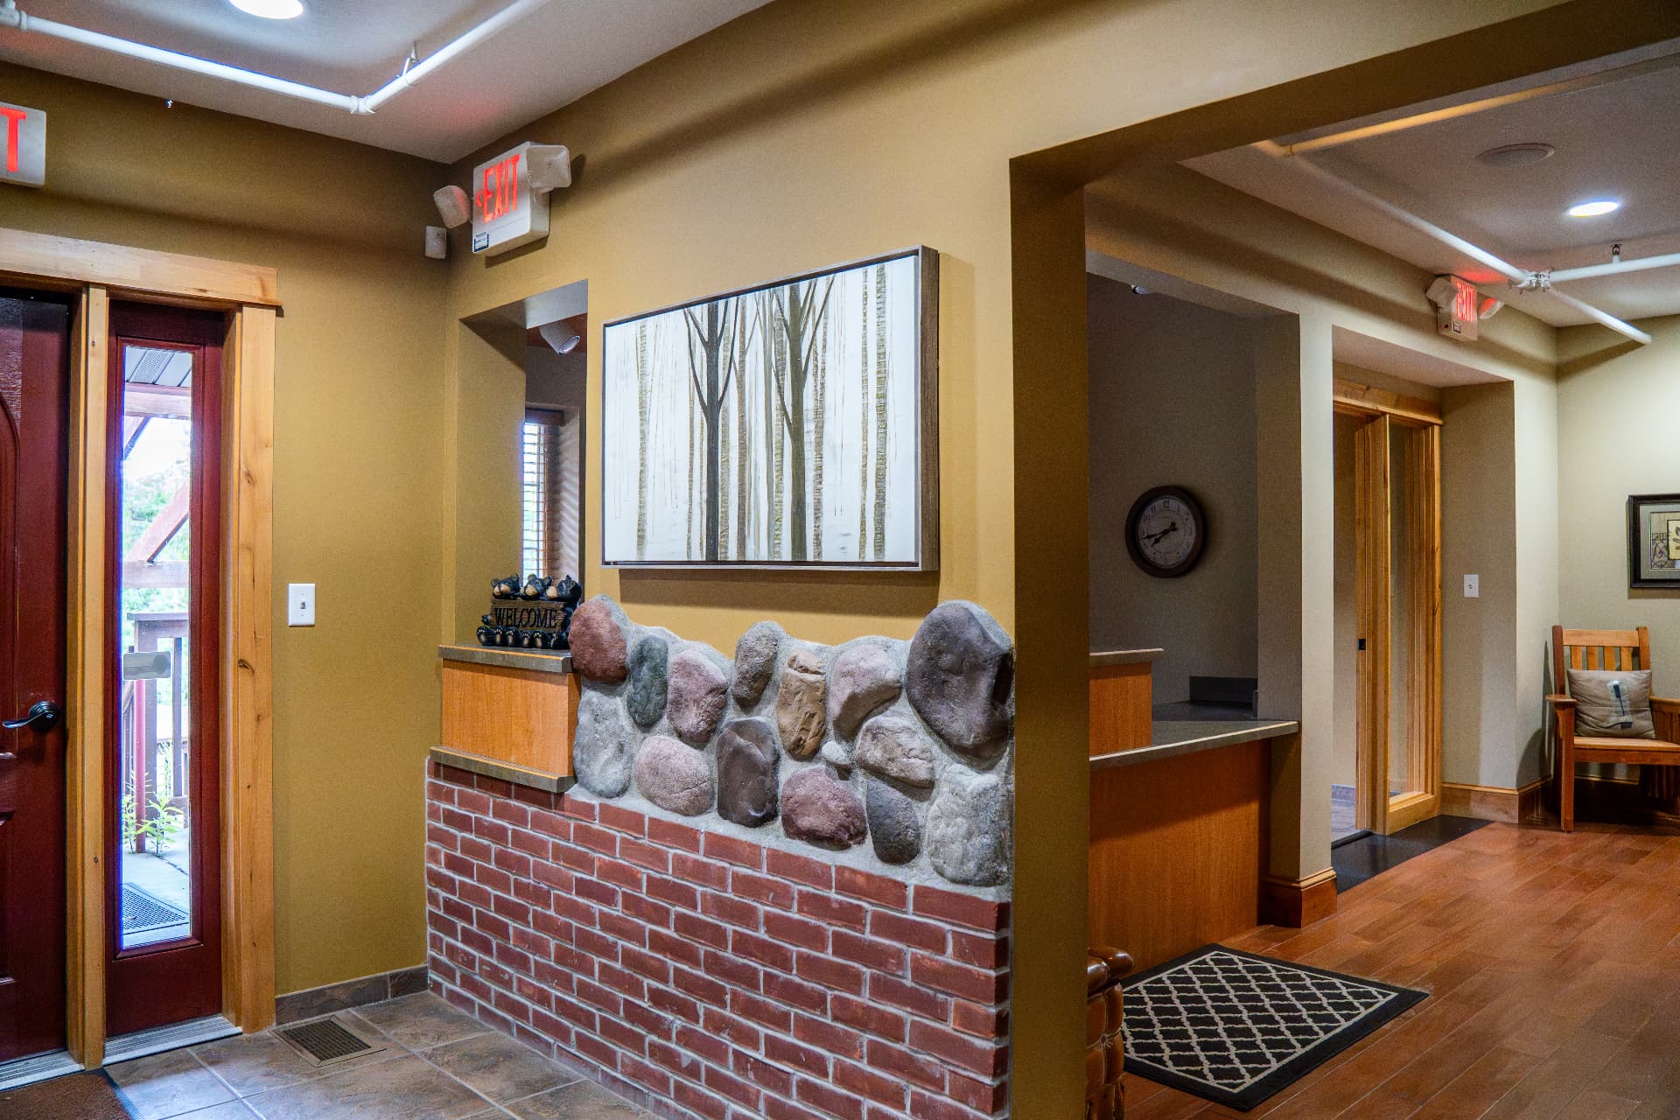
Entry hall with stone half-walls and timber trim
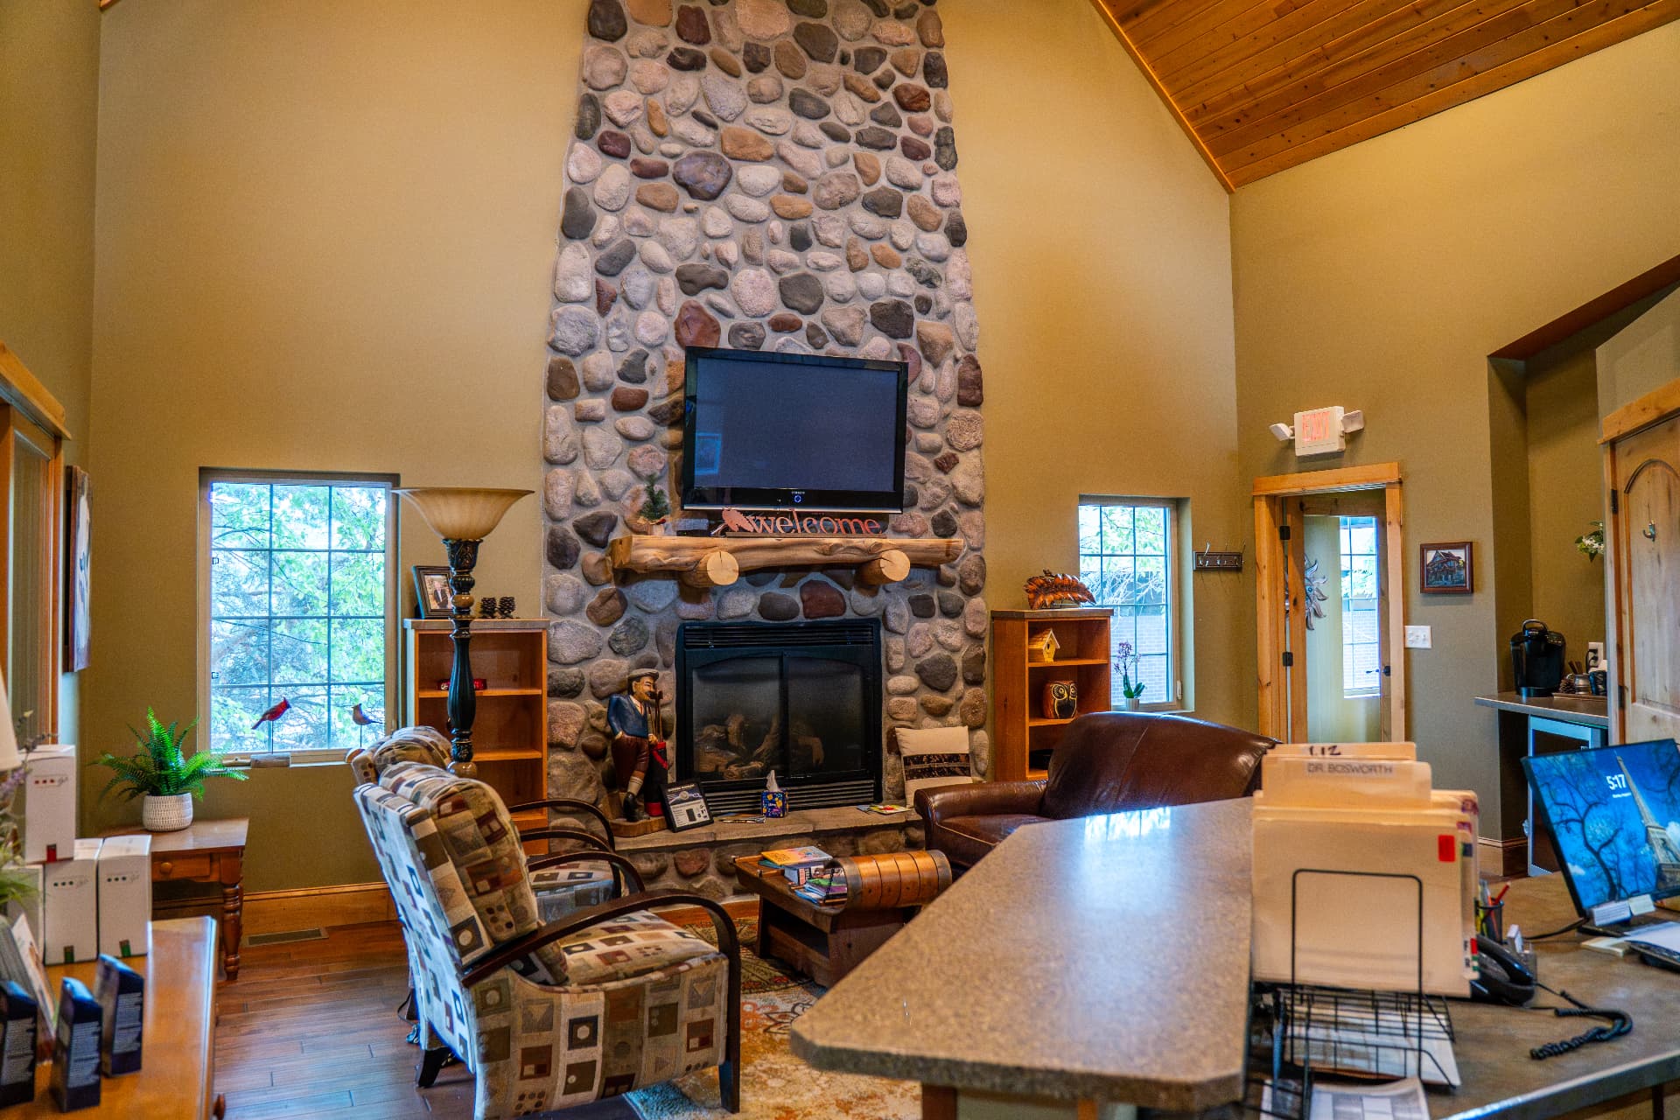
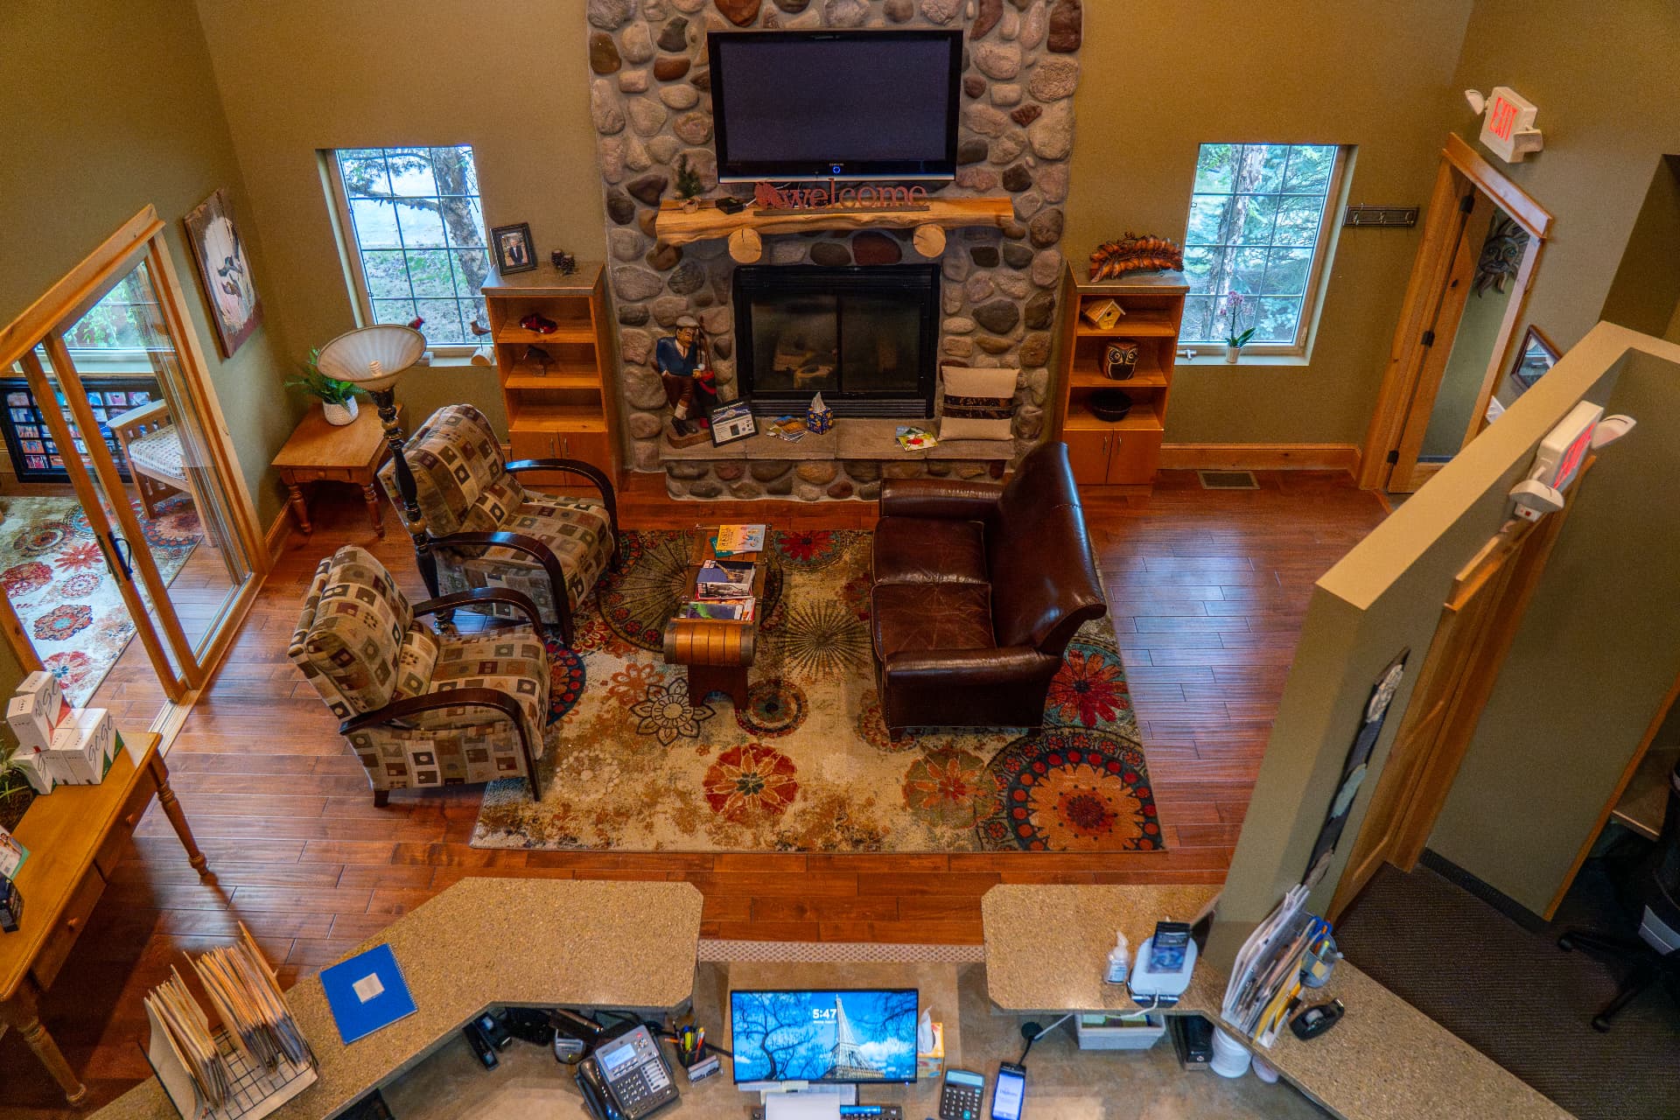
Main lobby - stone fireplace, off the west side doors
Waiting area seating by the fireplace
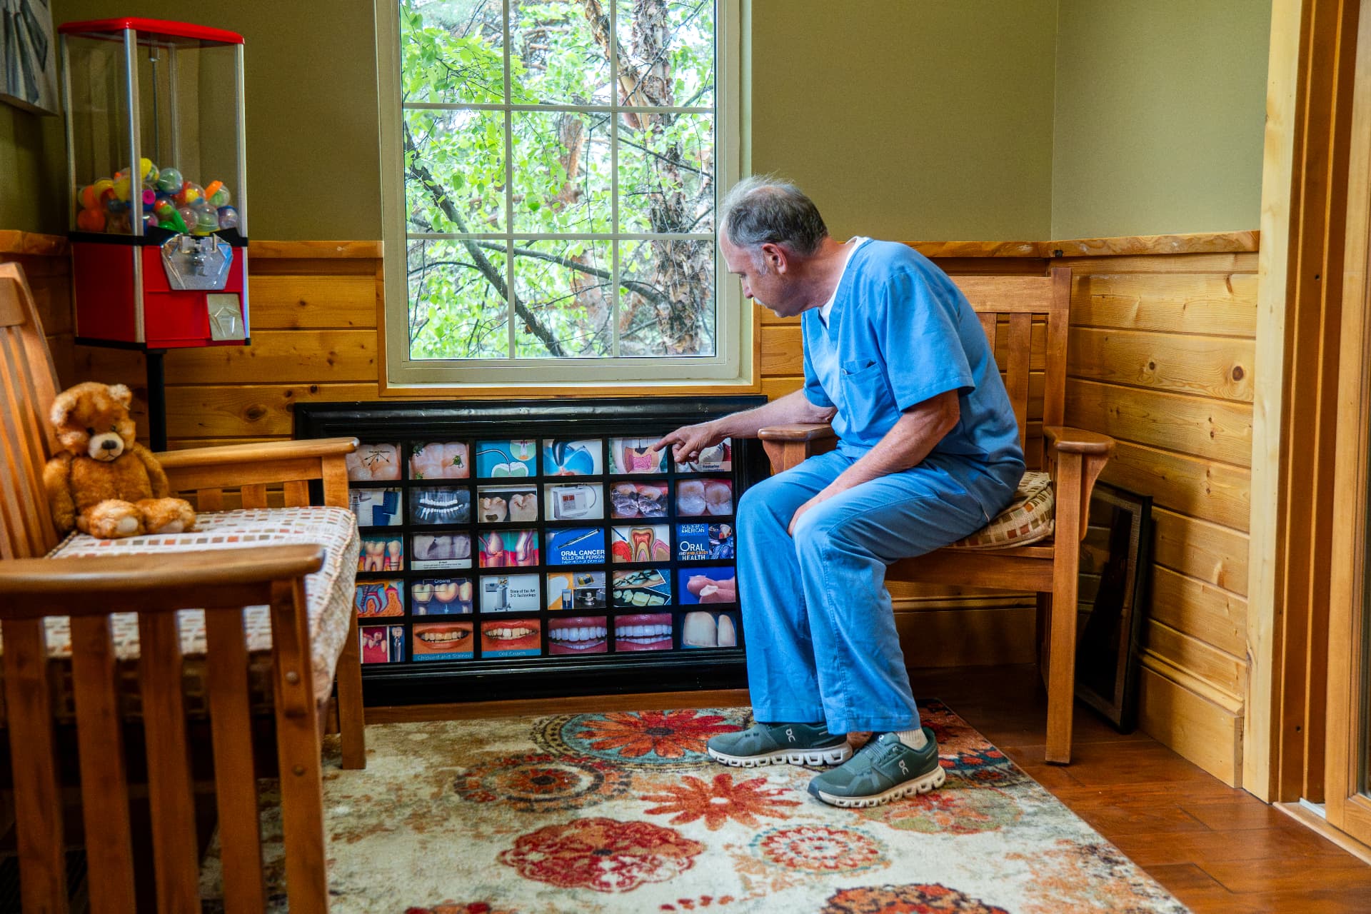
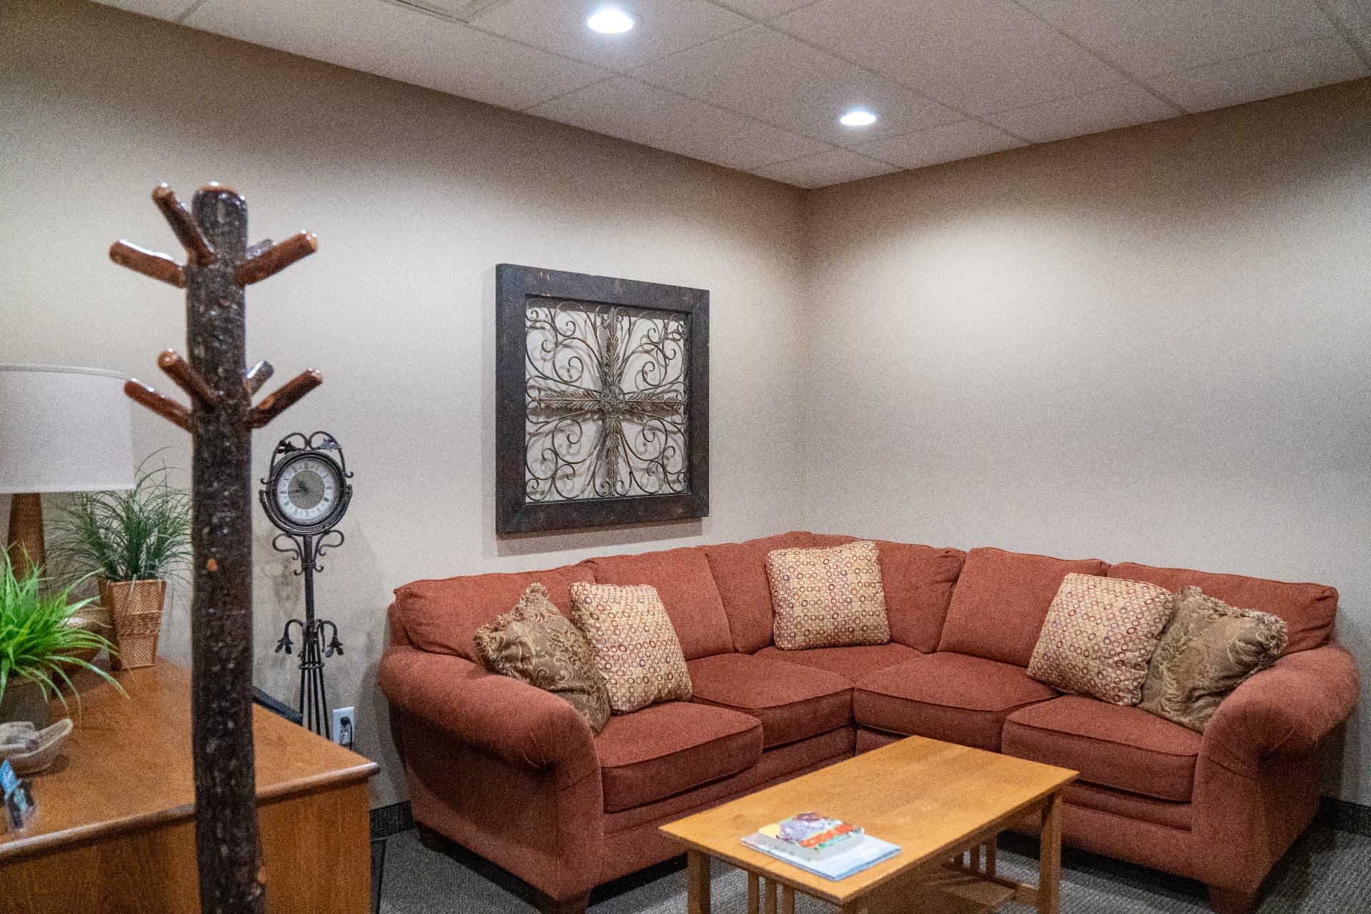
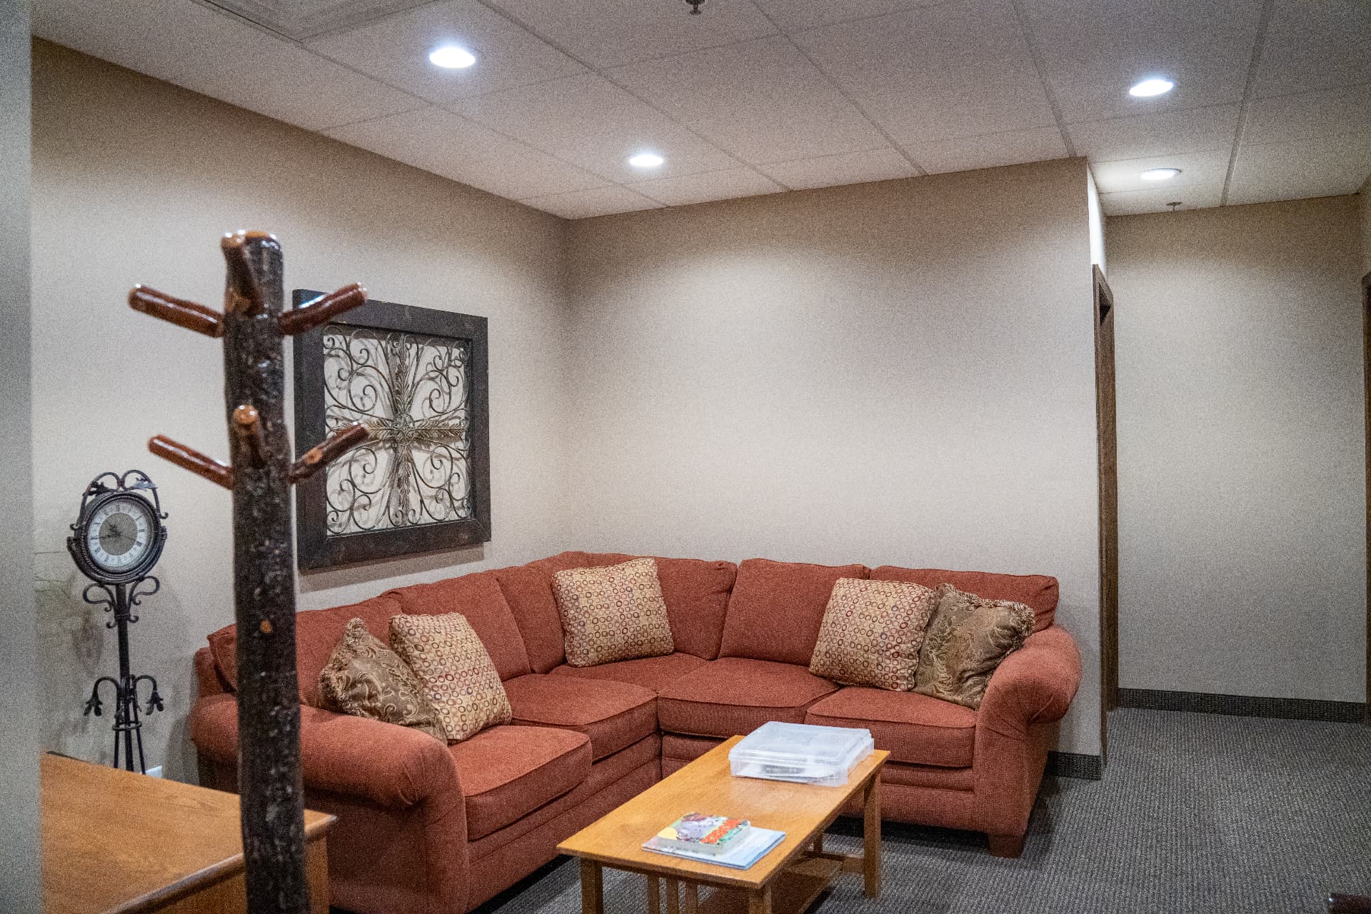
Lounge and reading corner
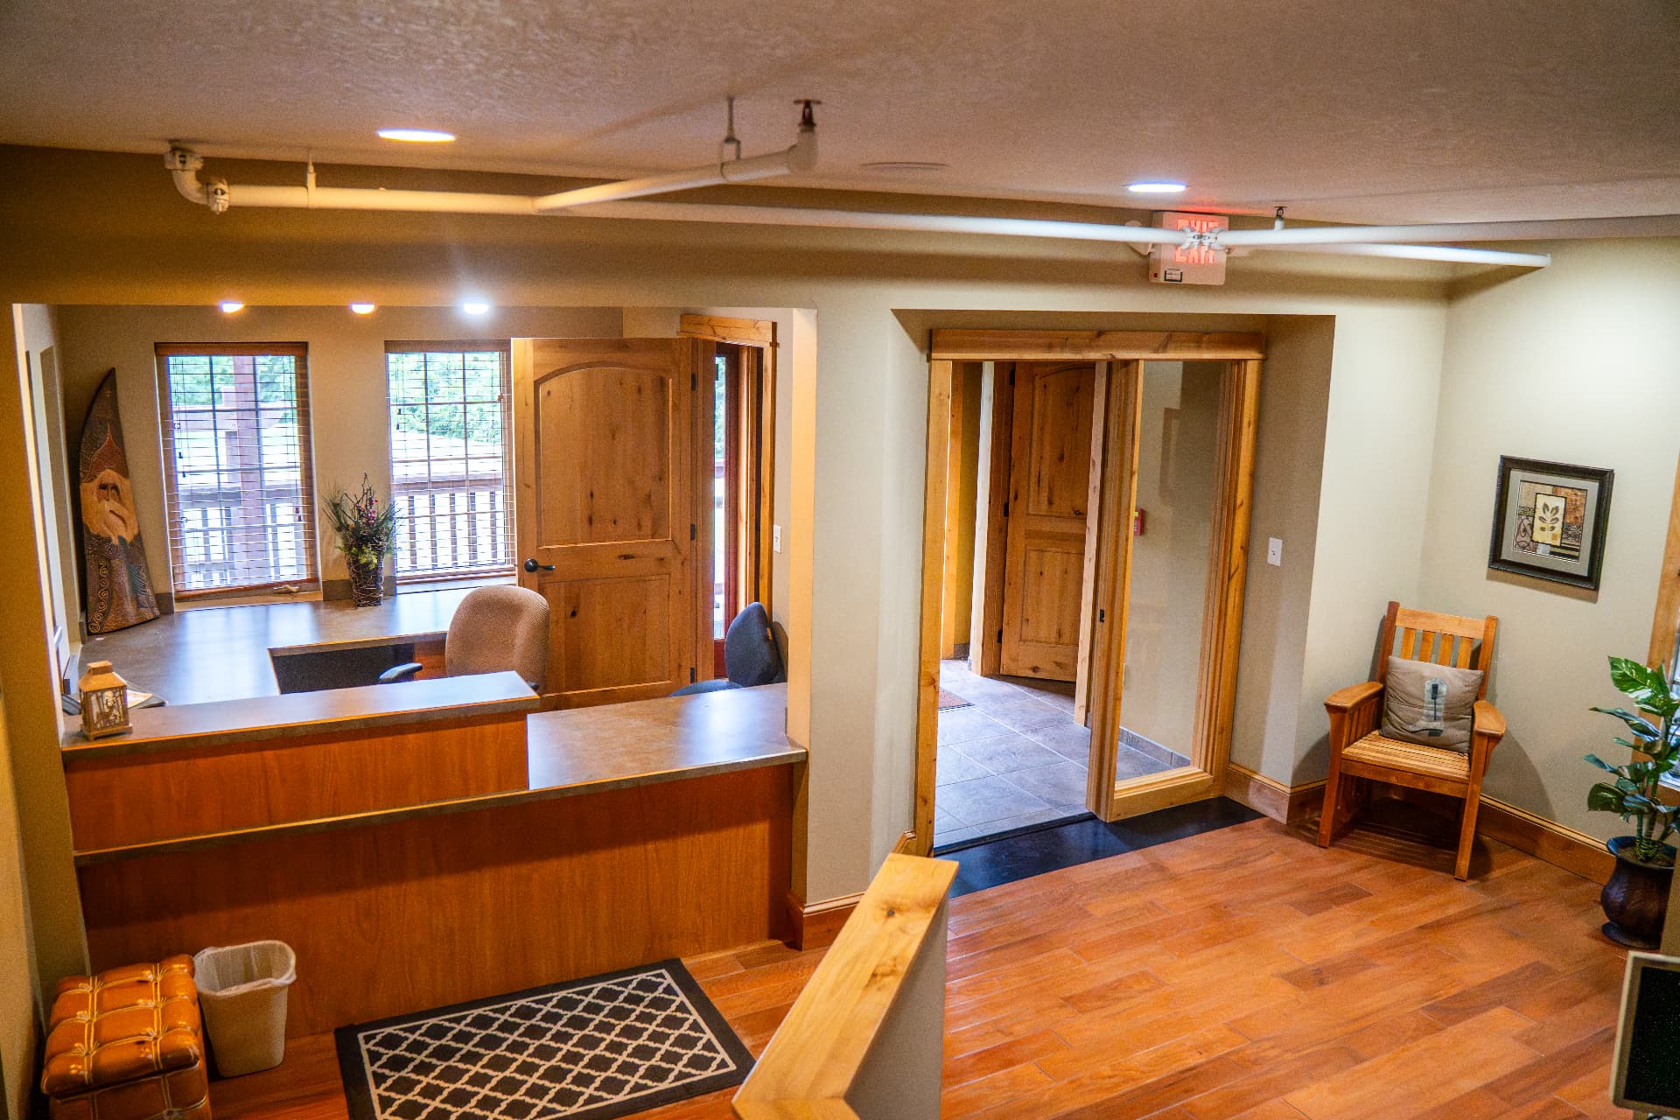
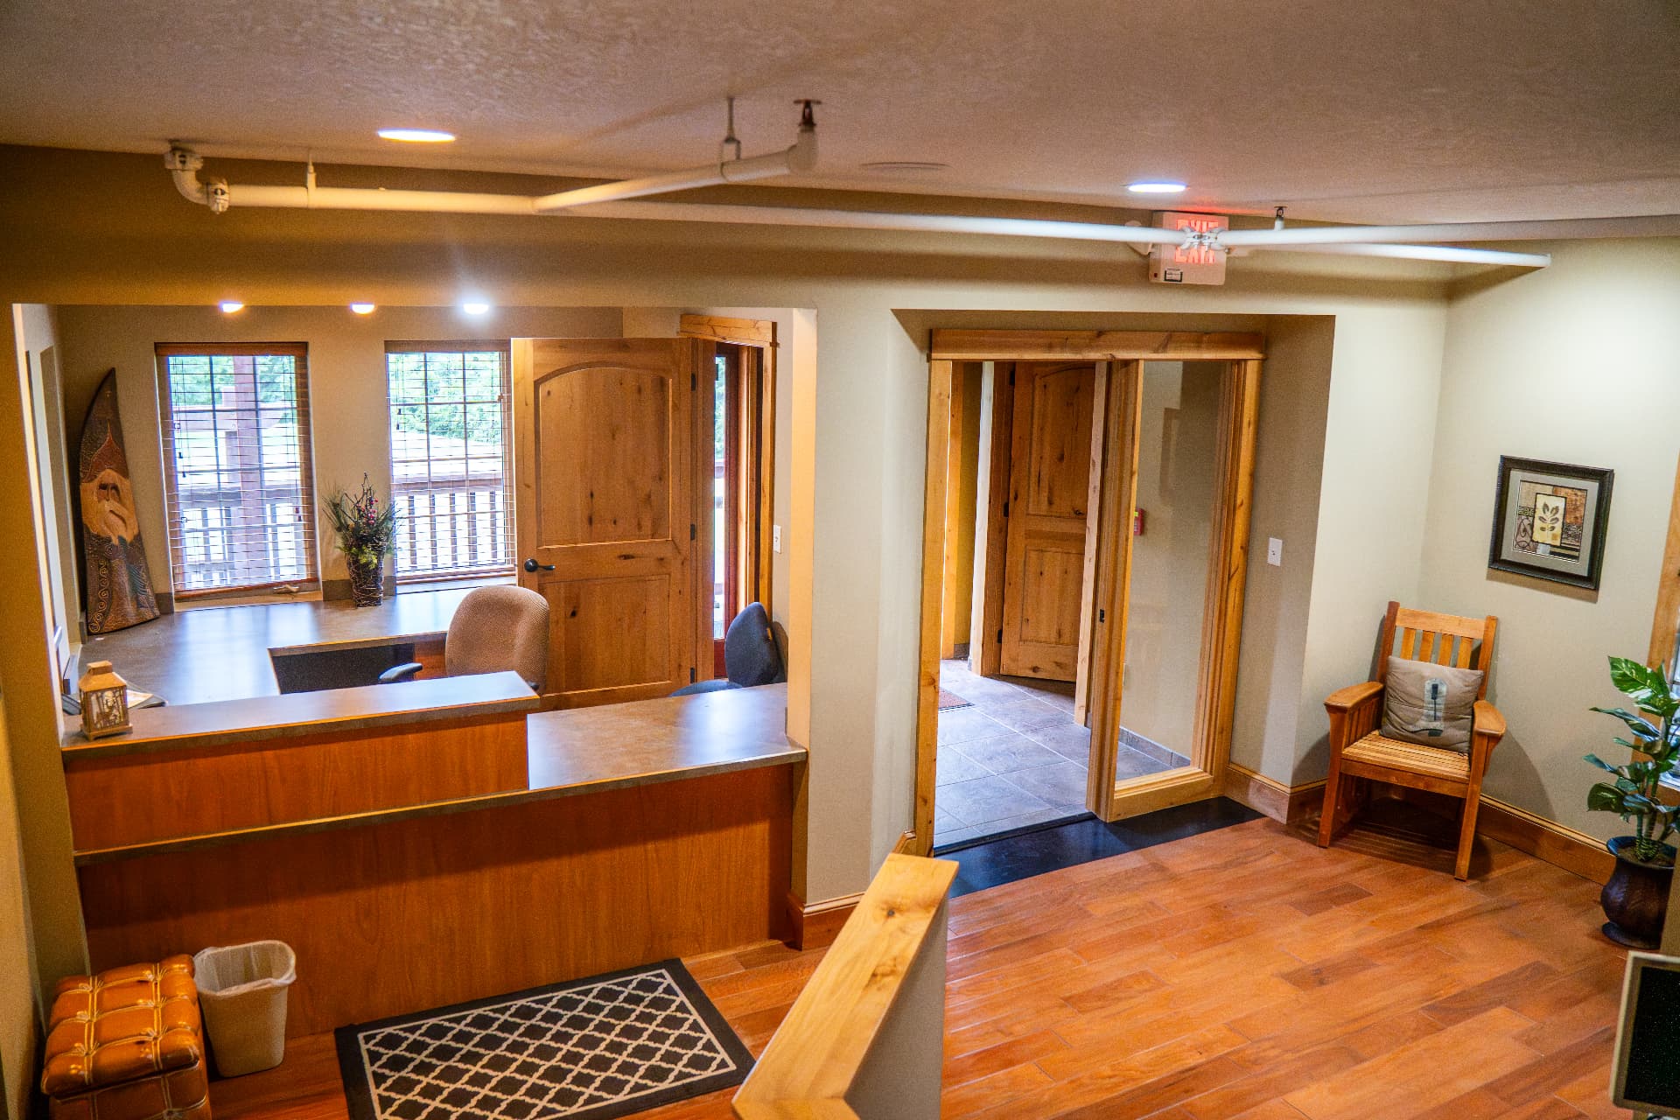
North lobby - reception desk by the north entrance
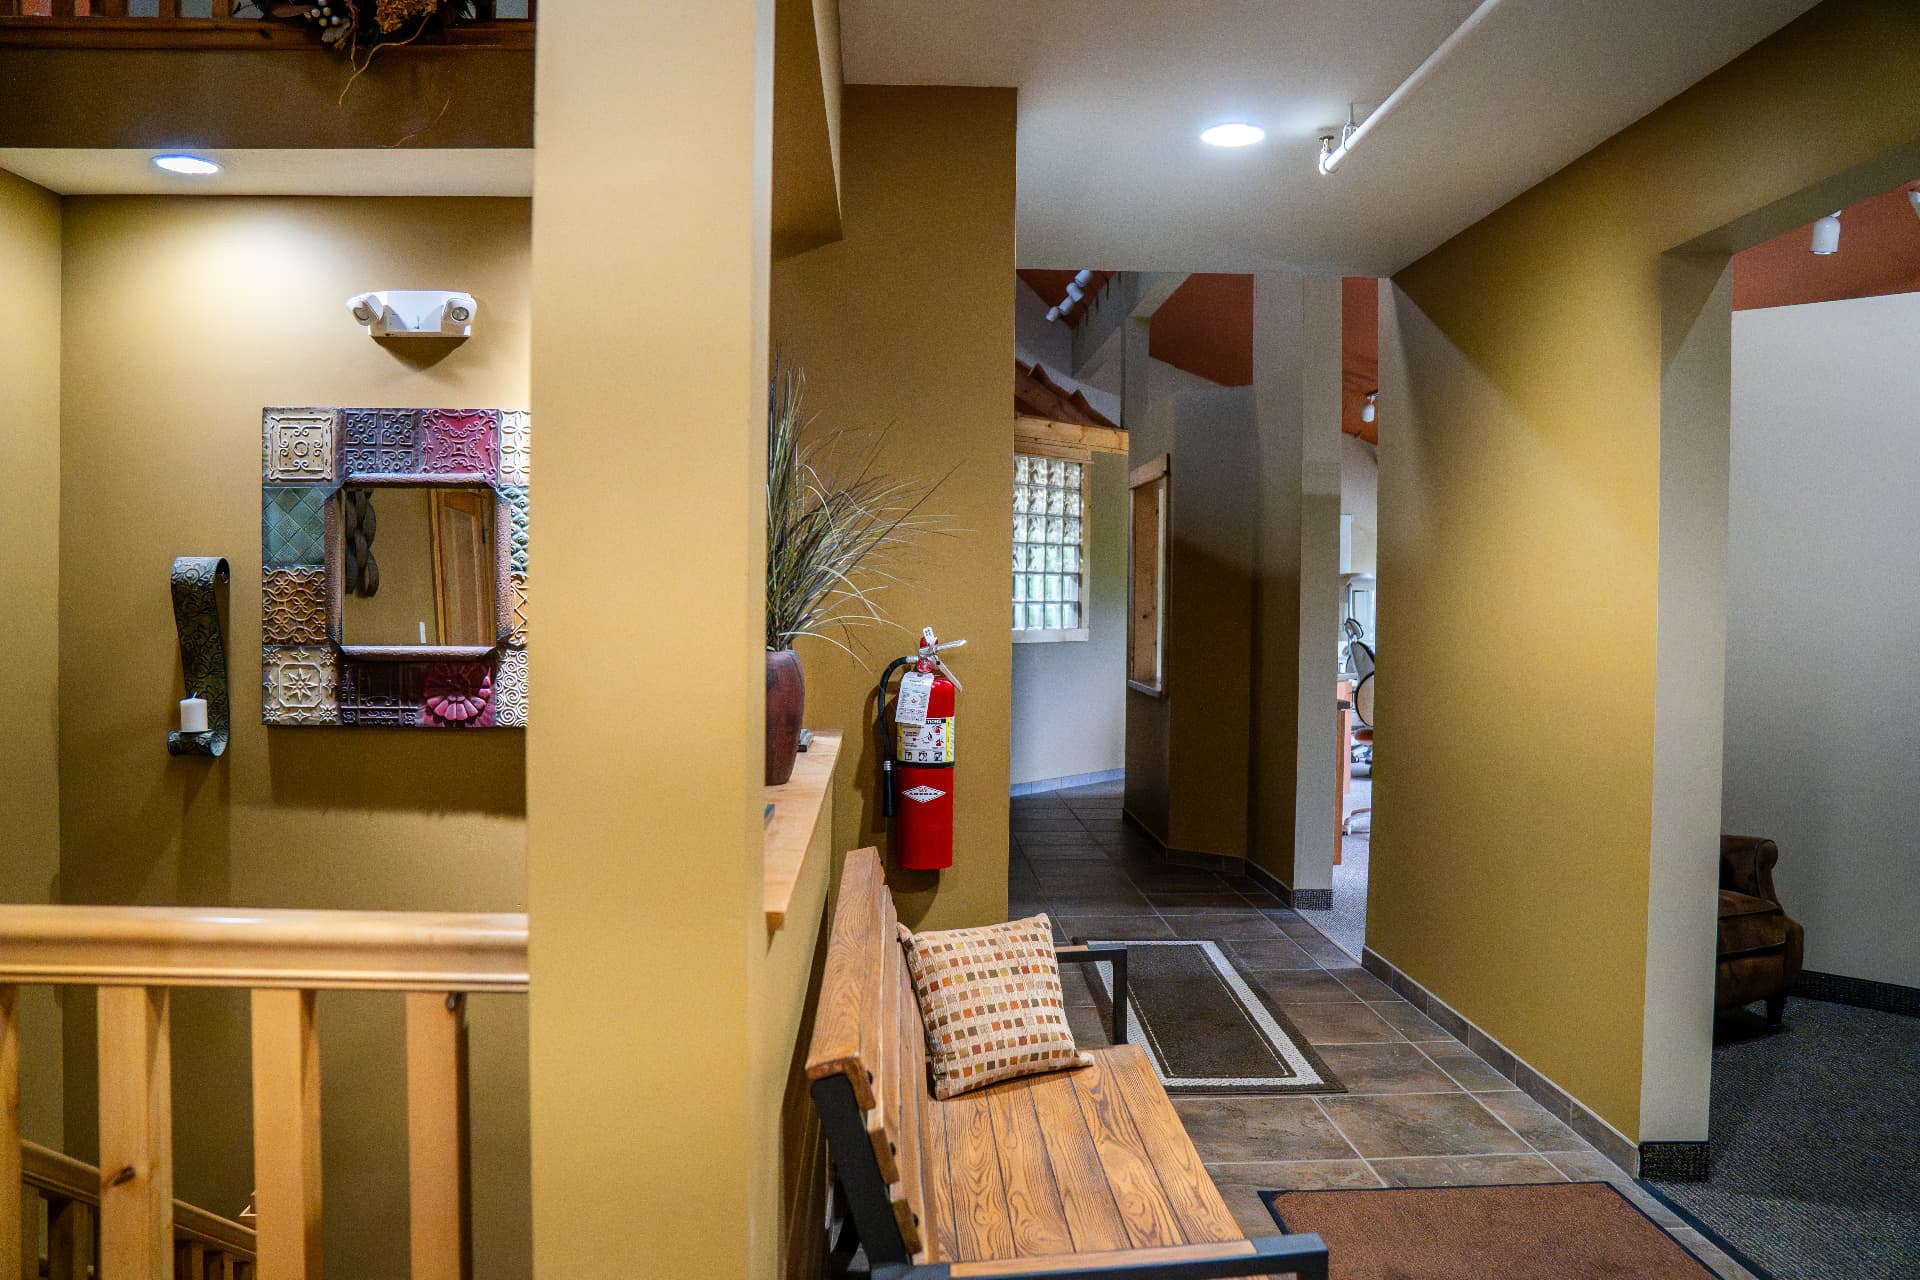
Hallway connecting the two lobbies - north entrance and the stair down at the far end, west lobby to the right
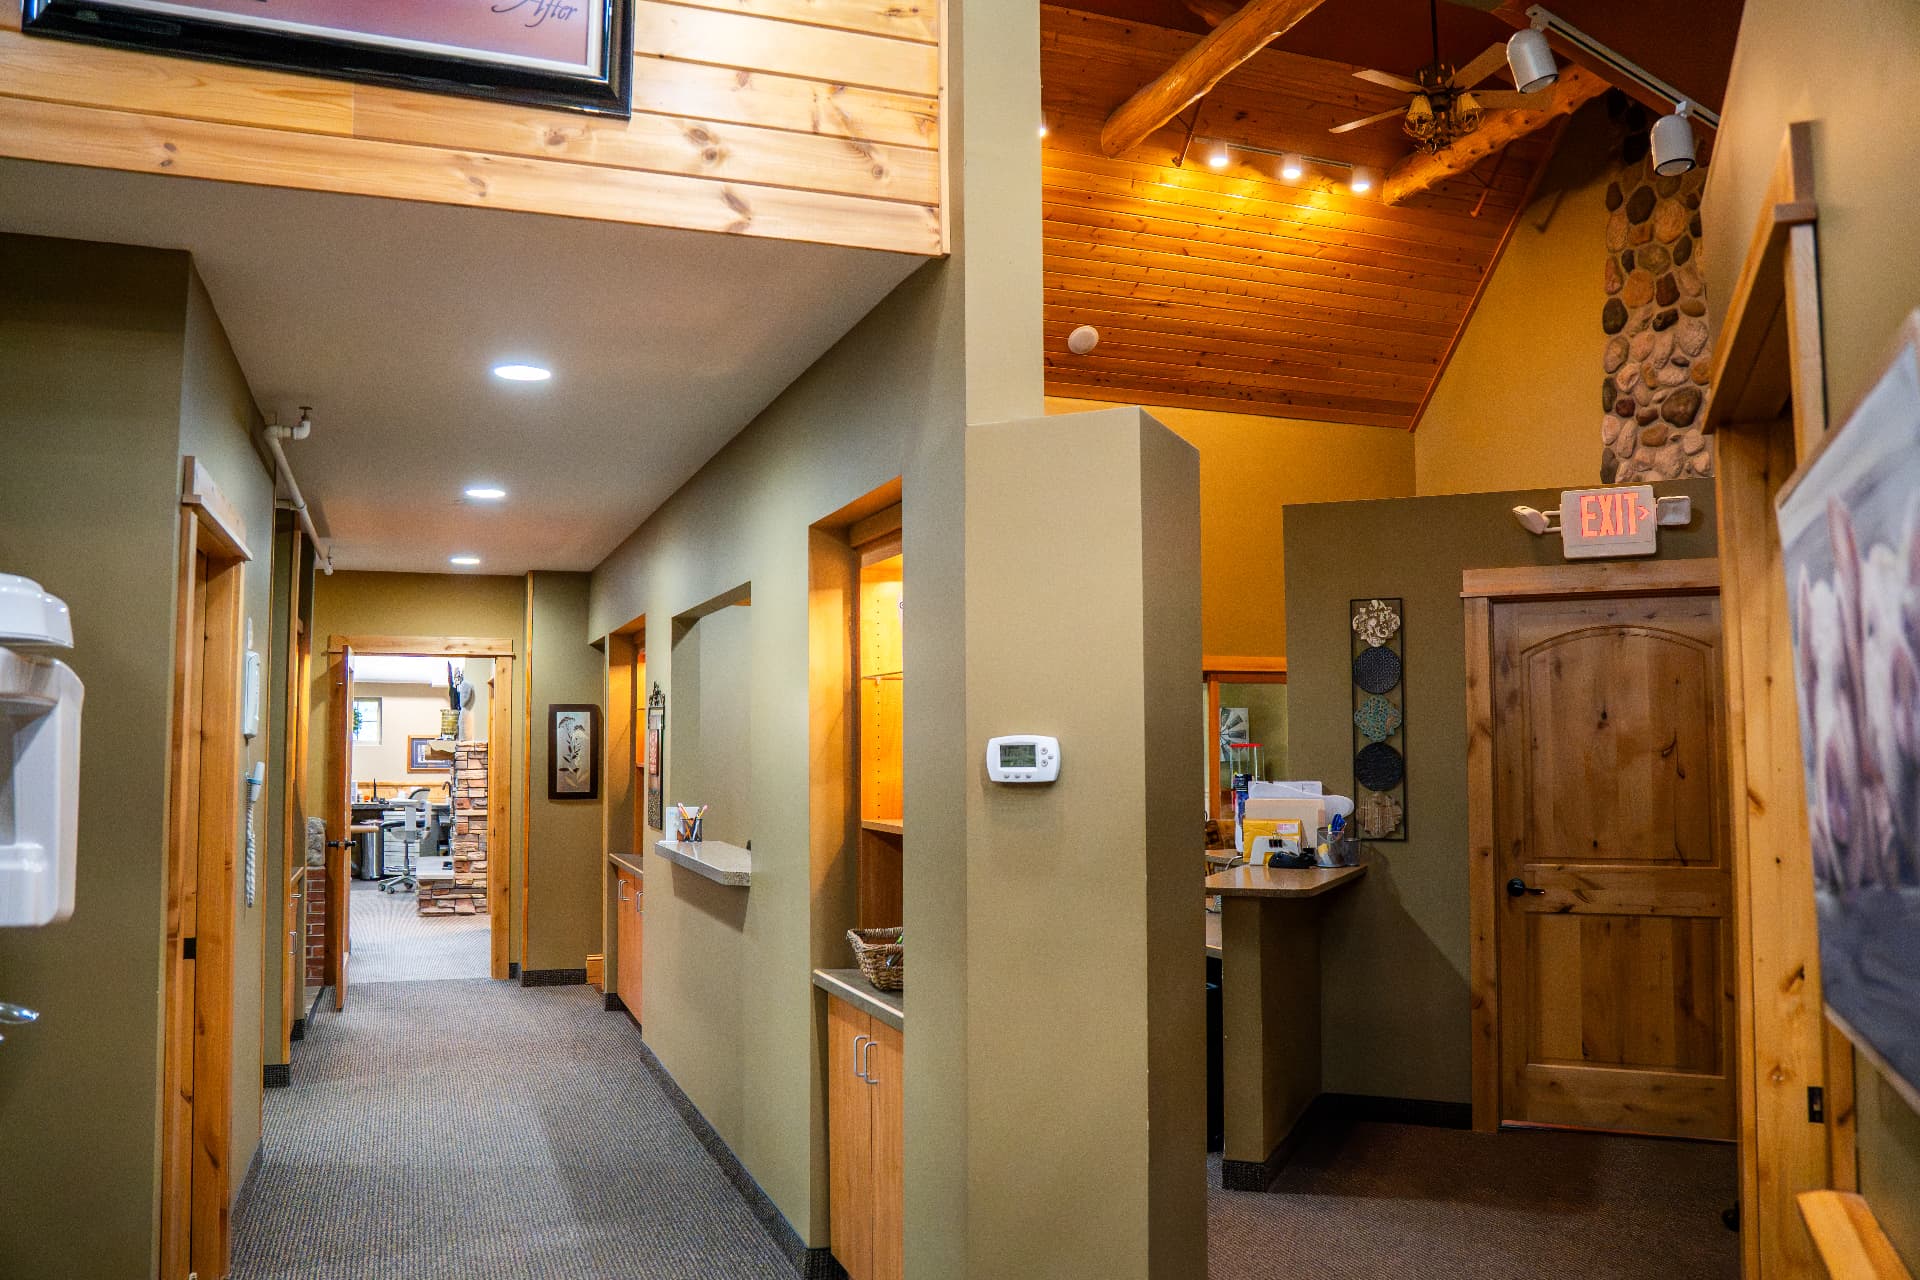
Corridor toward reception
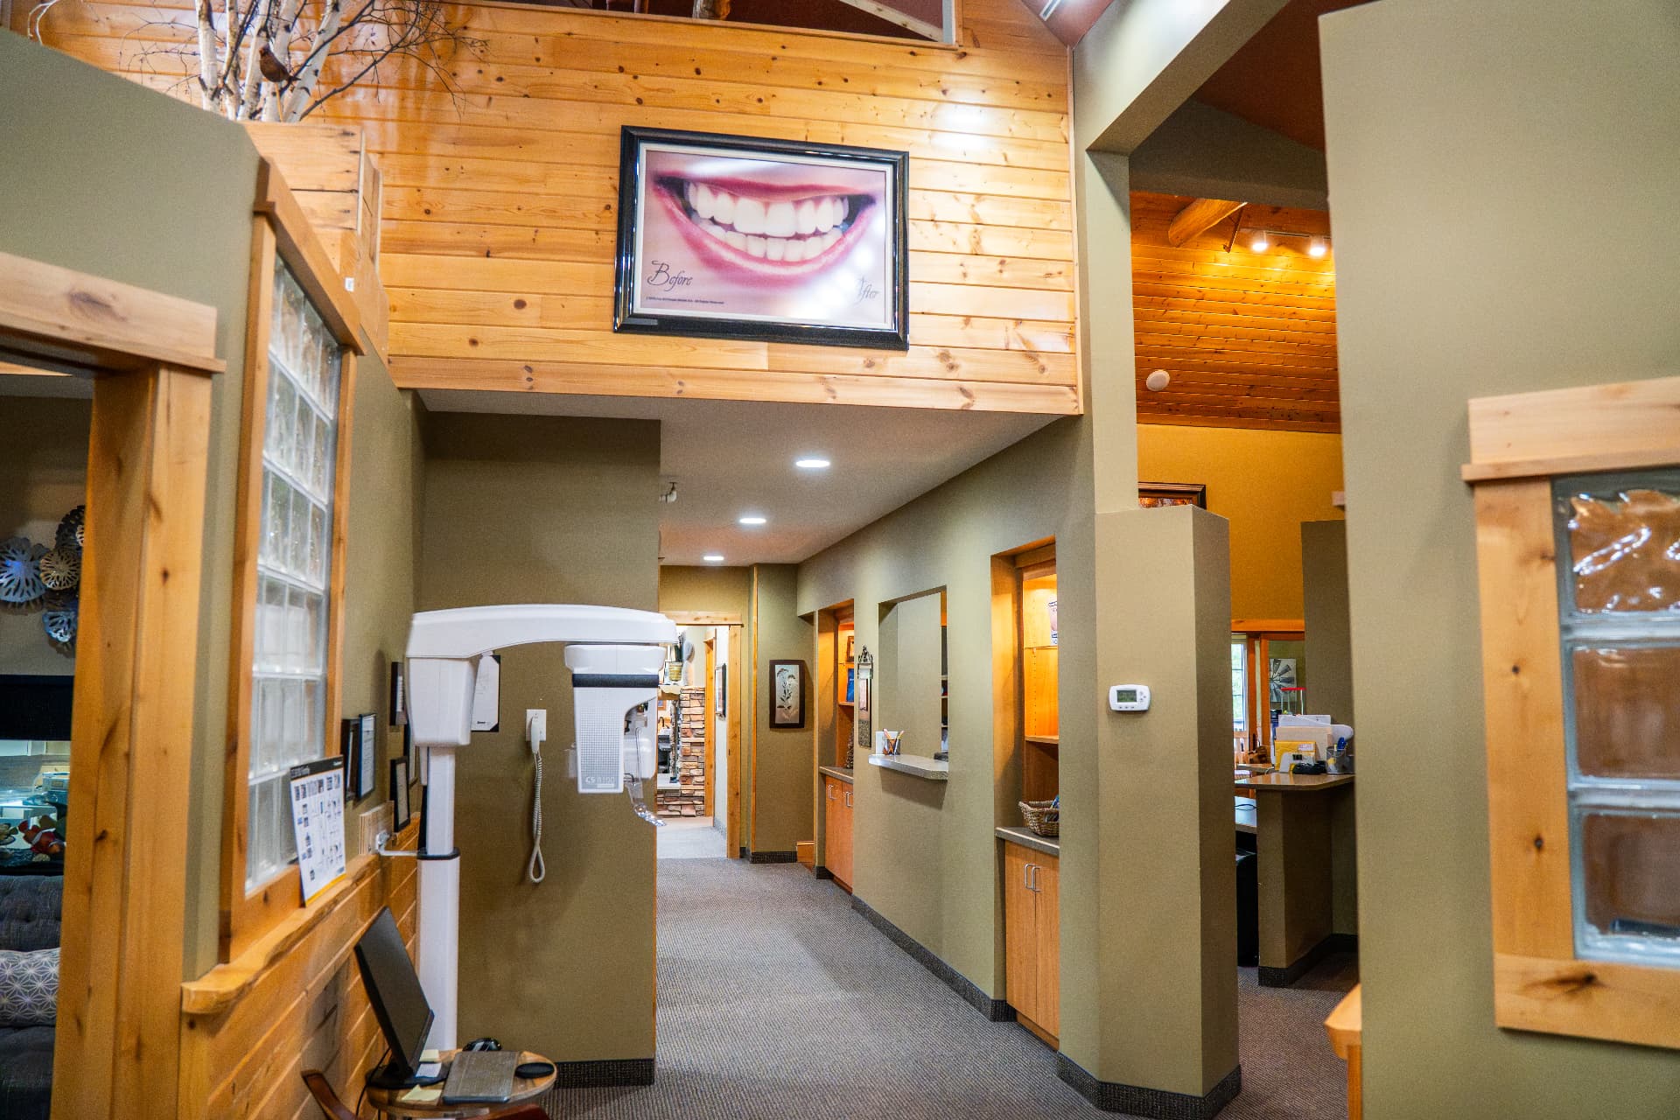
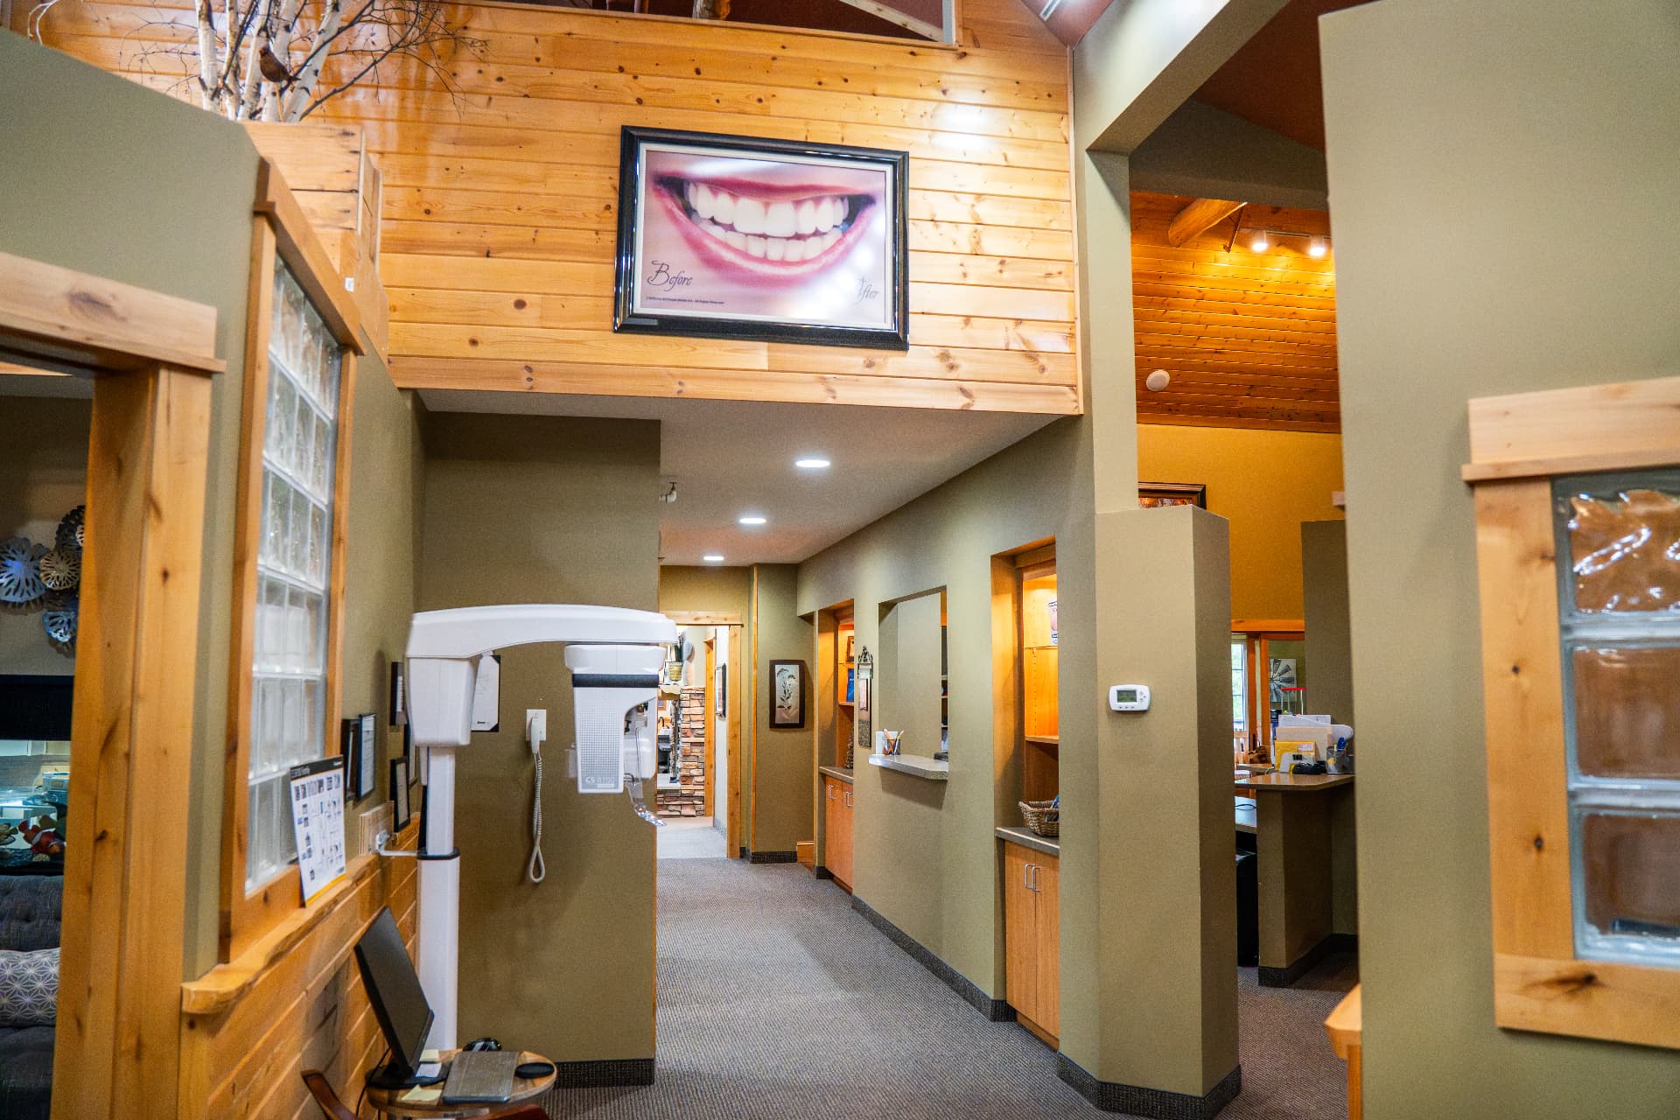
Hallway past the imaging alcove
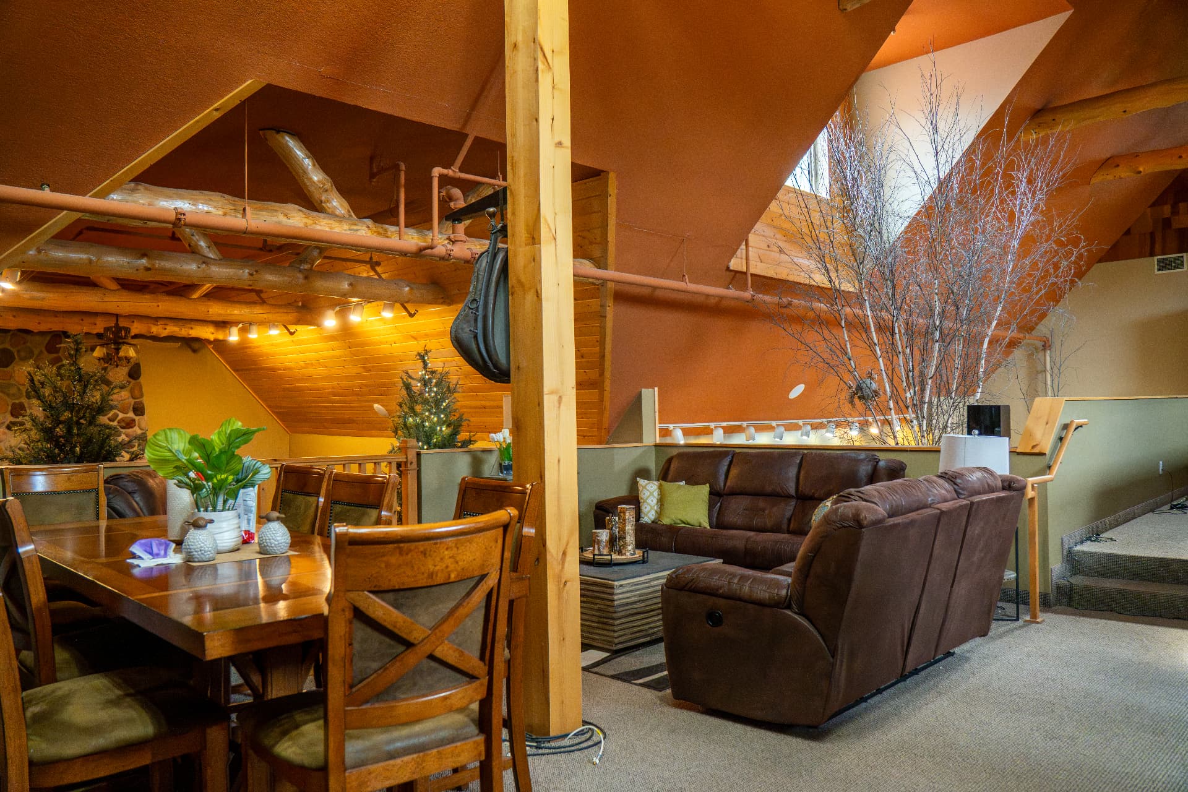
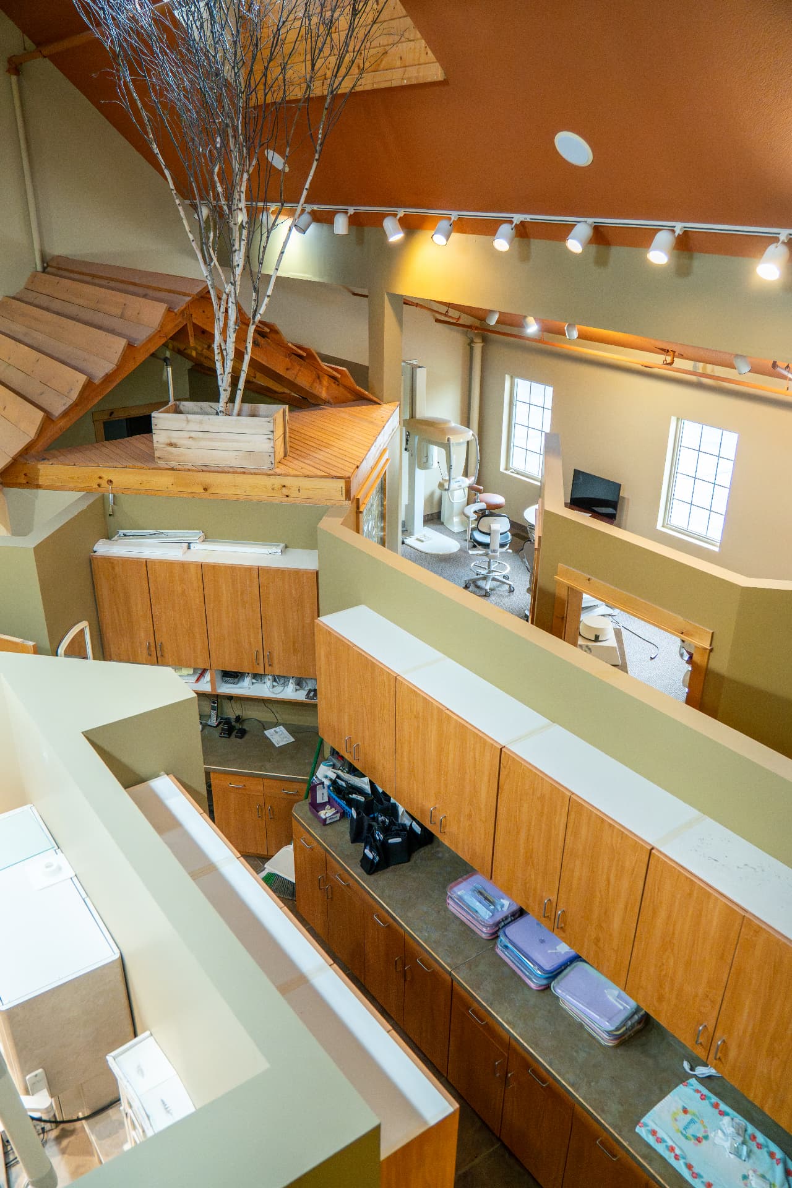
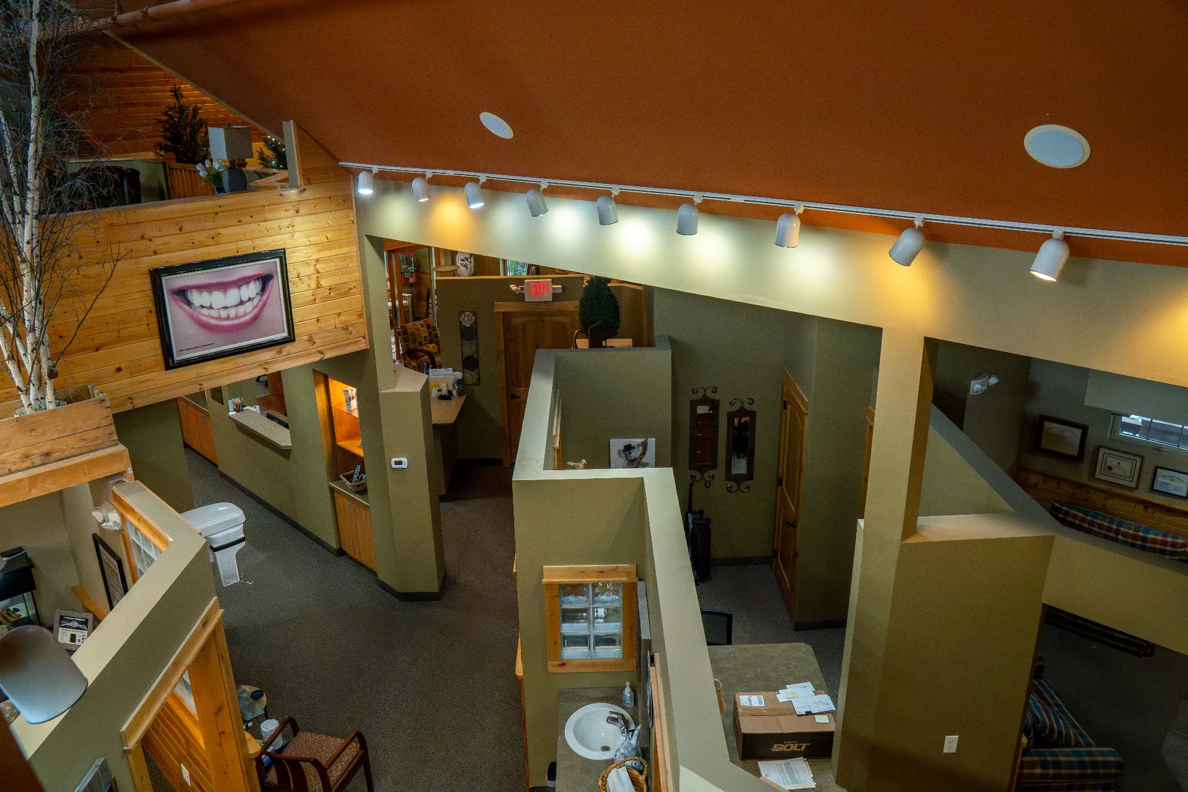
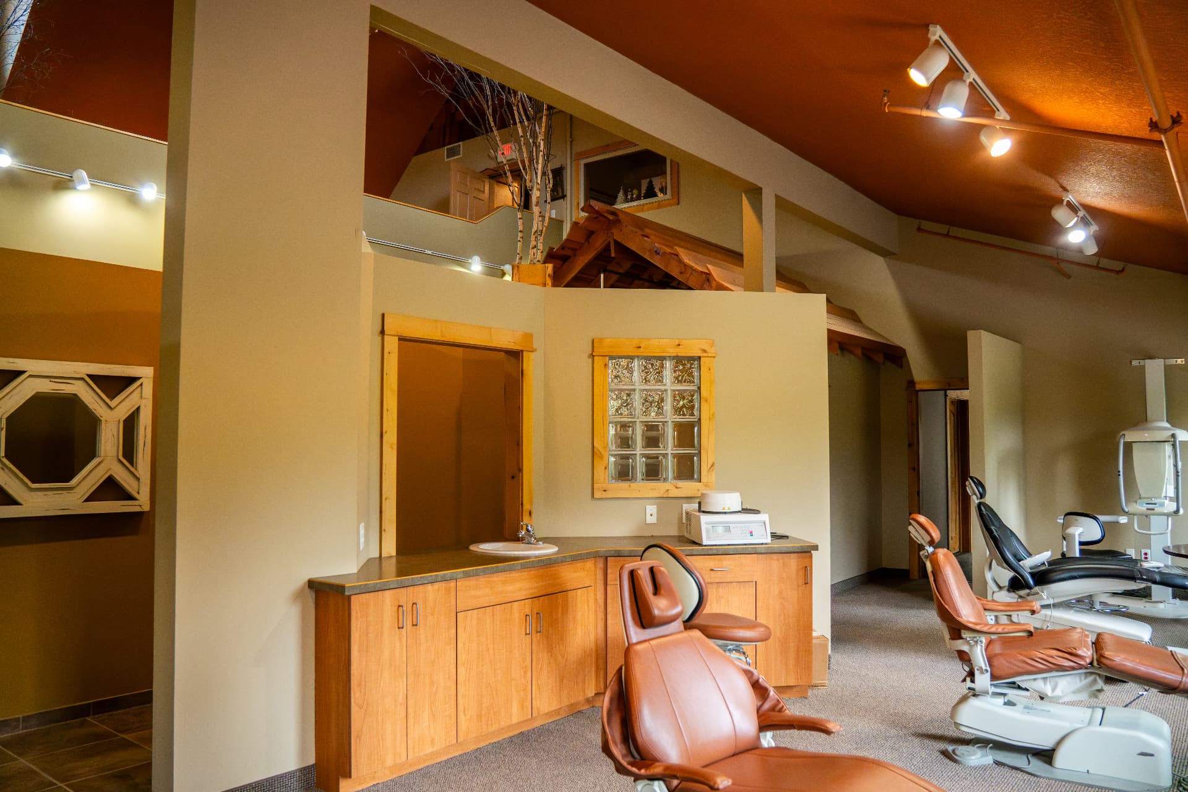
Vaulted ceilings above the main level
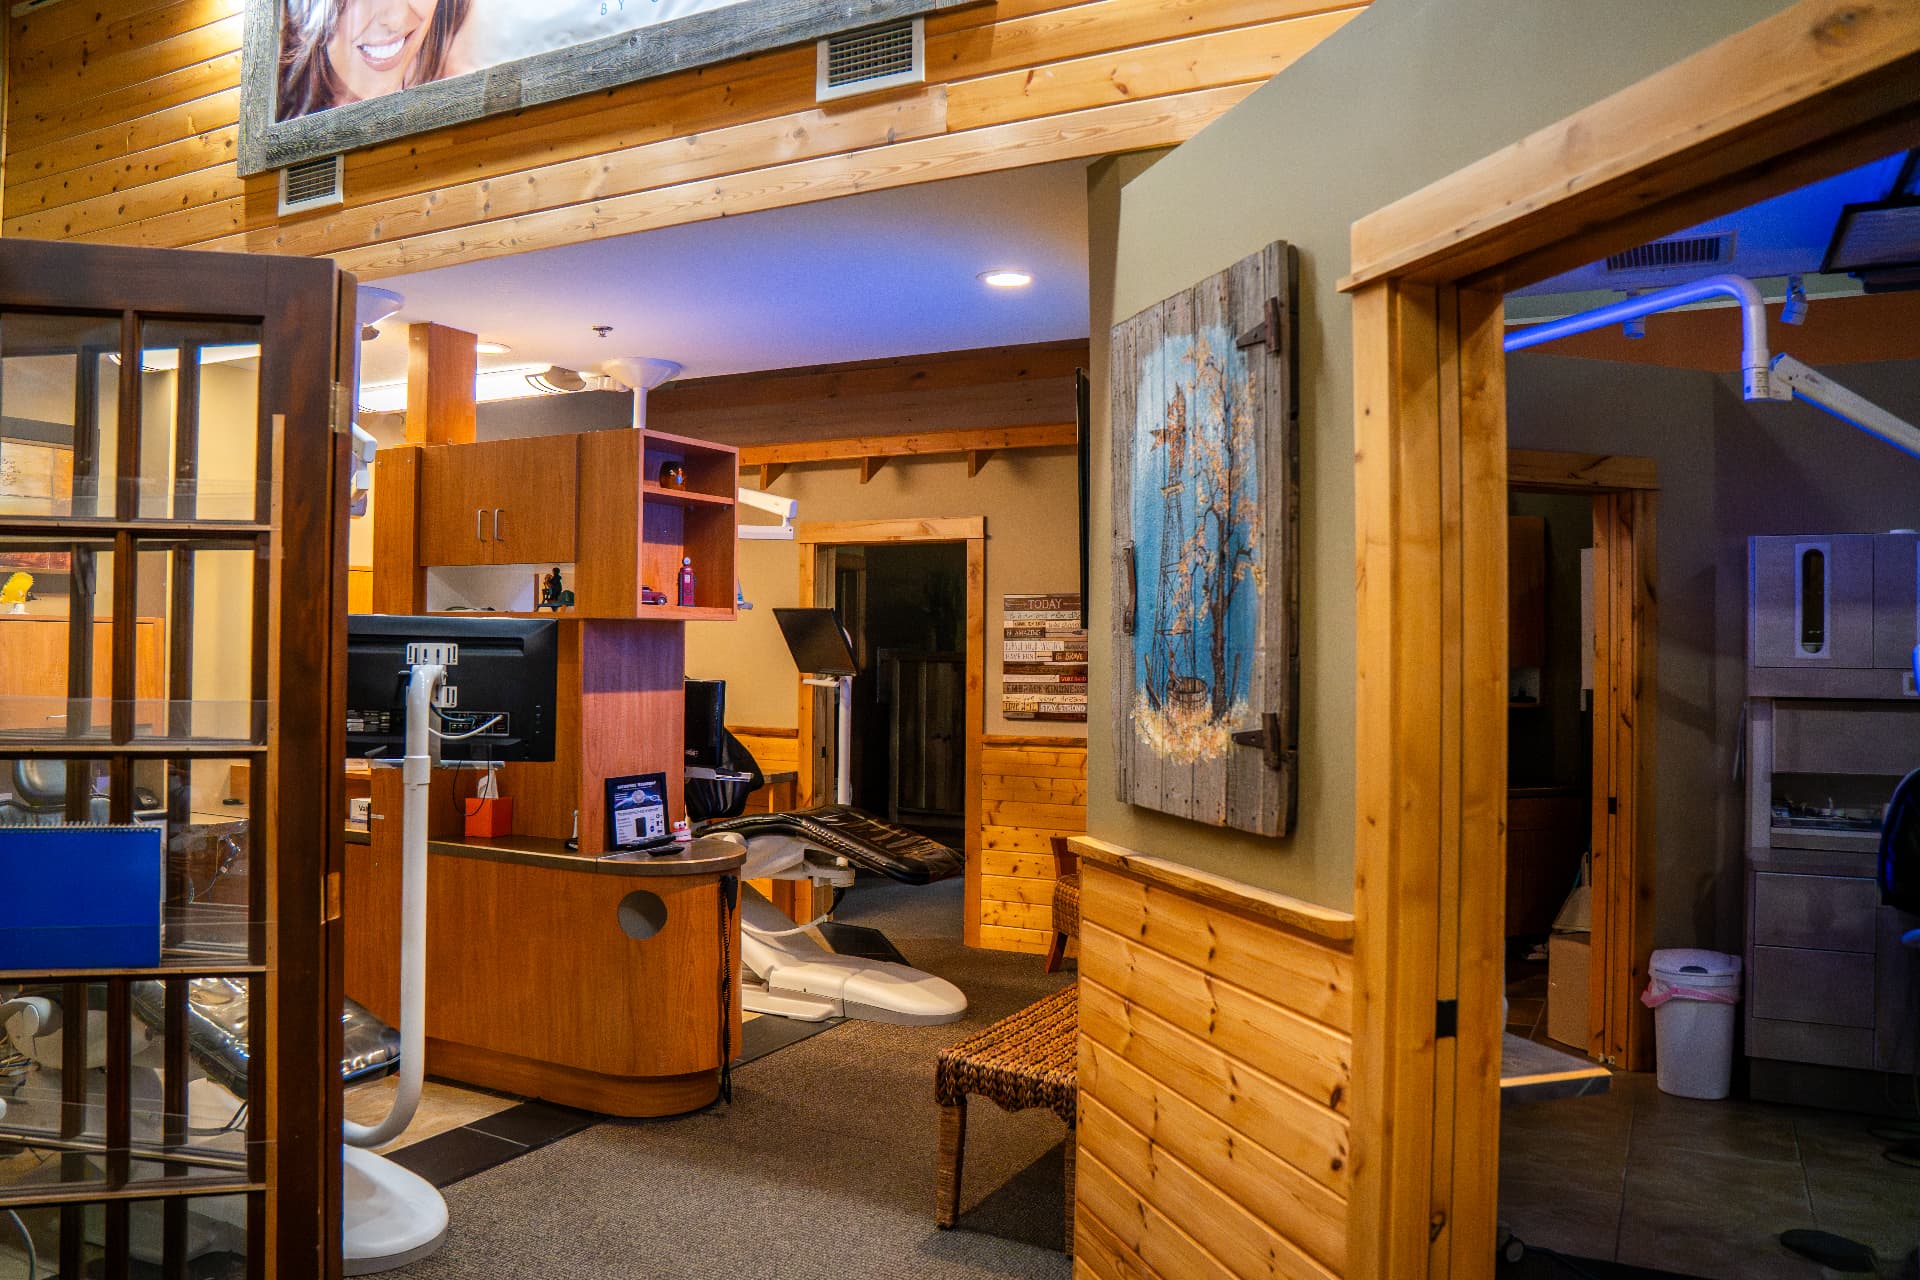
Overlook across the main level
Consultation room
Consultation room
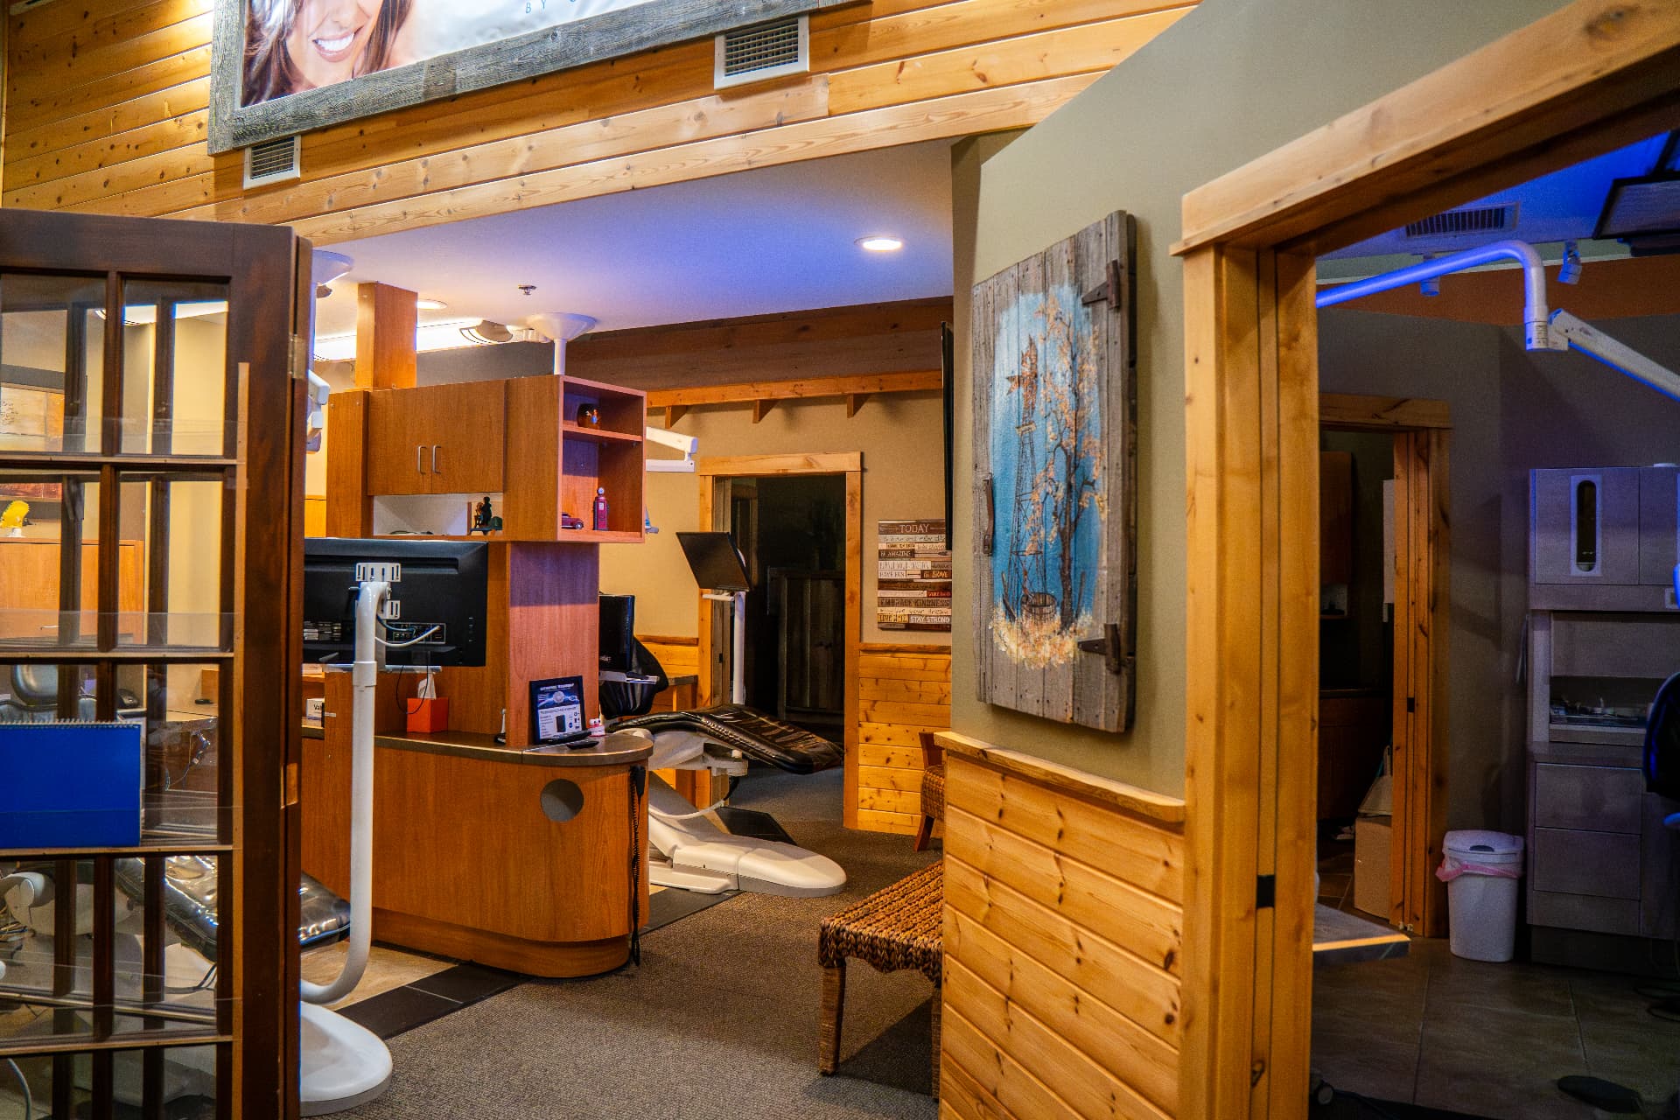
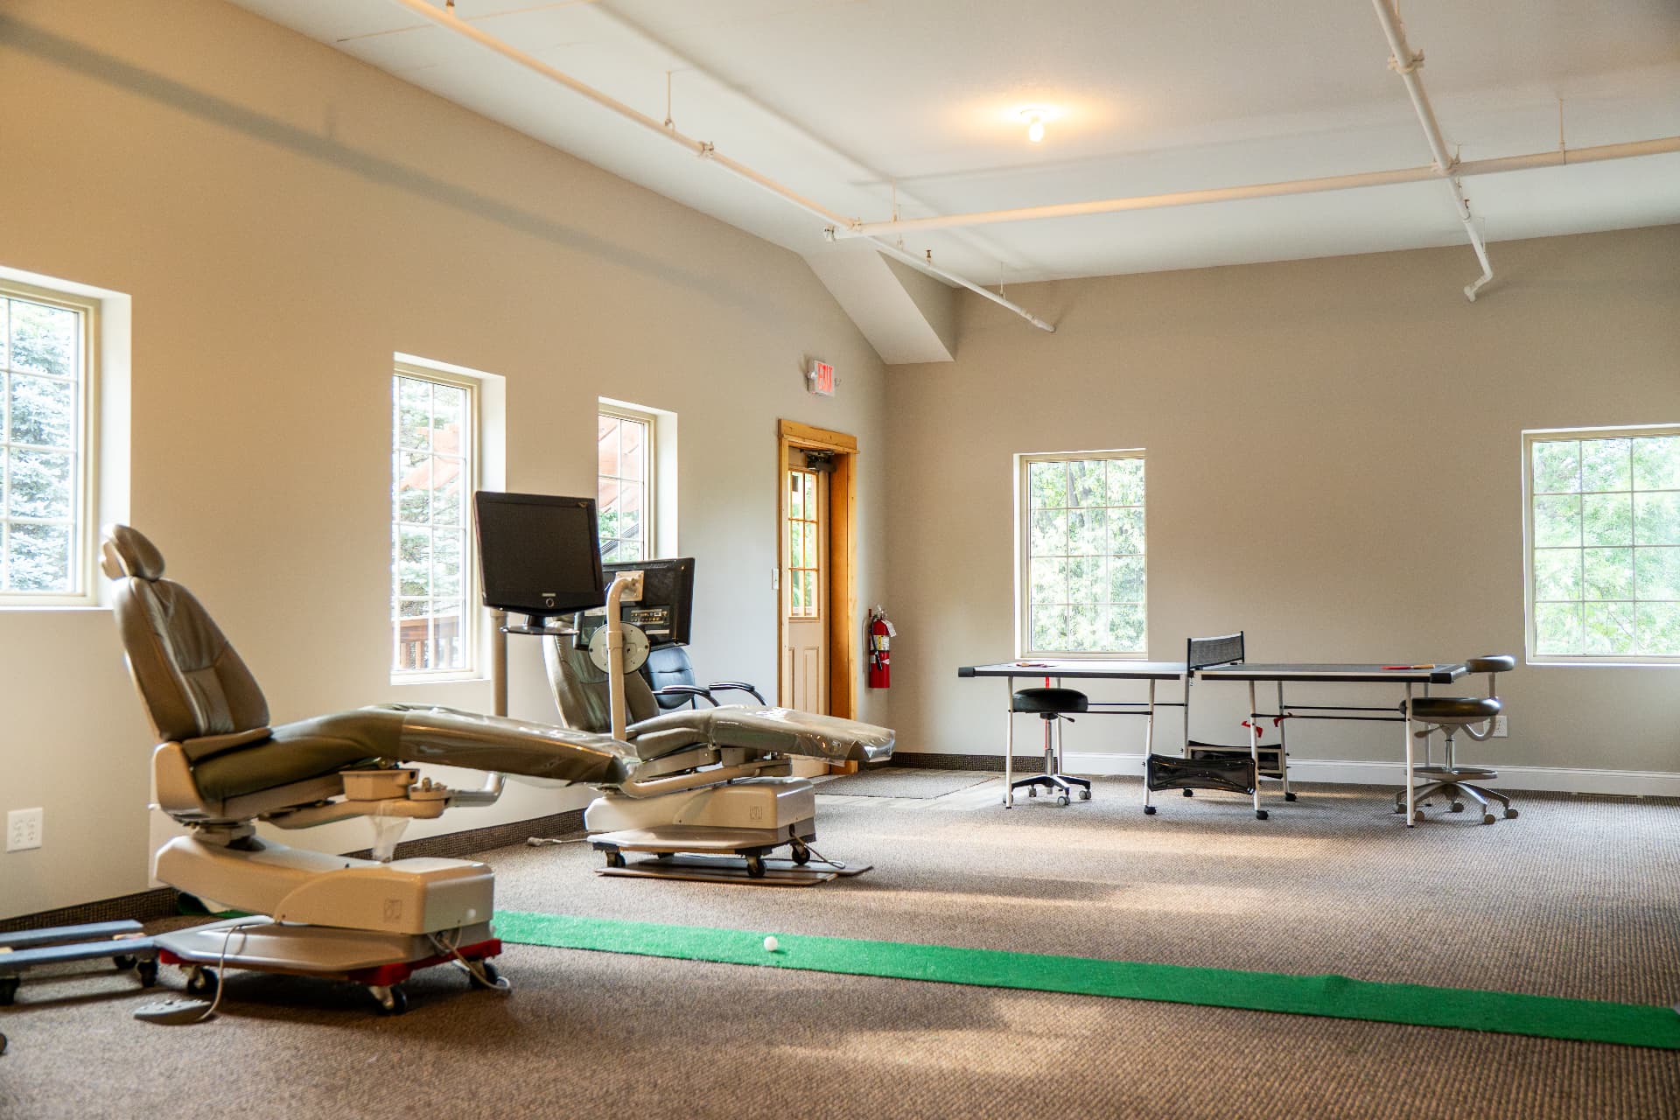
Open treatment area
Open treatment area
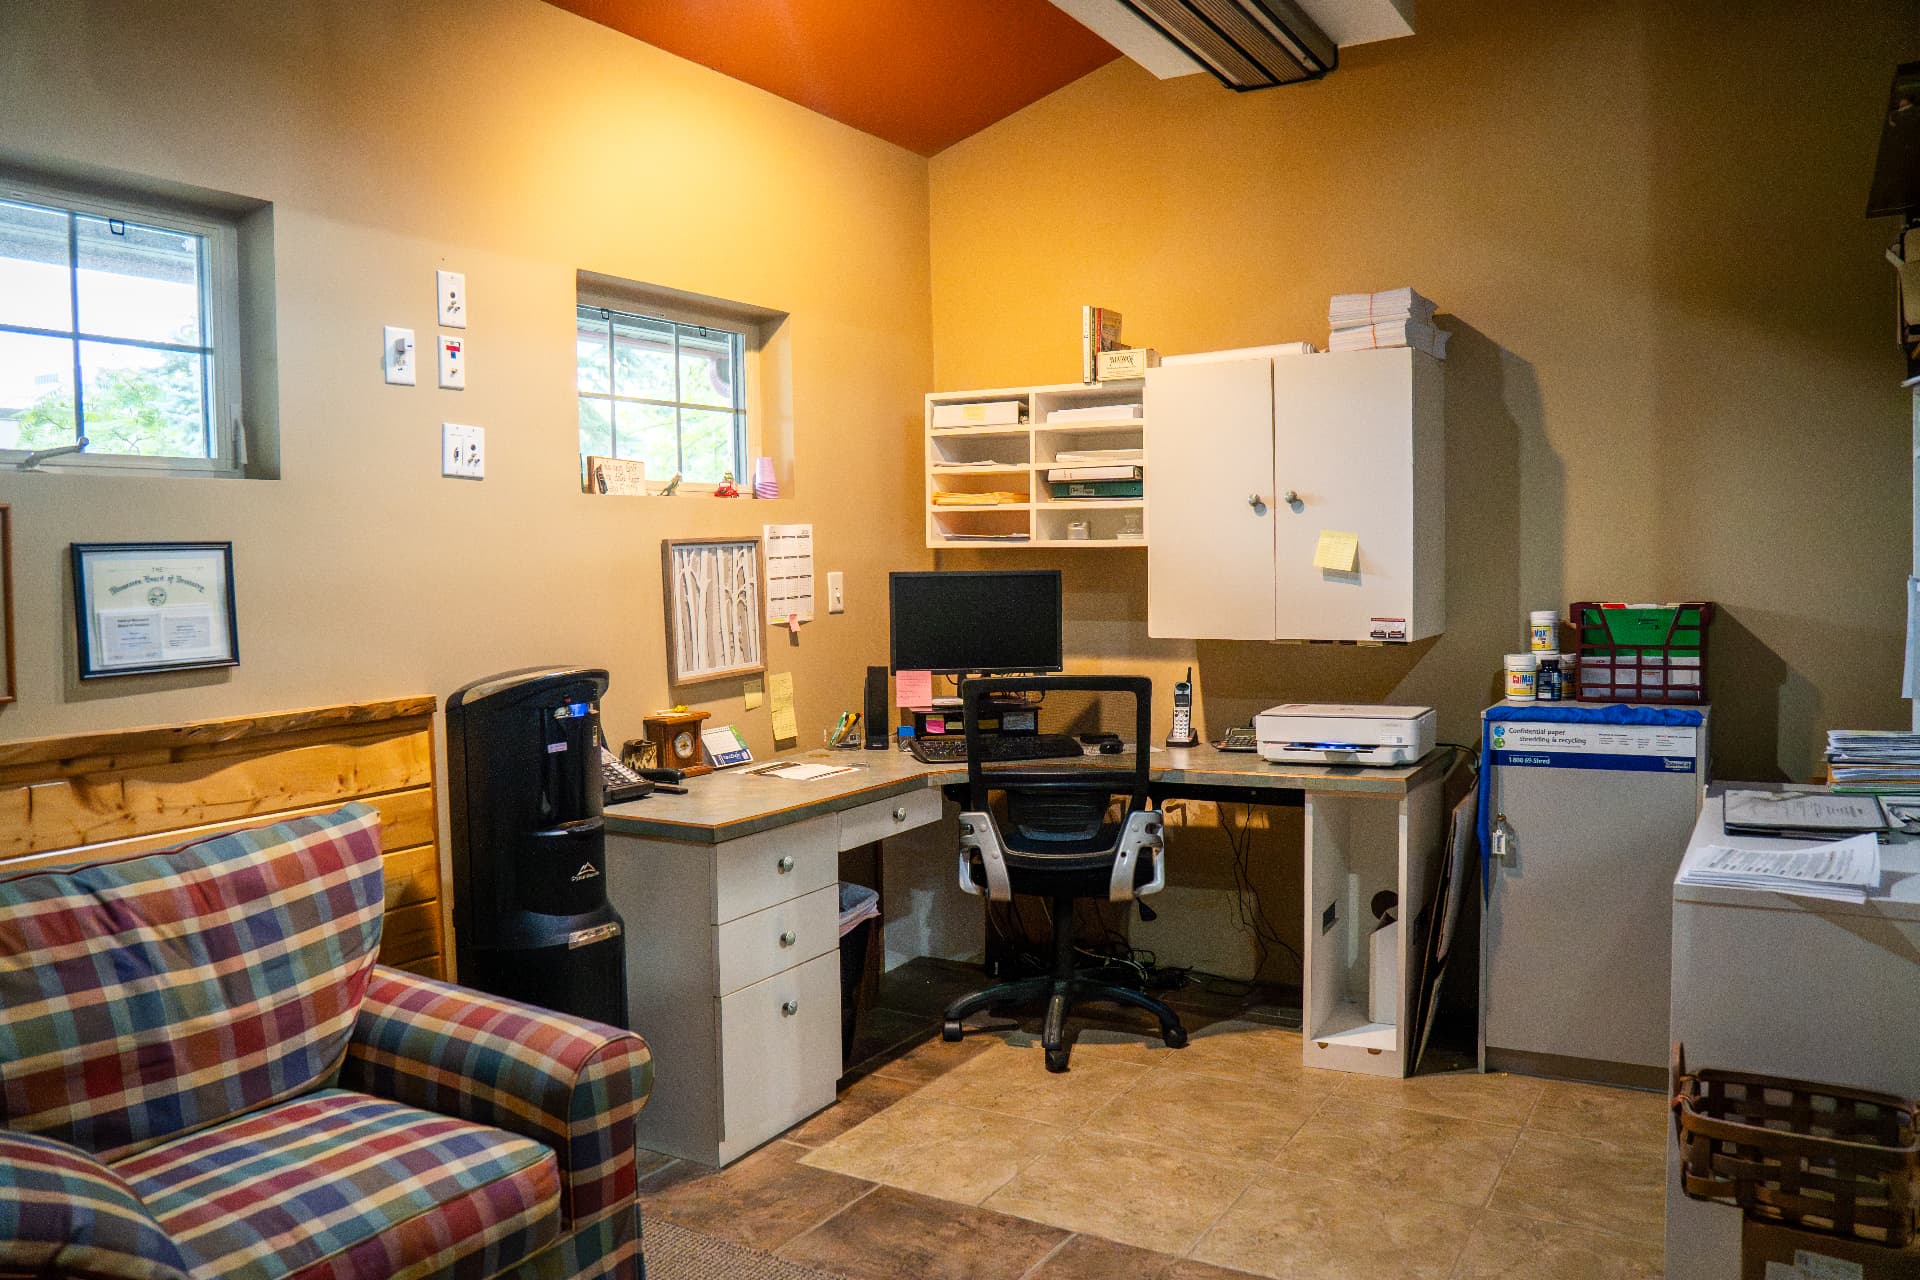
Back office and workroom
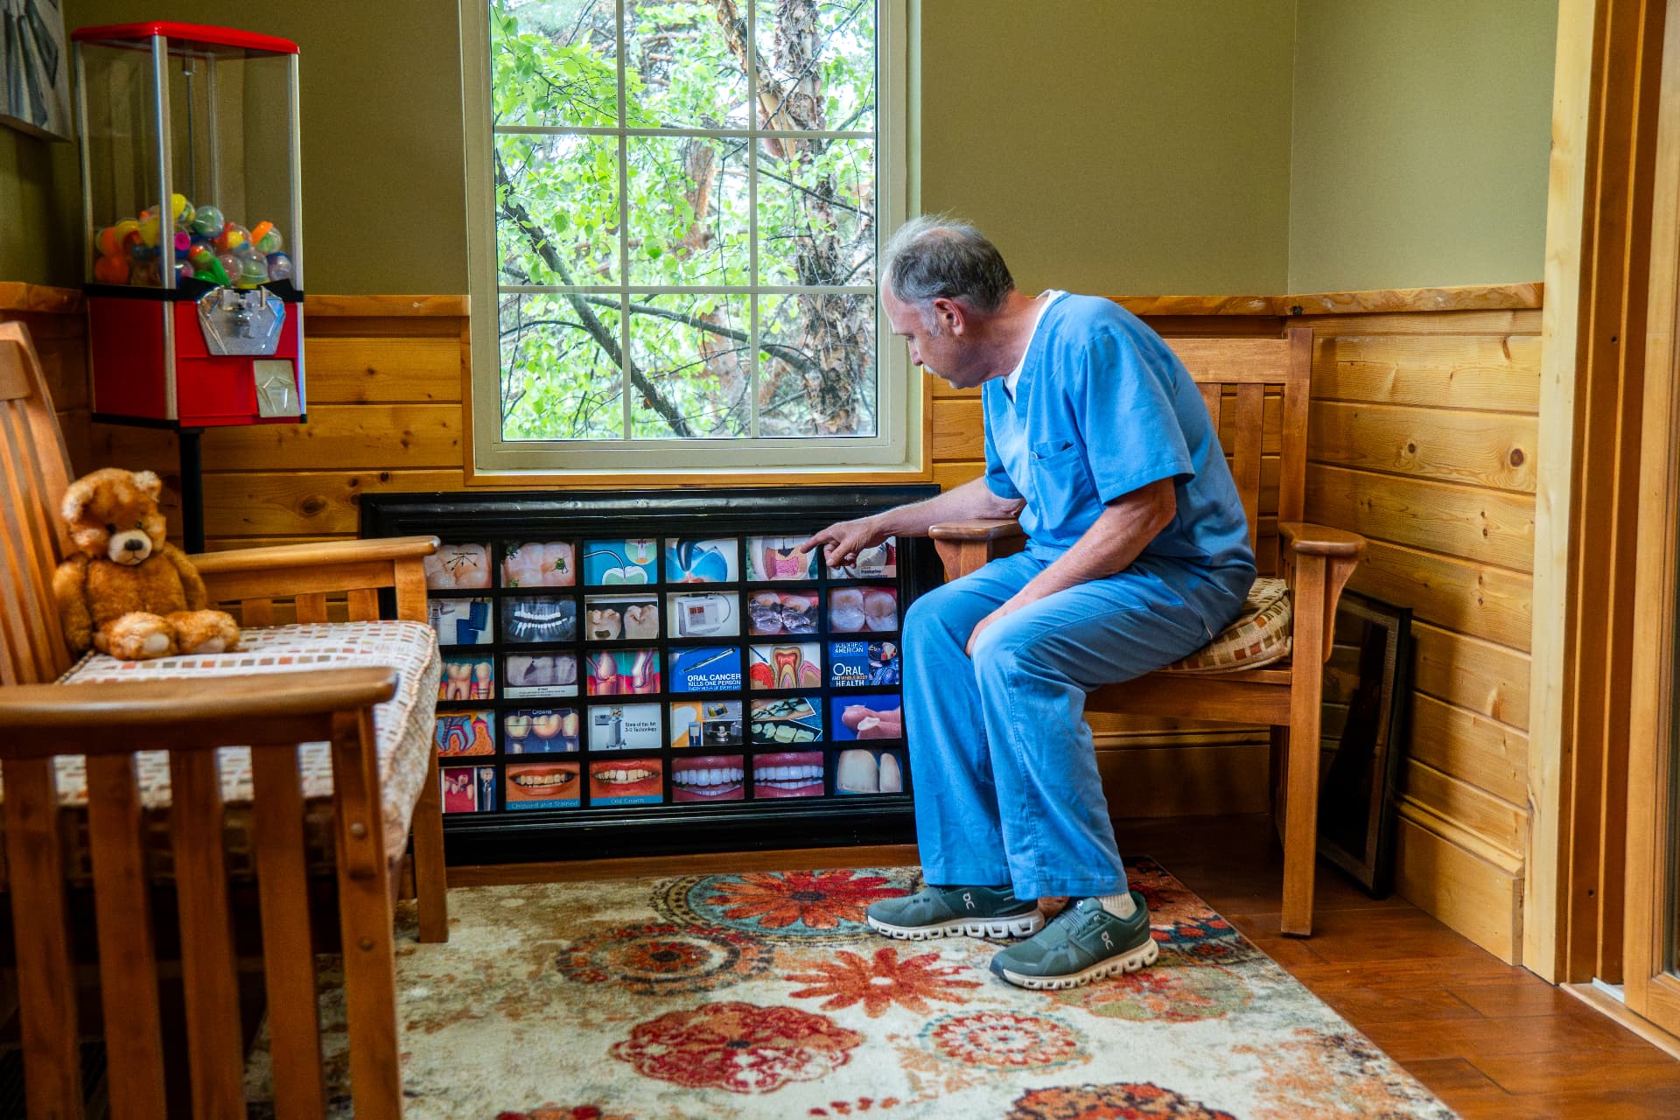
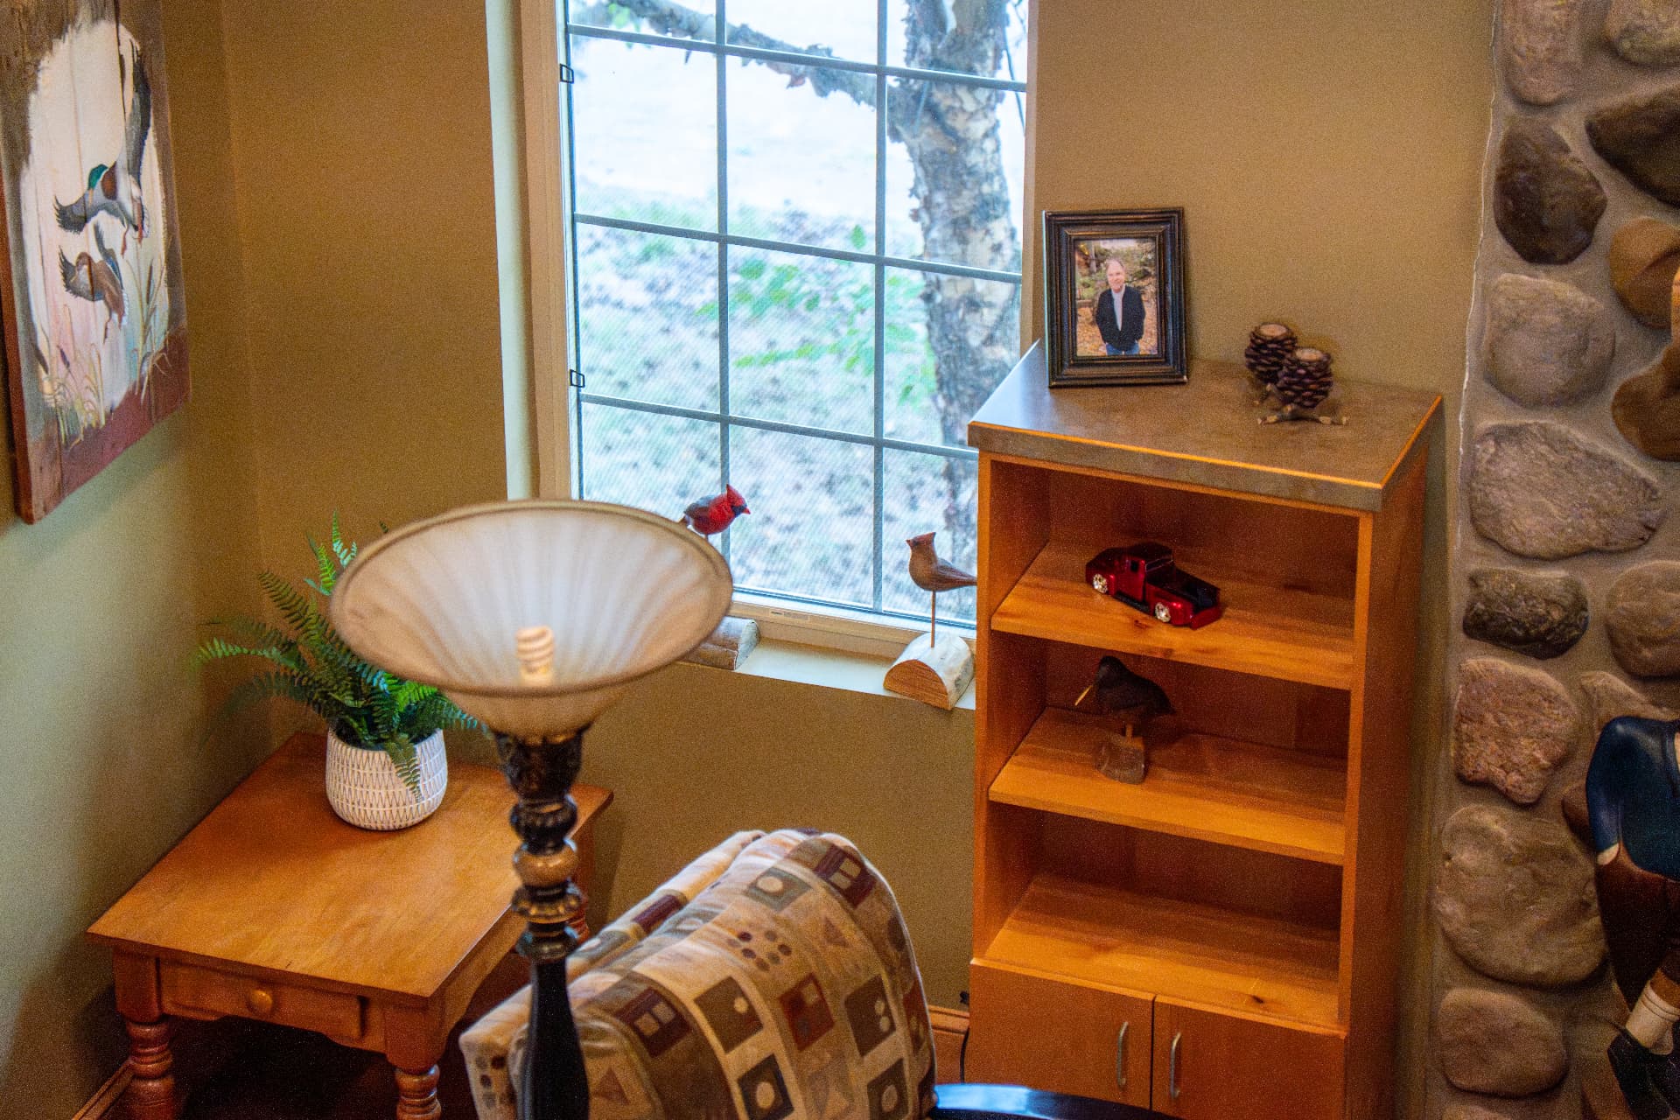
Window shelf detail
Window shelf detail

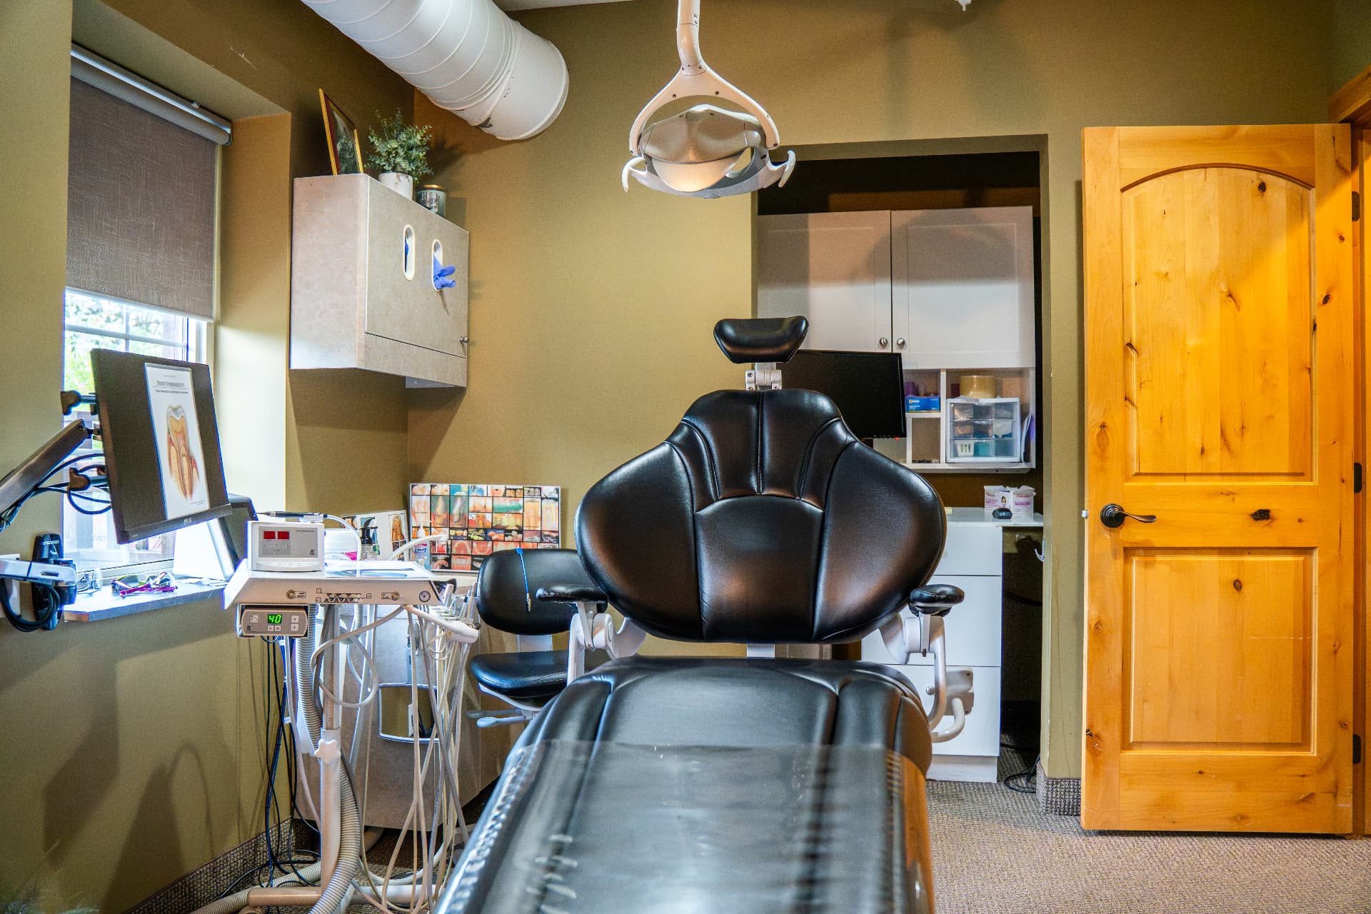
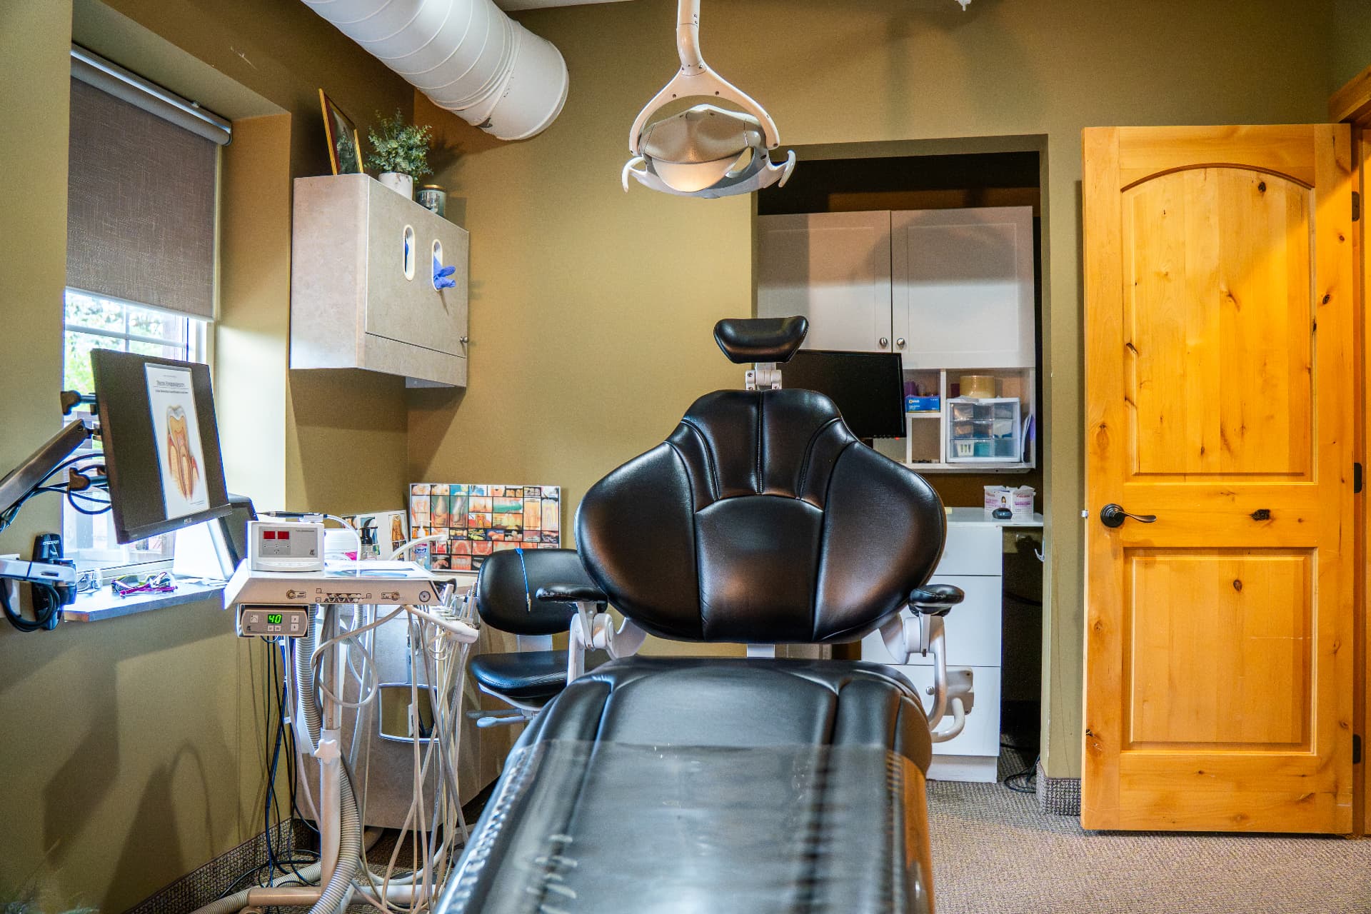
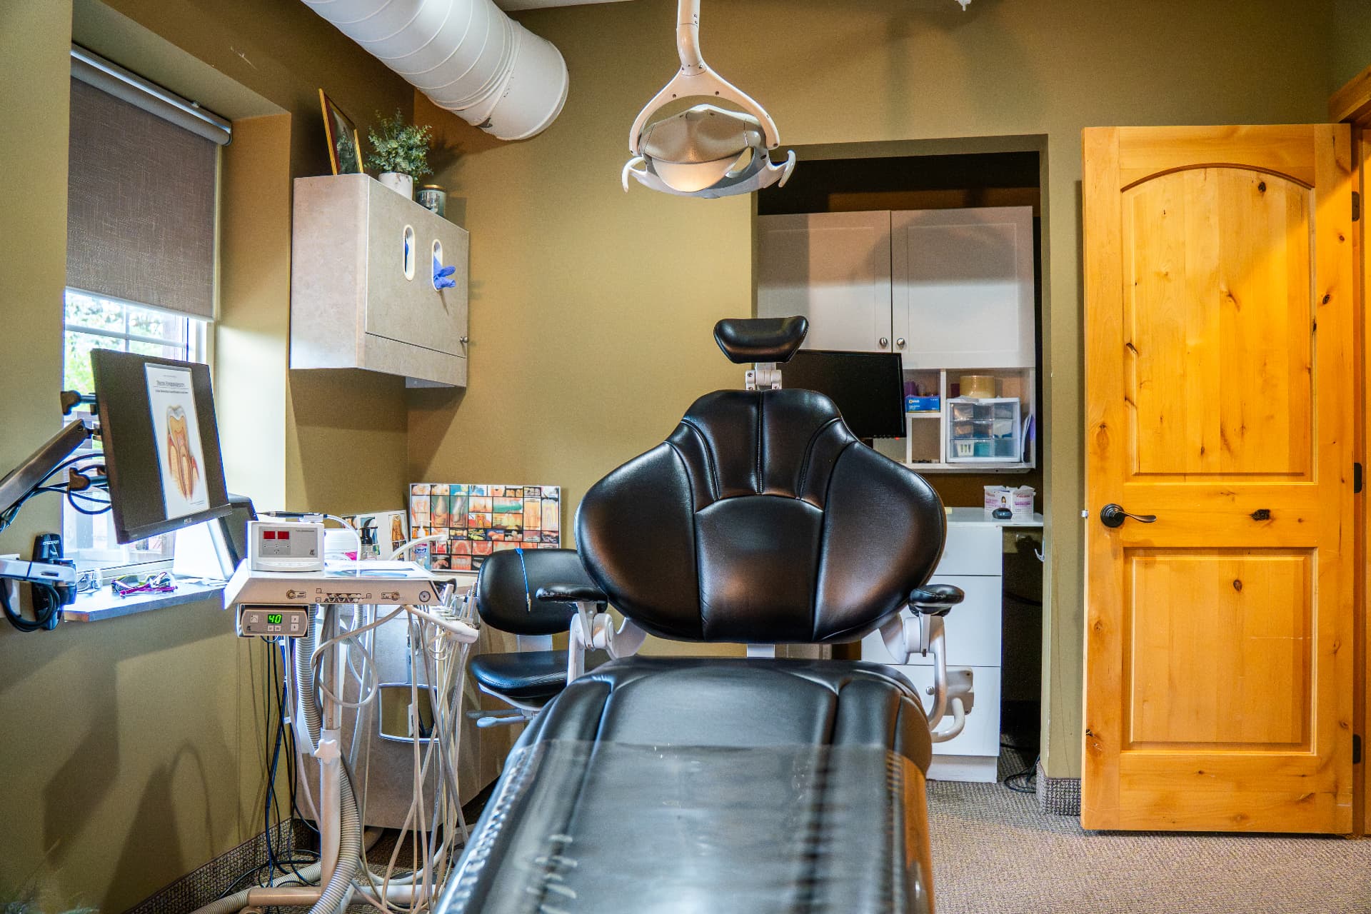
Treatment room
Treatment room
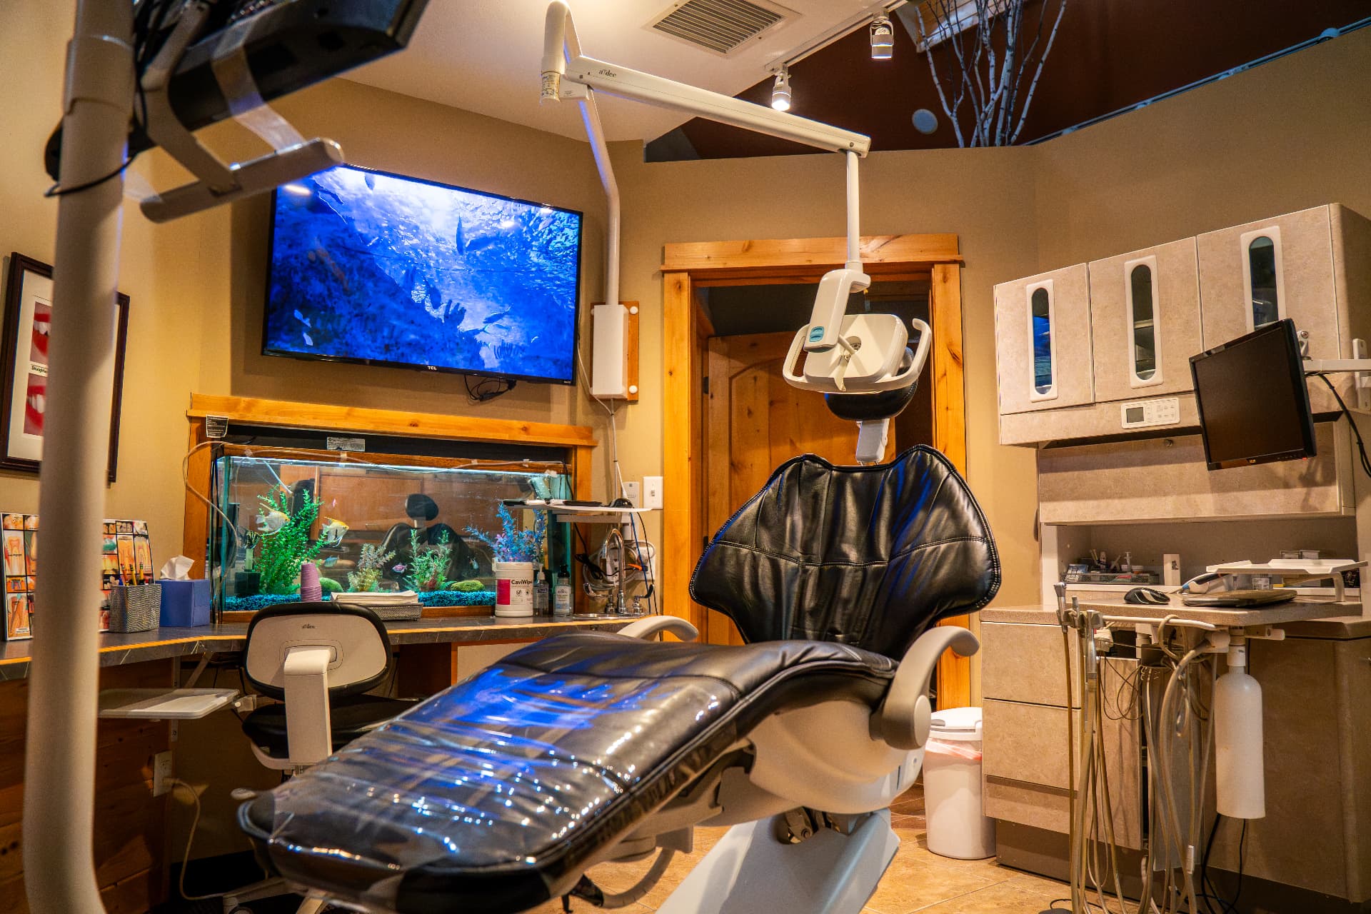
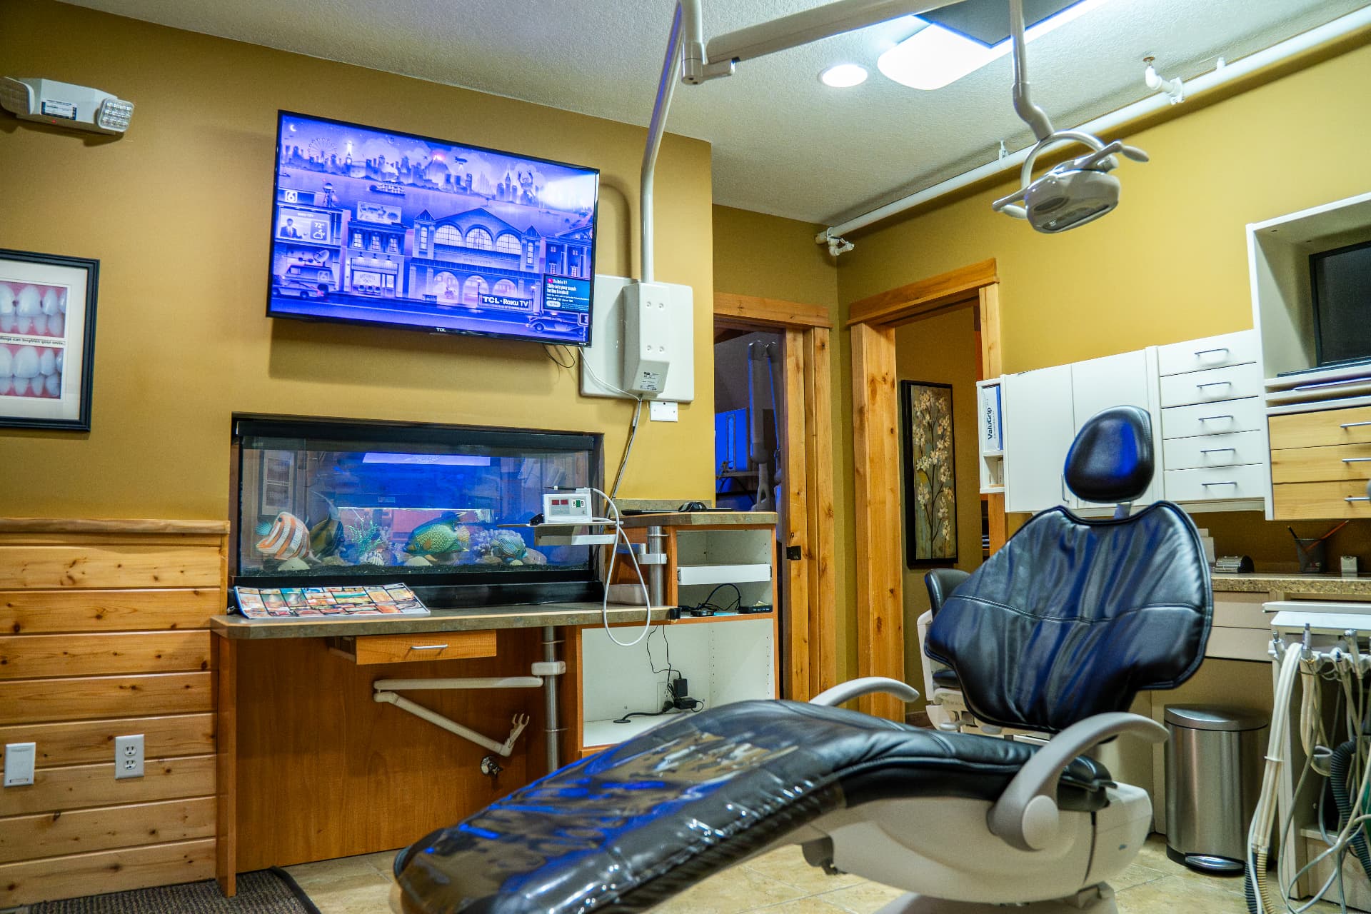
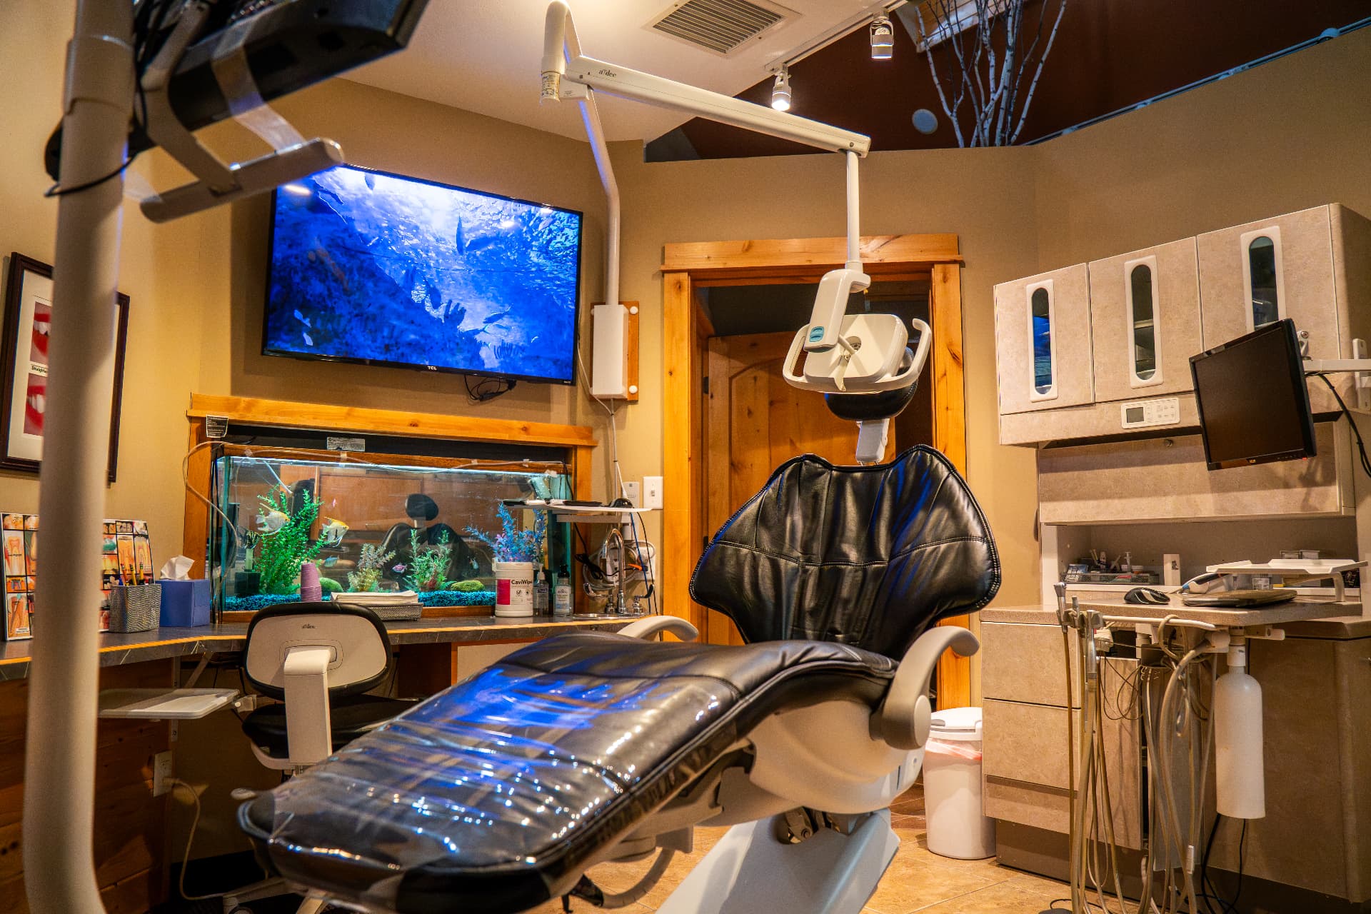
Treatment room with aquarium
Treatment room
Treatment room
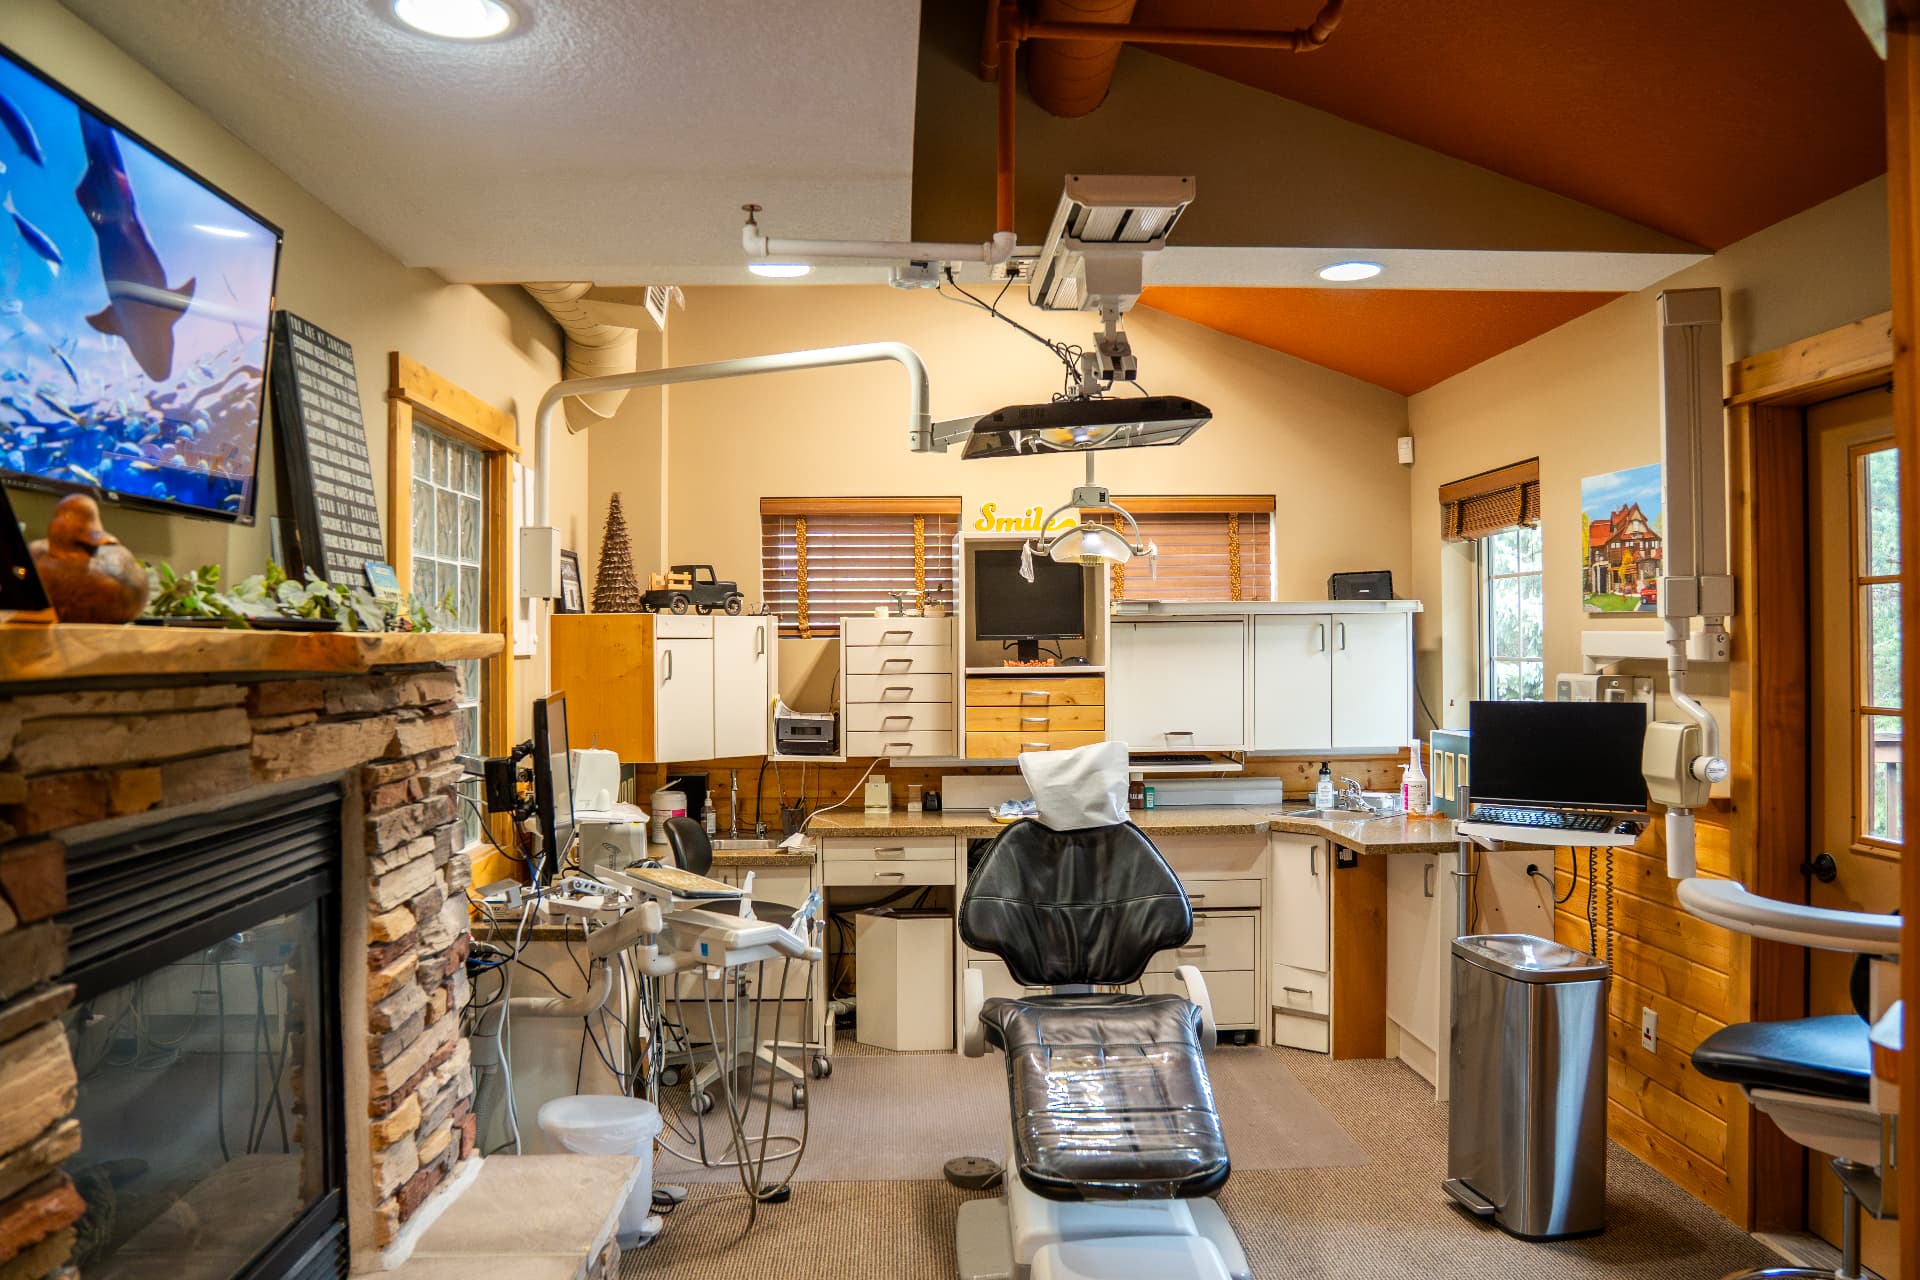
Treatment room with fireplace
Treatment room
Treatment room
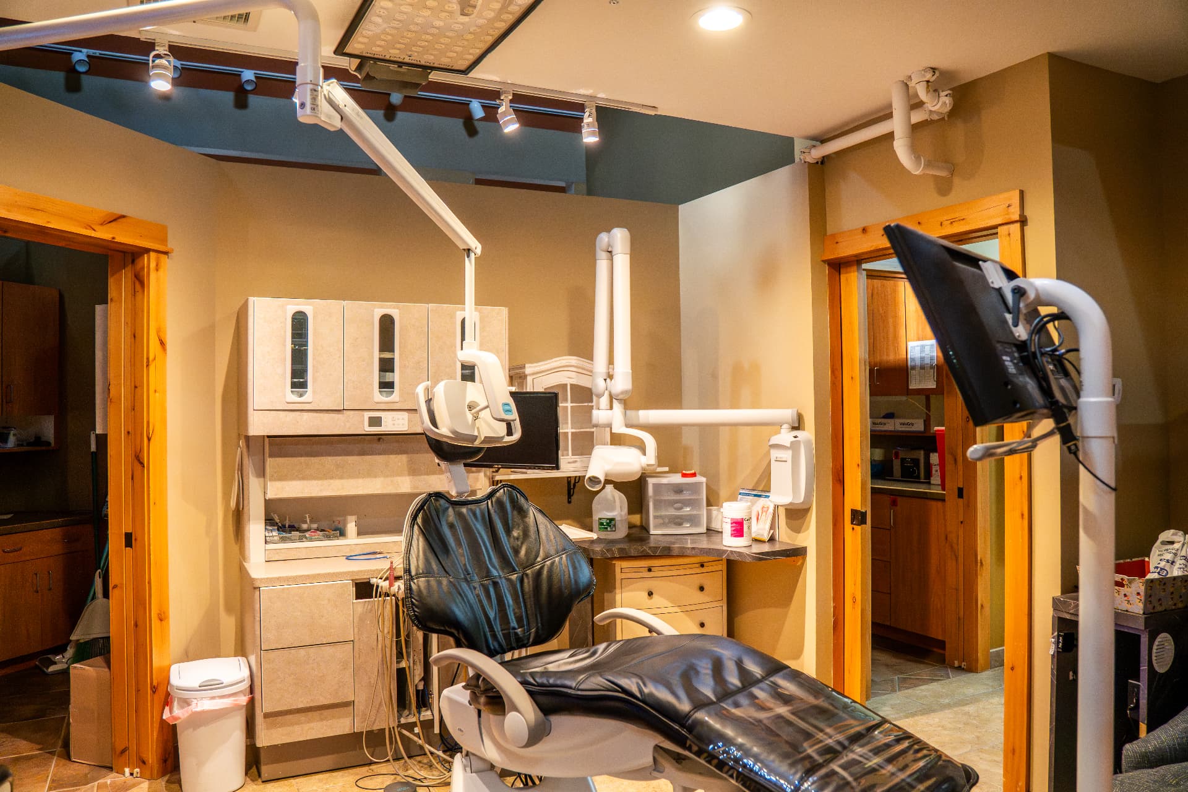
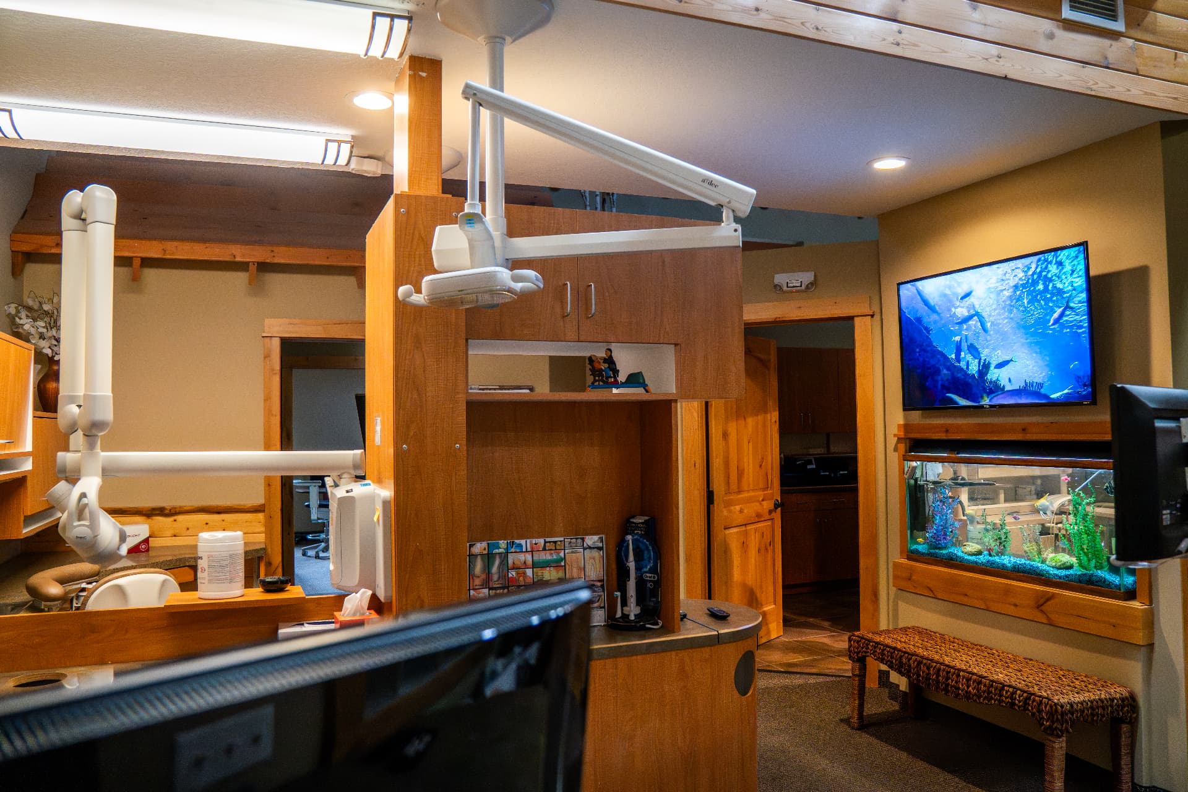
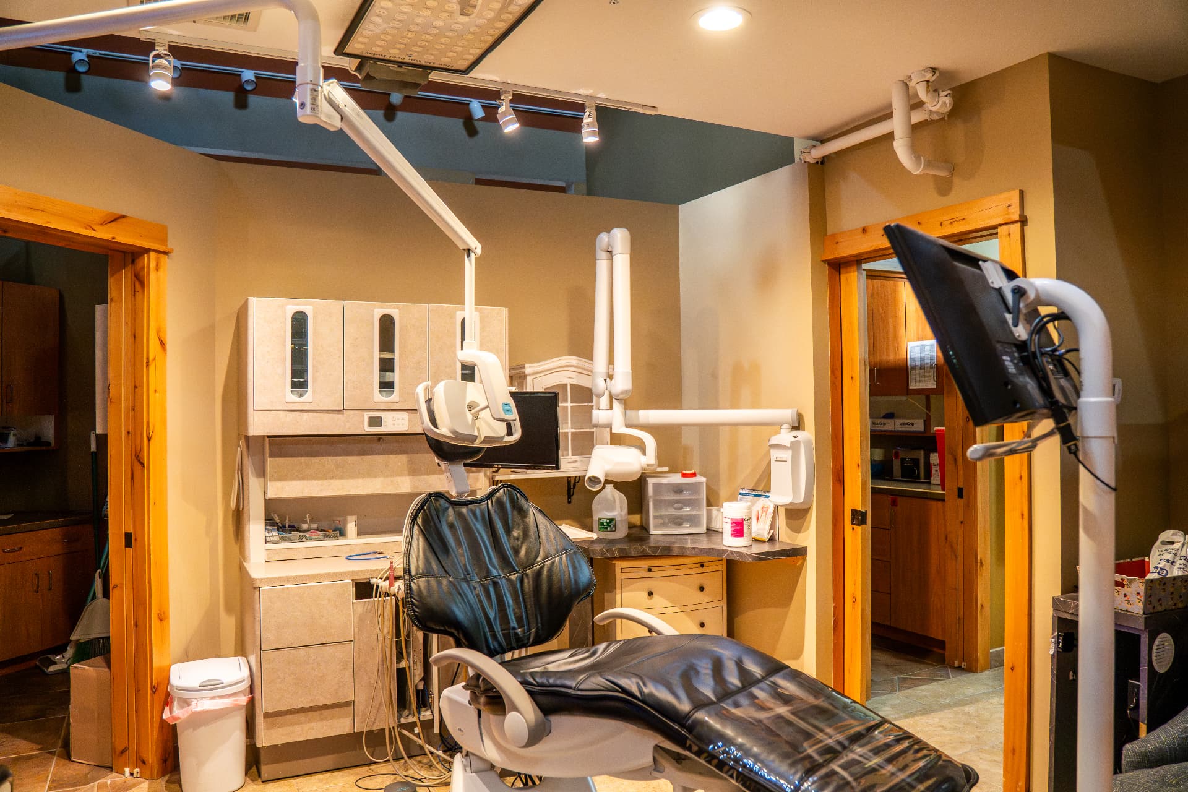
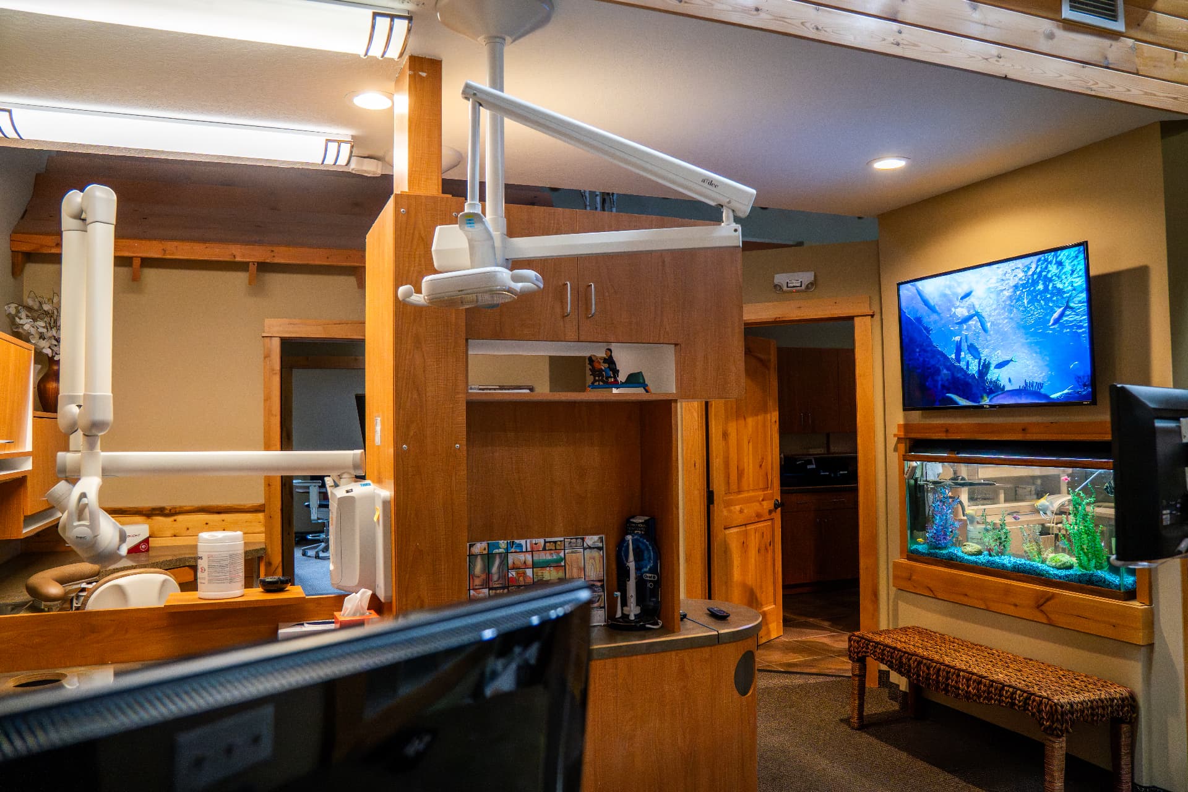
Treatment room with imaging arm
Treatment room with wall-mounted display
Treatment room off the corridor
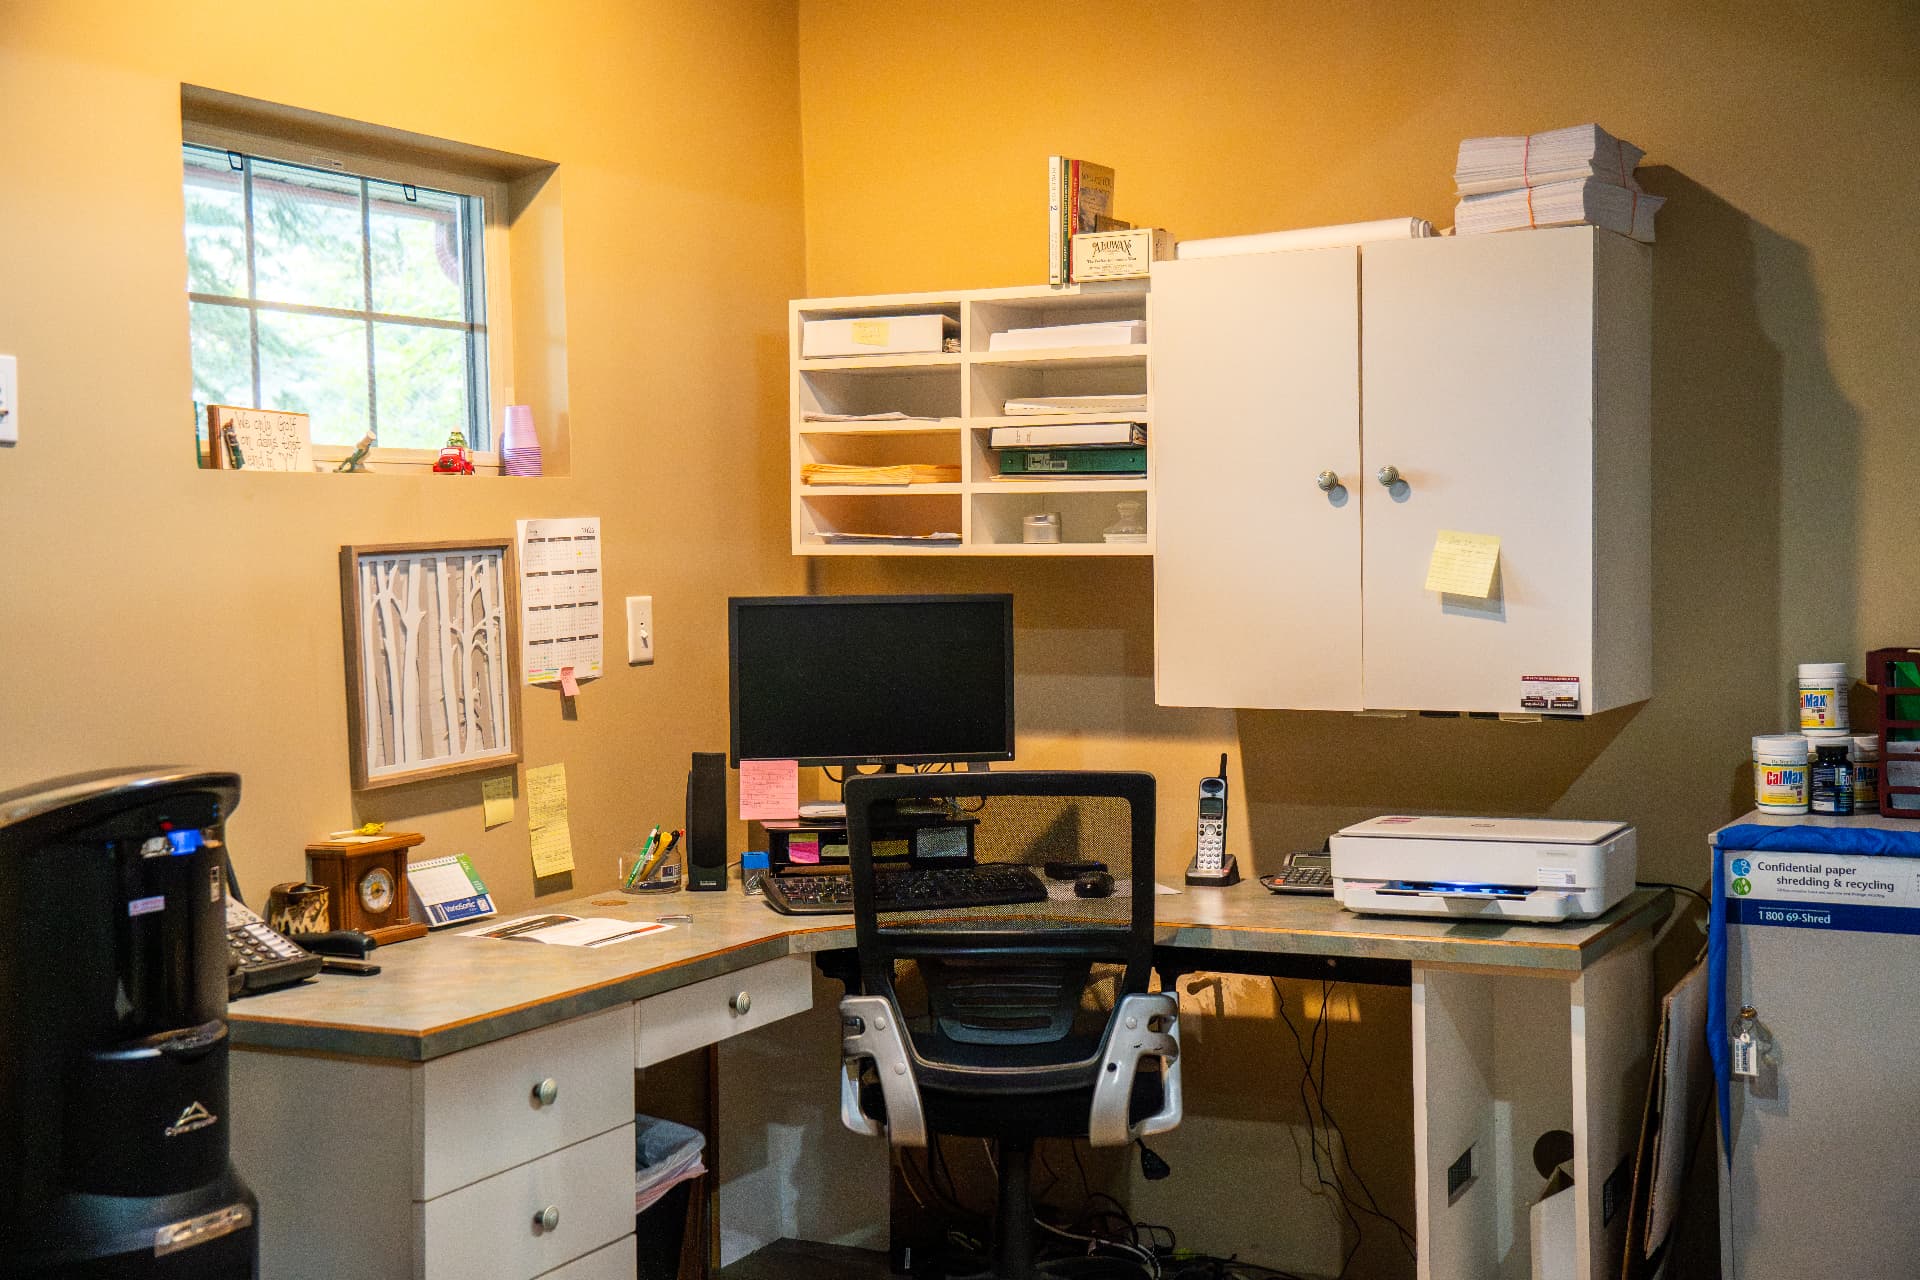
Main level office workspace
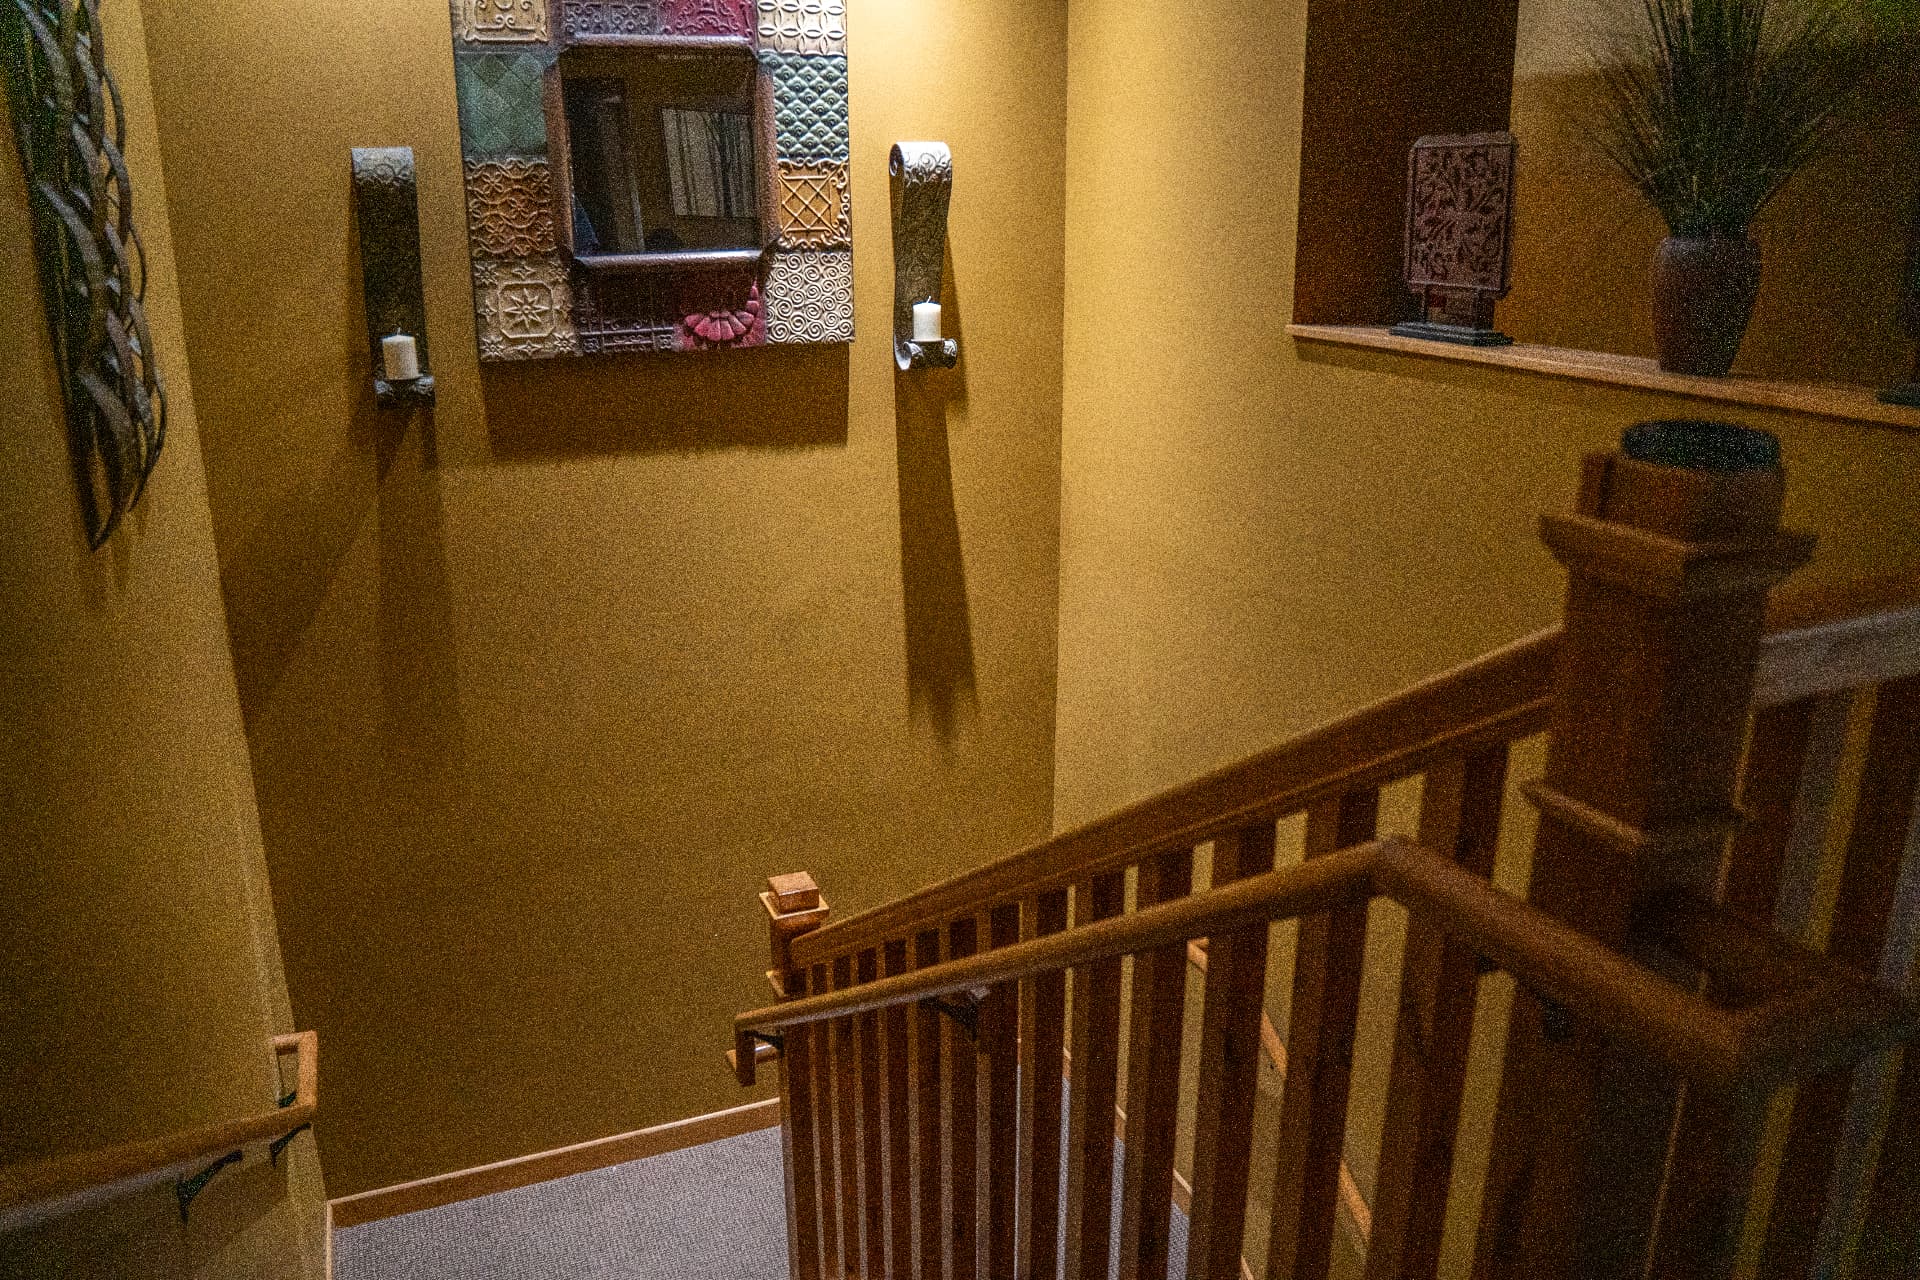
Stairwell between the main and lower levels
Lower level open reception area, by Suites 130 and 132
Lower reception seating looking toward the corridor
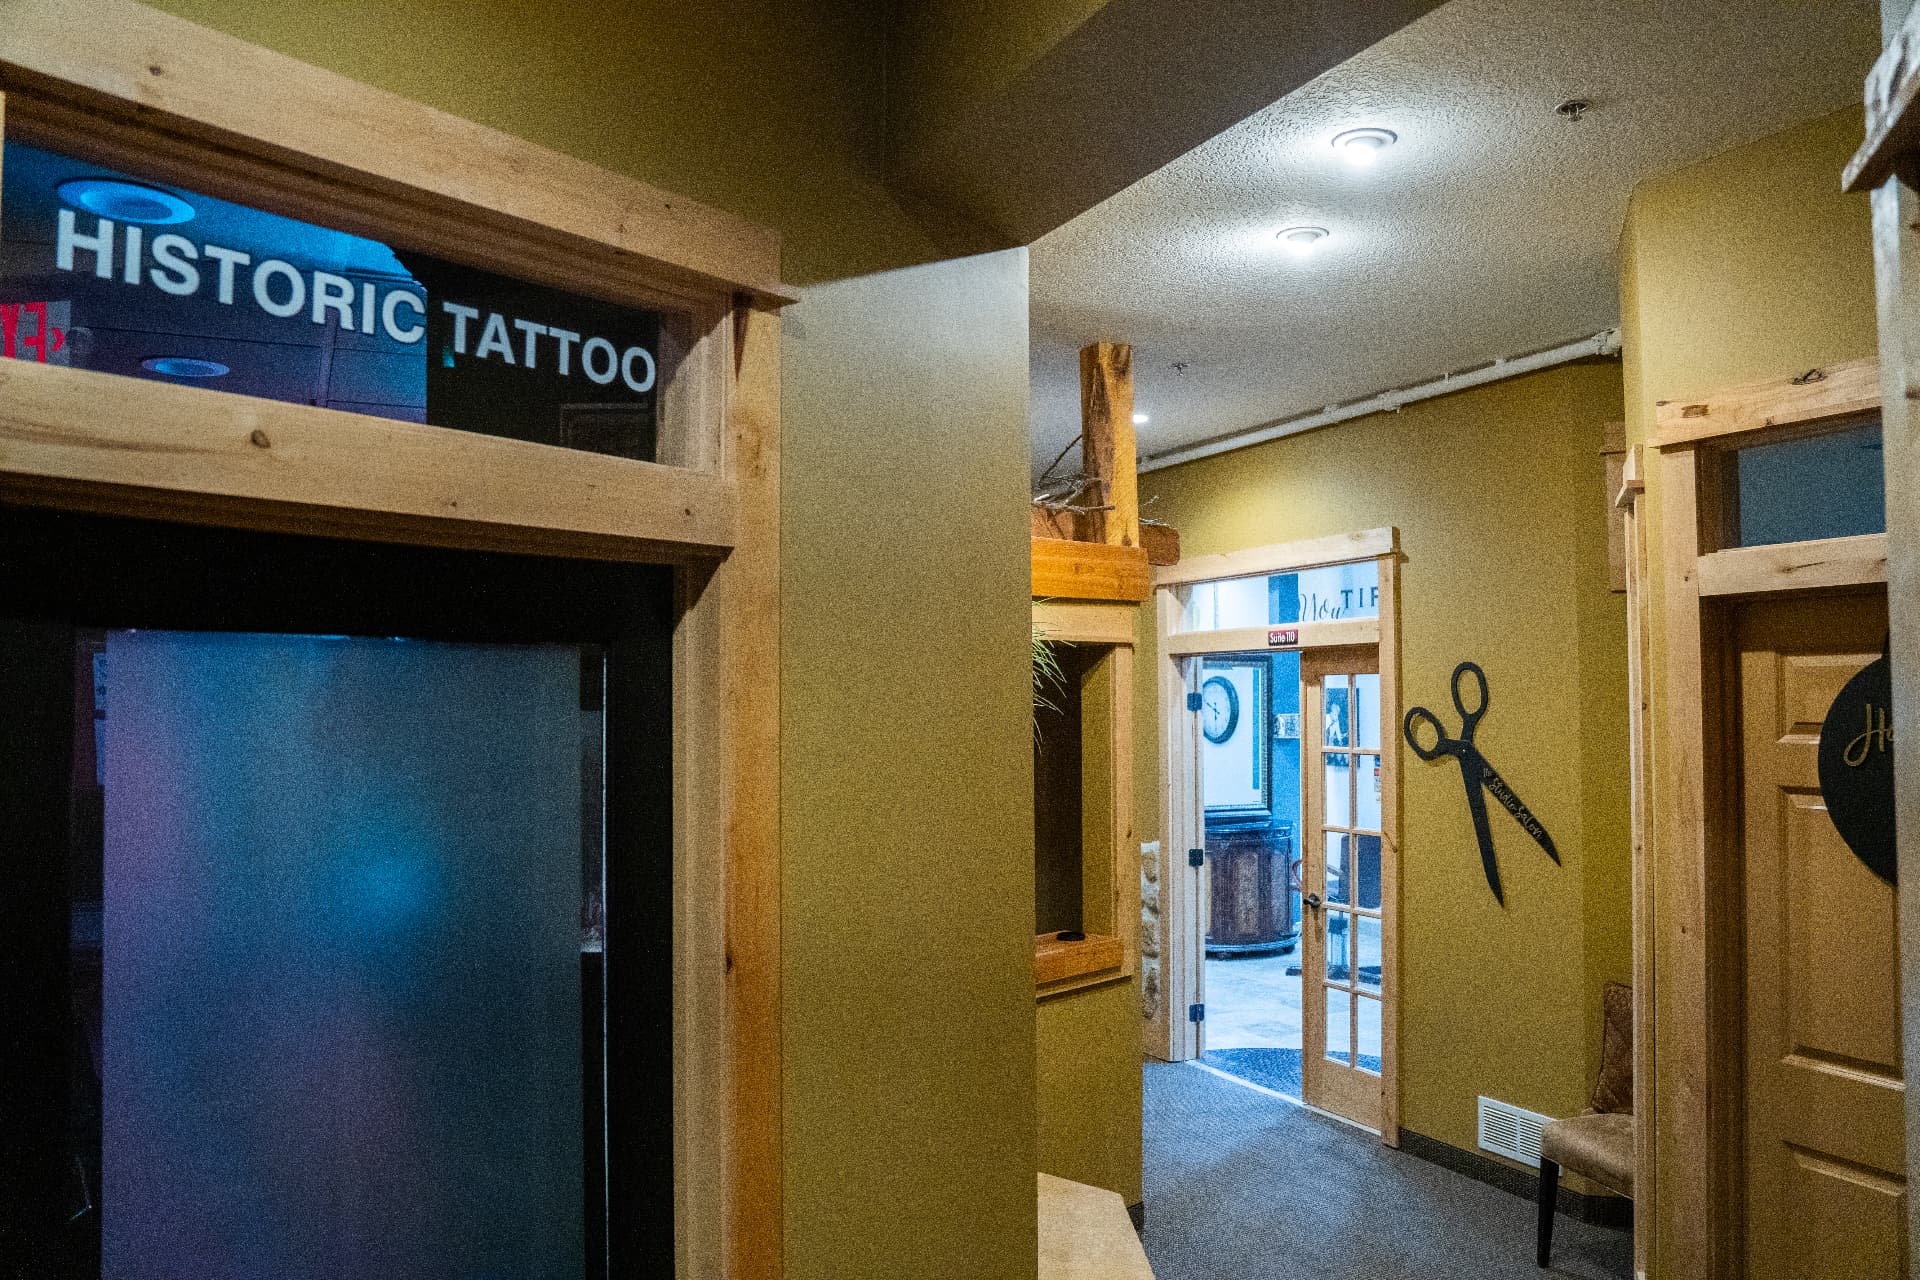
Corridor outside Historic Tattoo
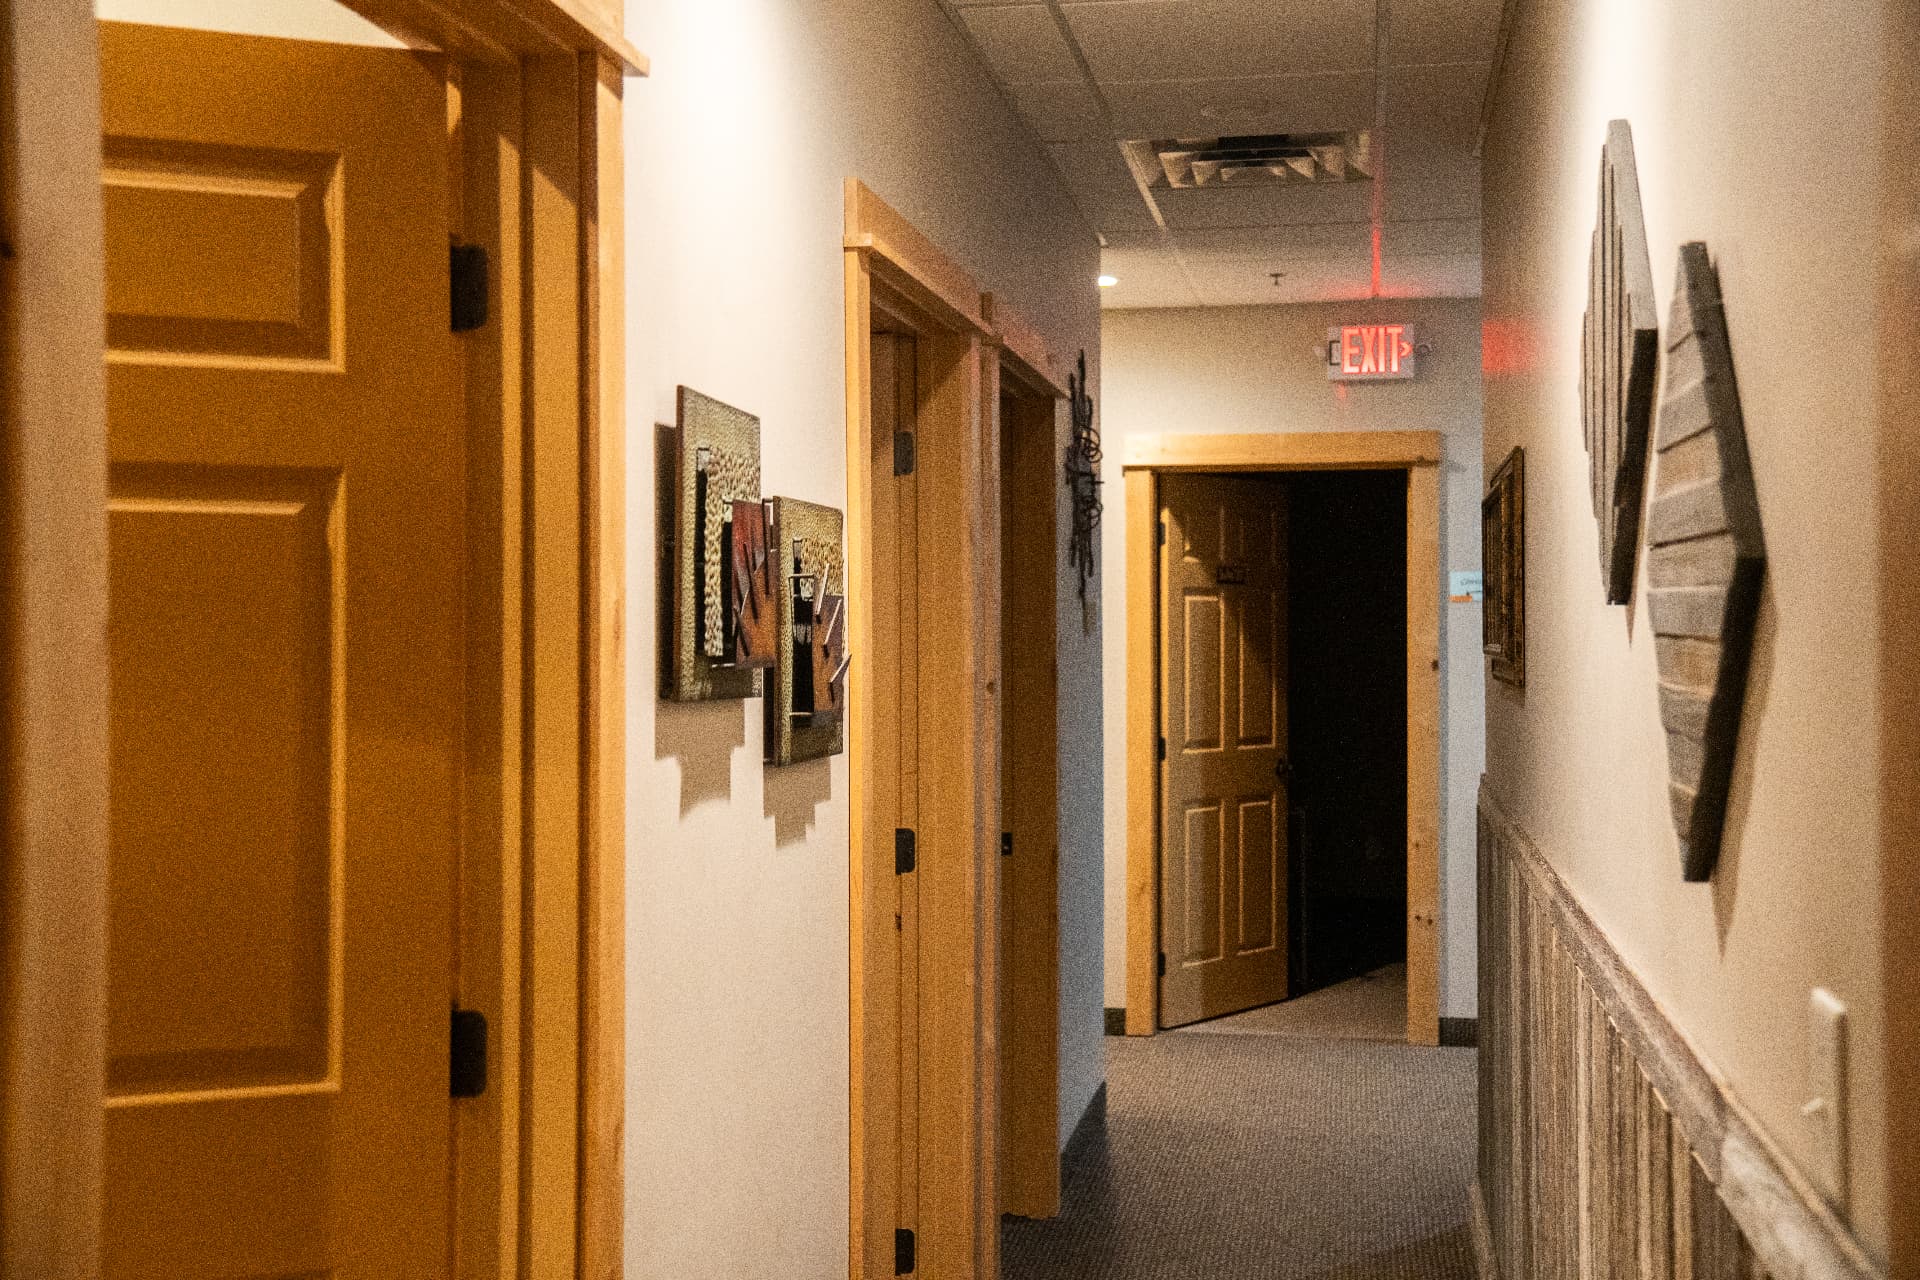
Lower level corridor
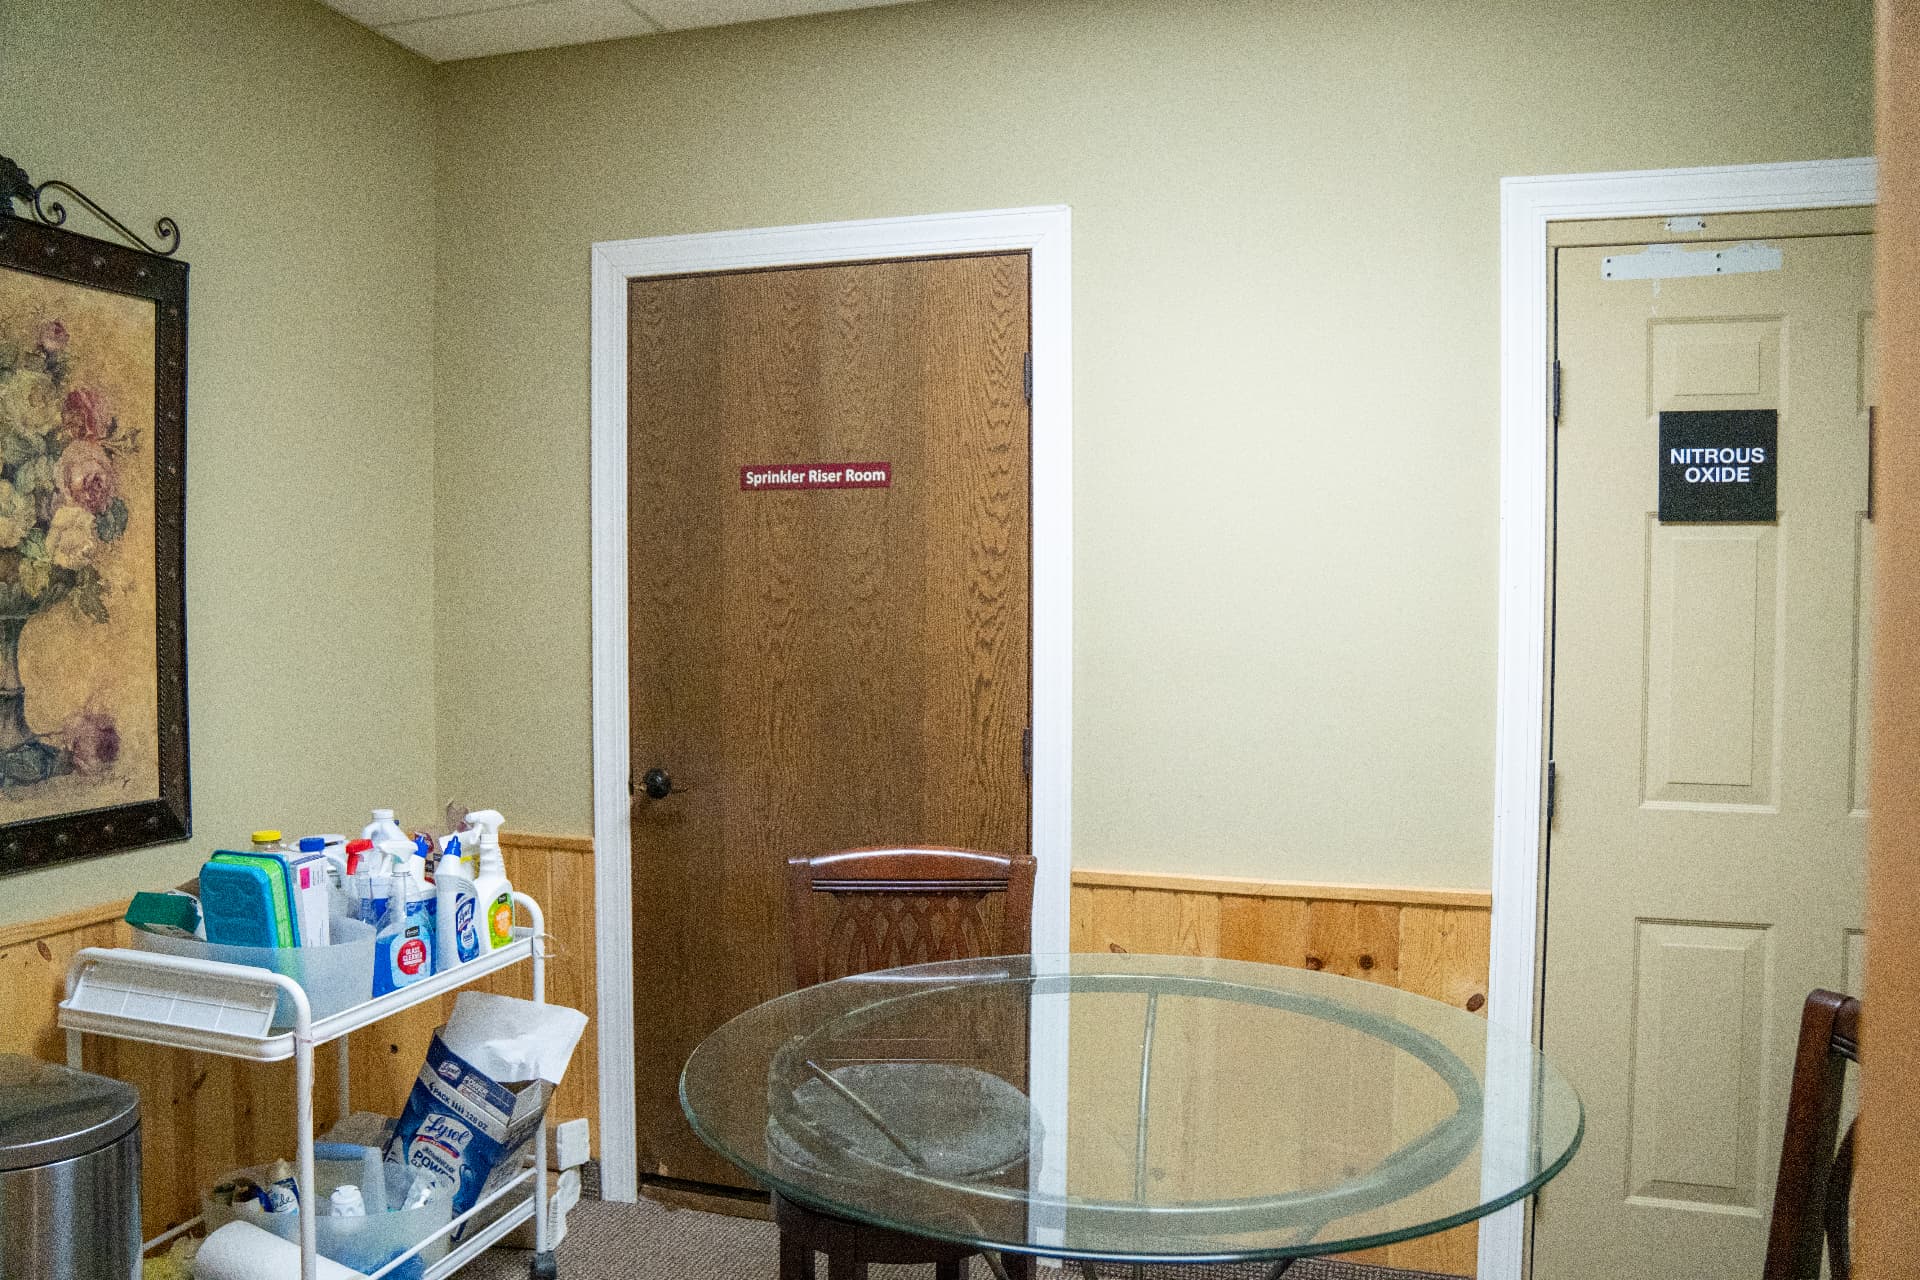
Break room and mechanical rooms, between Suites 120 and 130
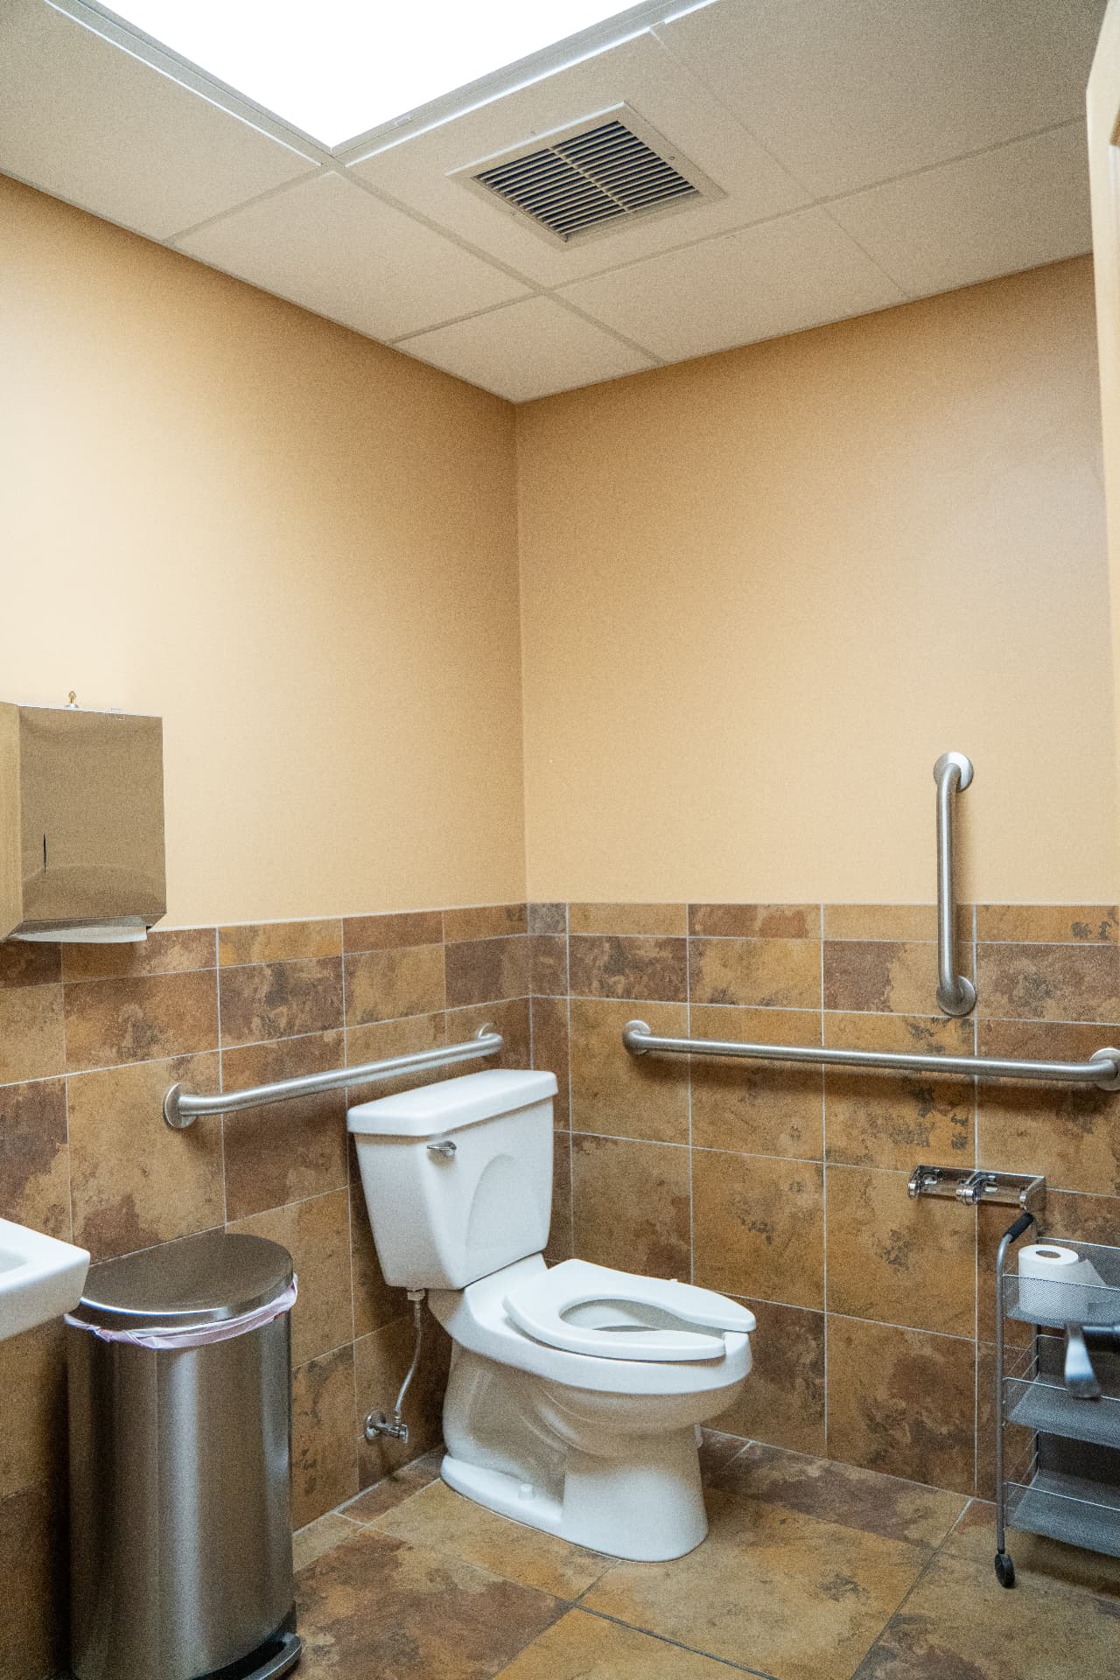
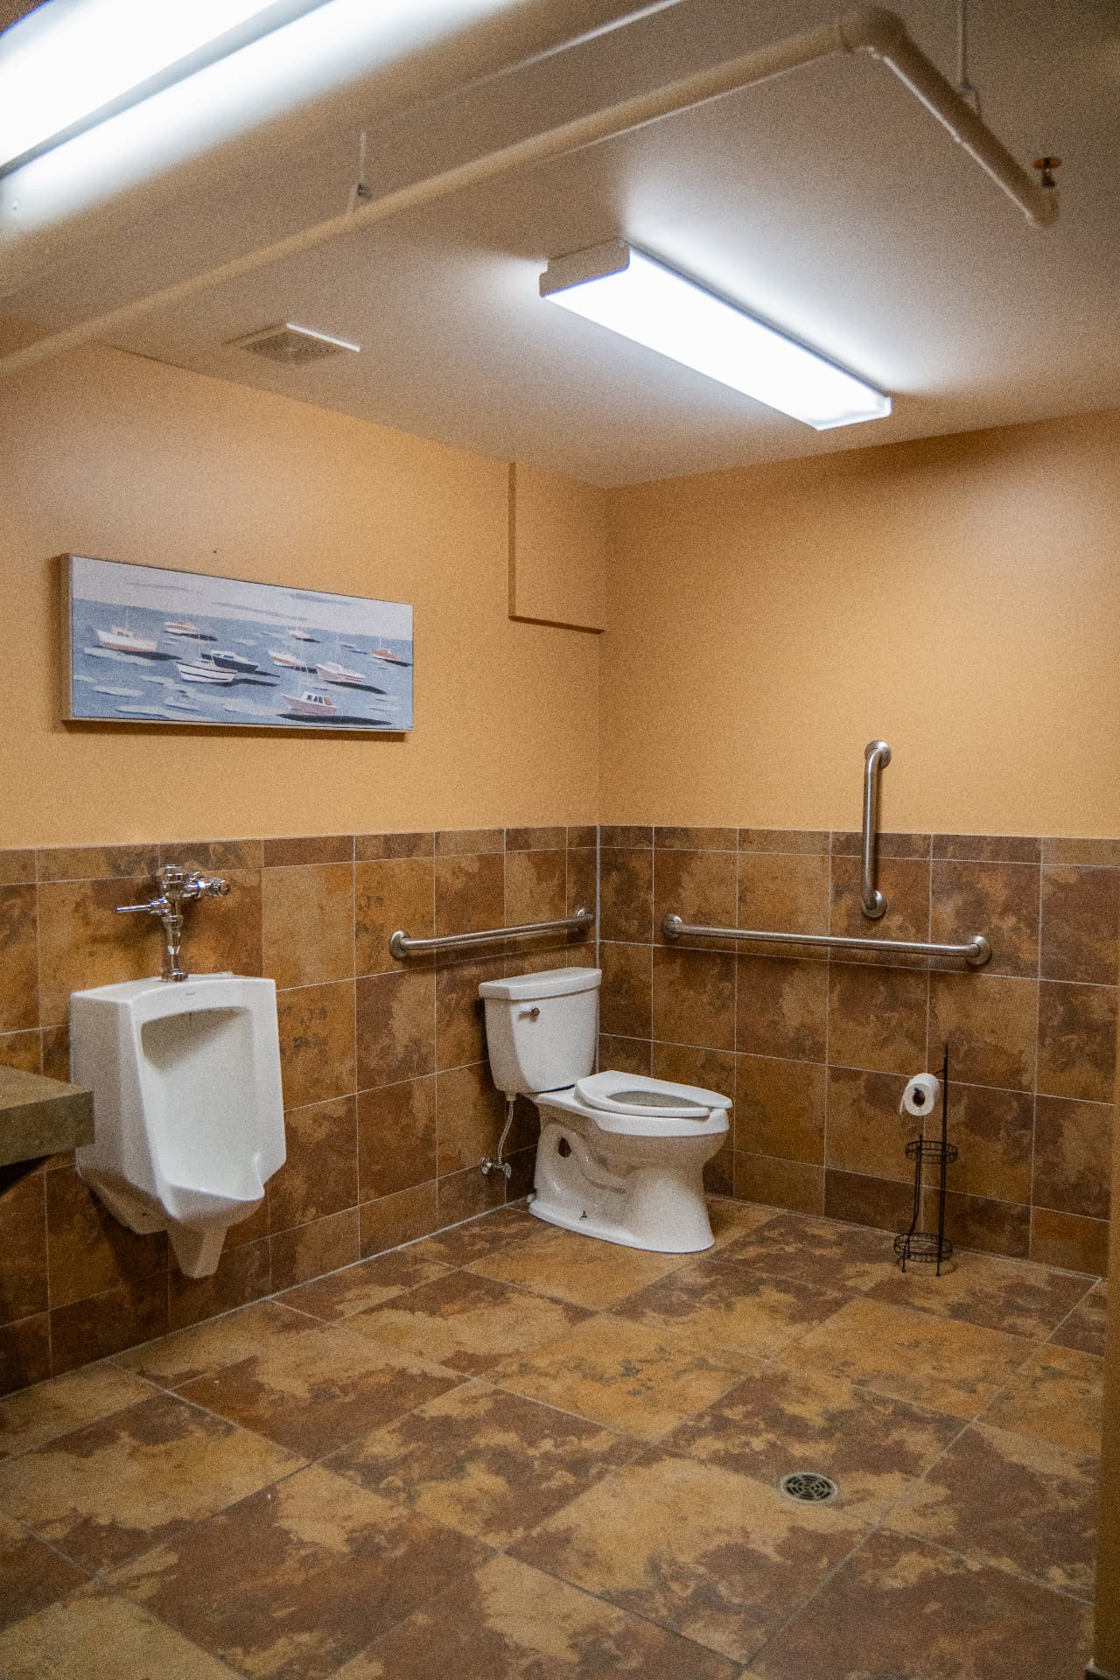
Shared restrooms between Suites 144 and 120
Restroom next to Suite 120
East entrance to the lower level
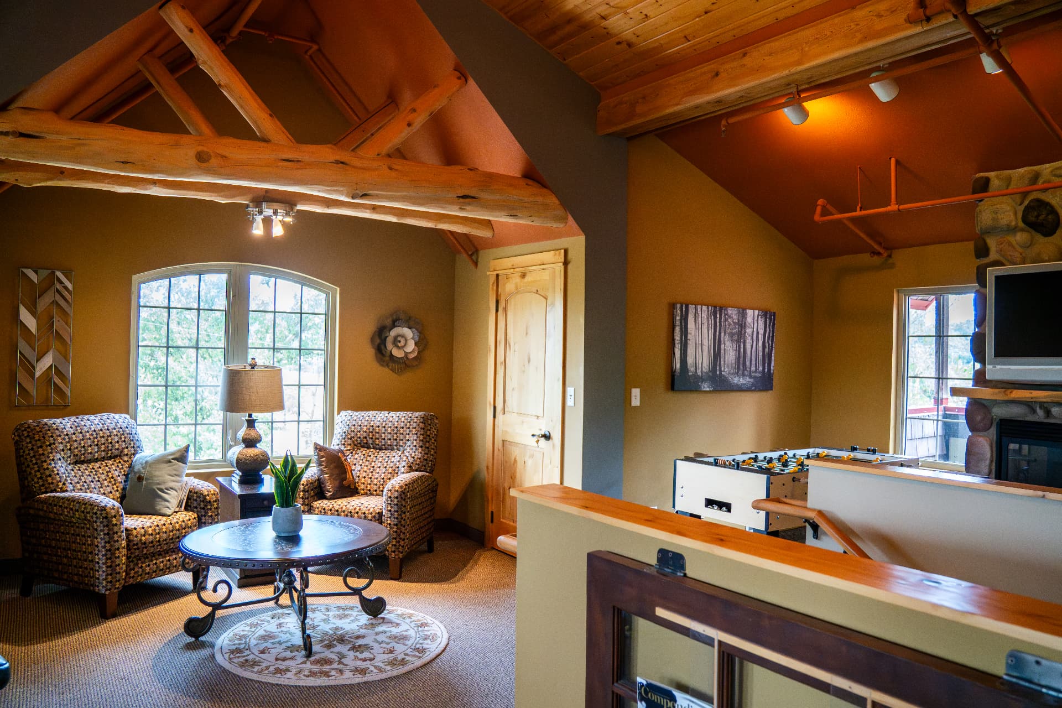
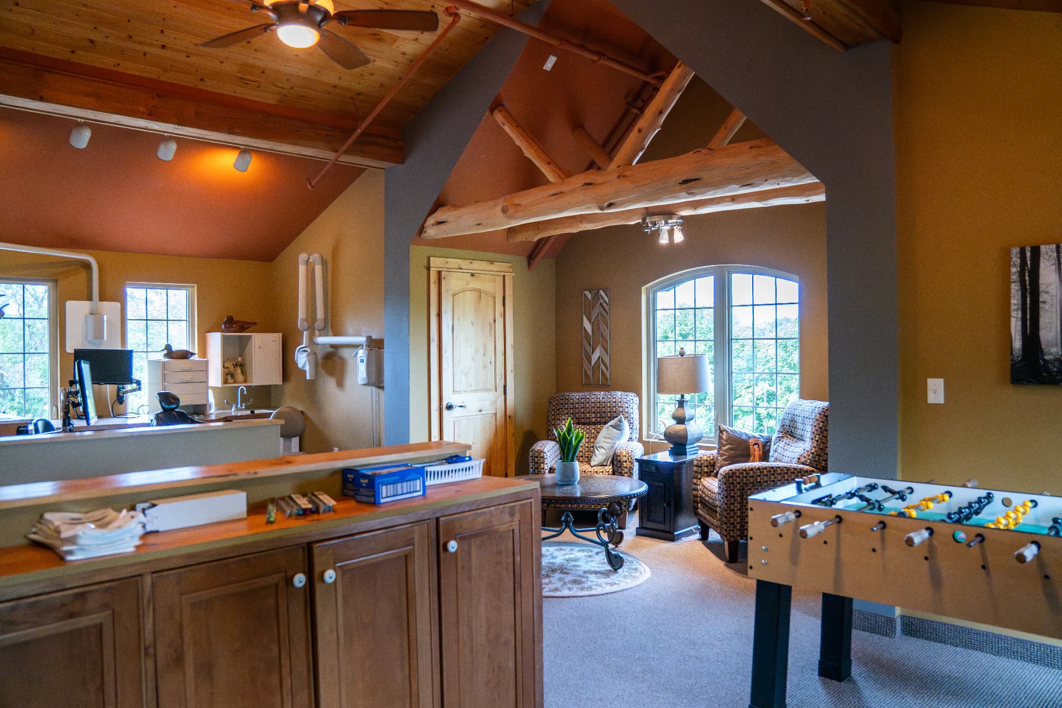
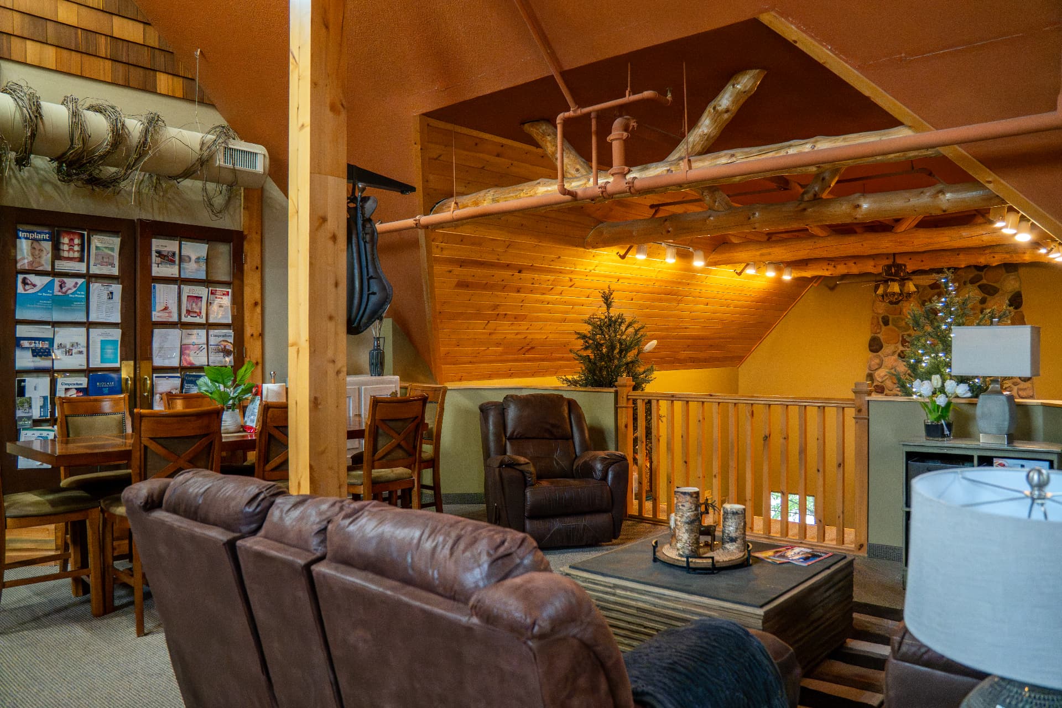
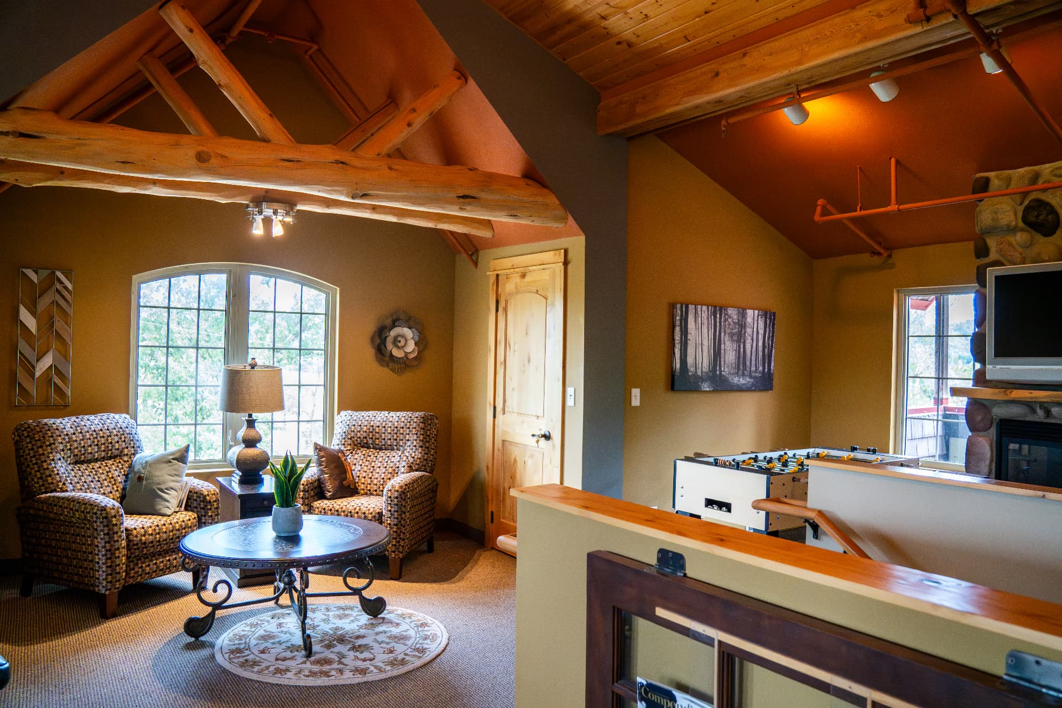
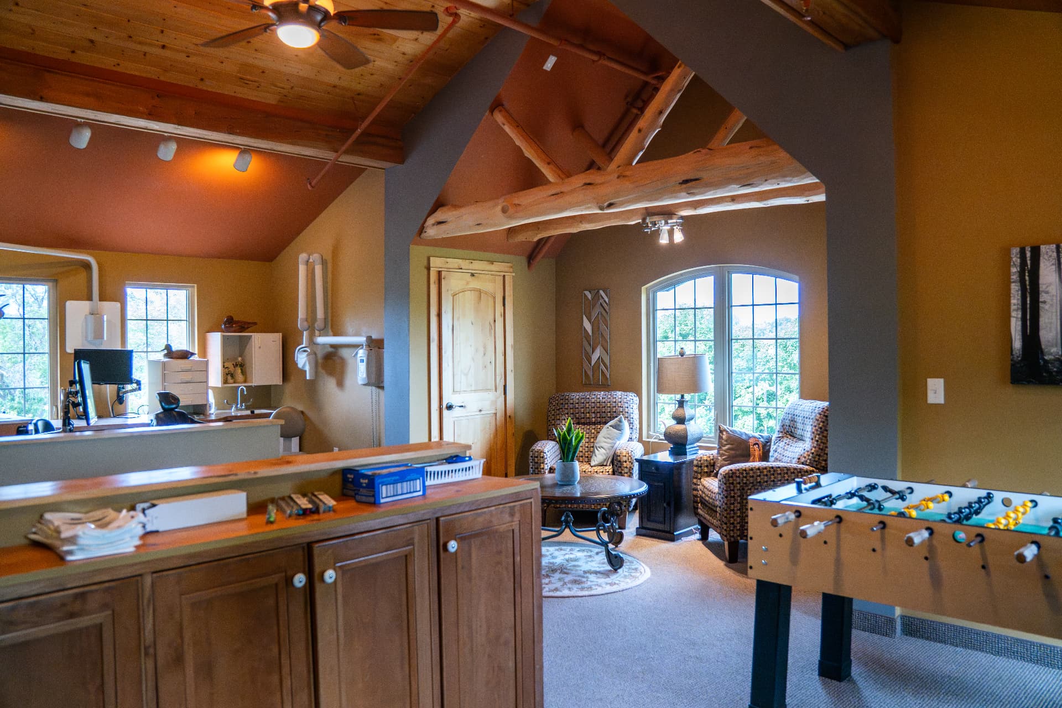
Attic lounge under the timber trusses
Attic kitchenette
Attic kitchenette
Attic sitting area
Attic sitting area

Once old, now new - the building during construction
Framing during the renovation
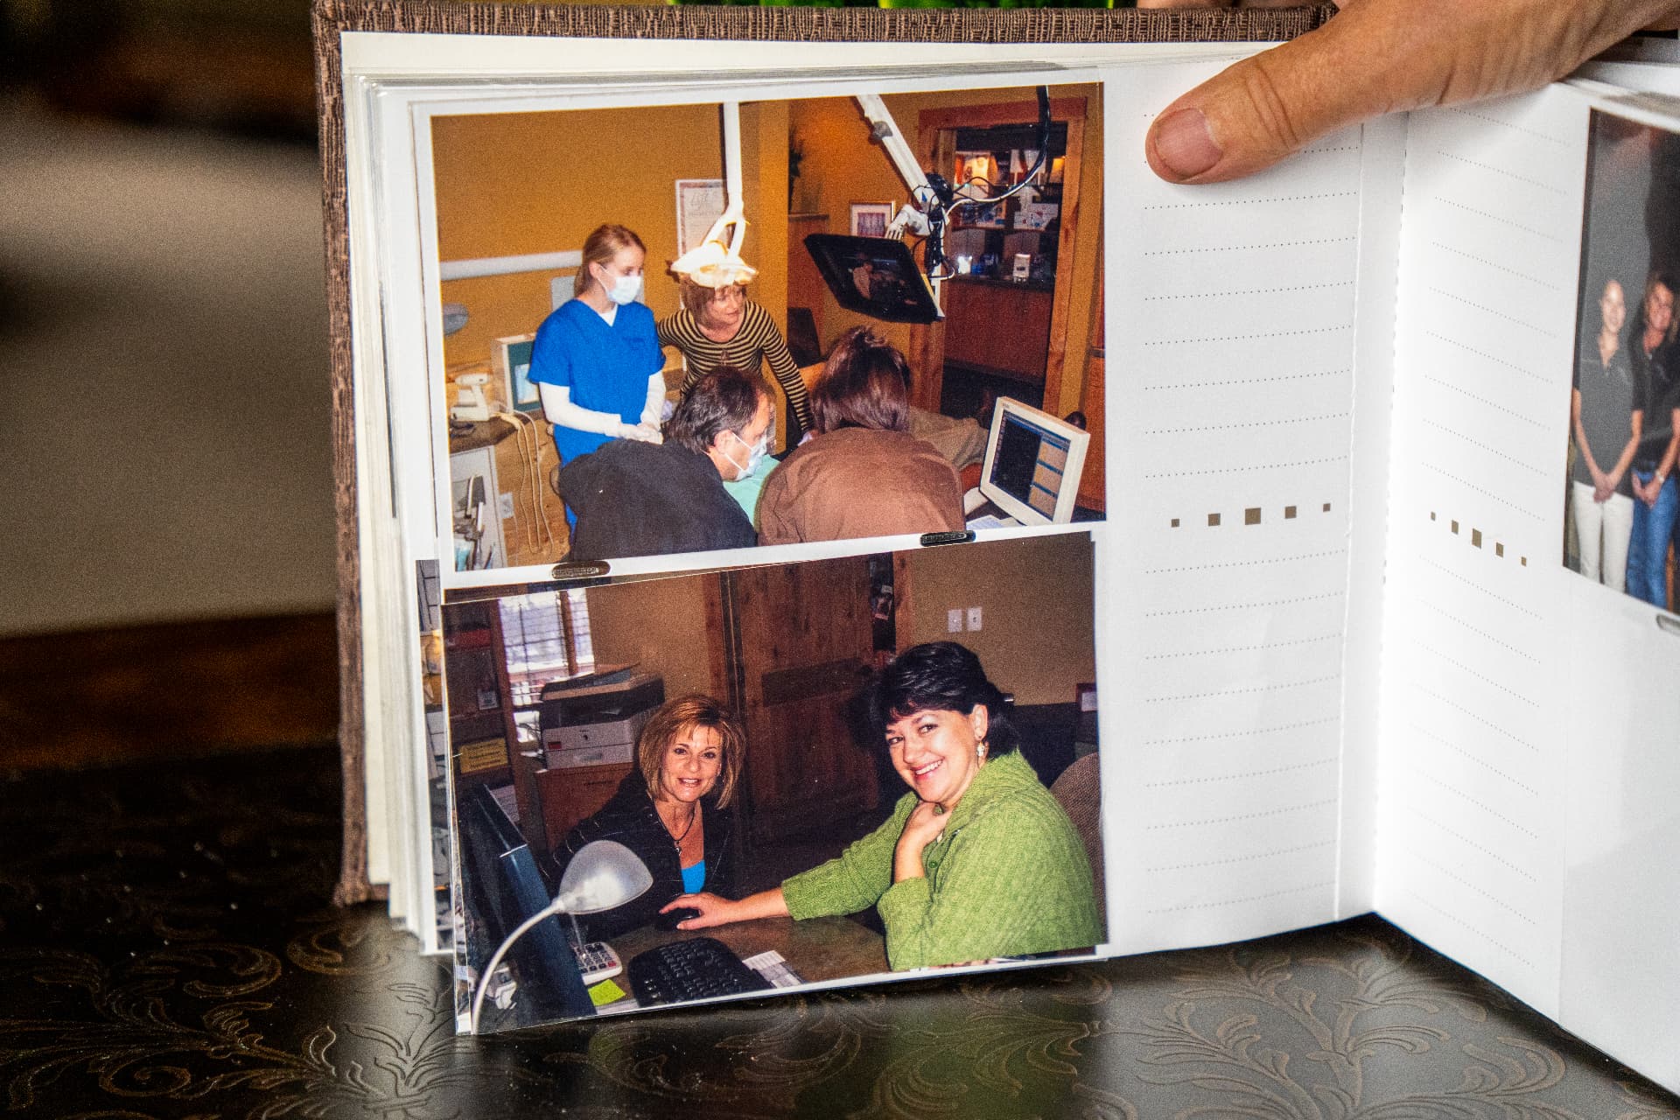
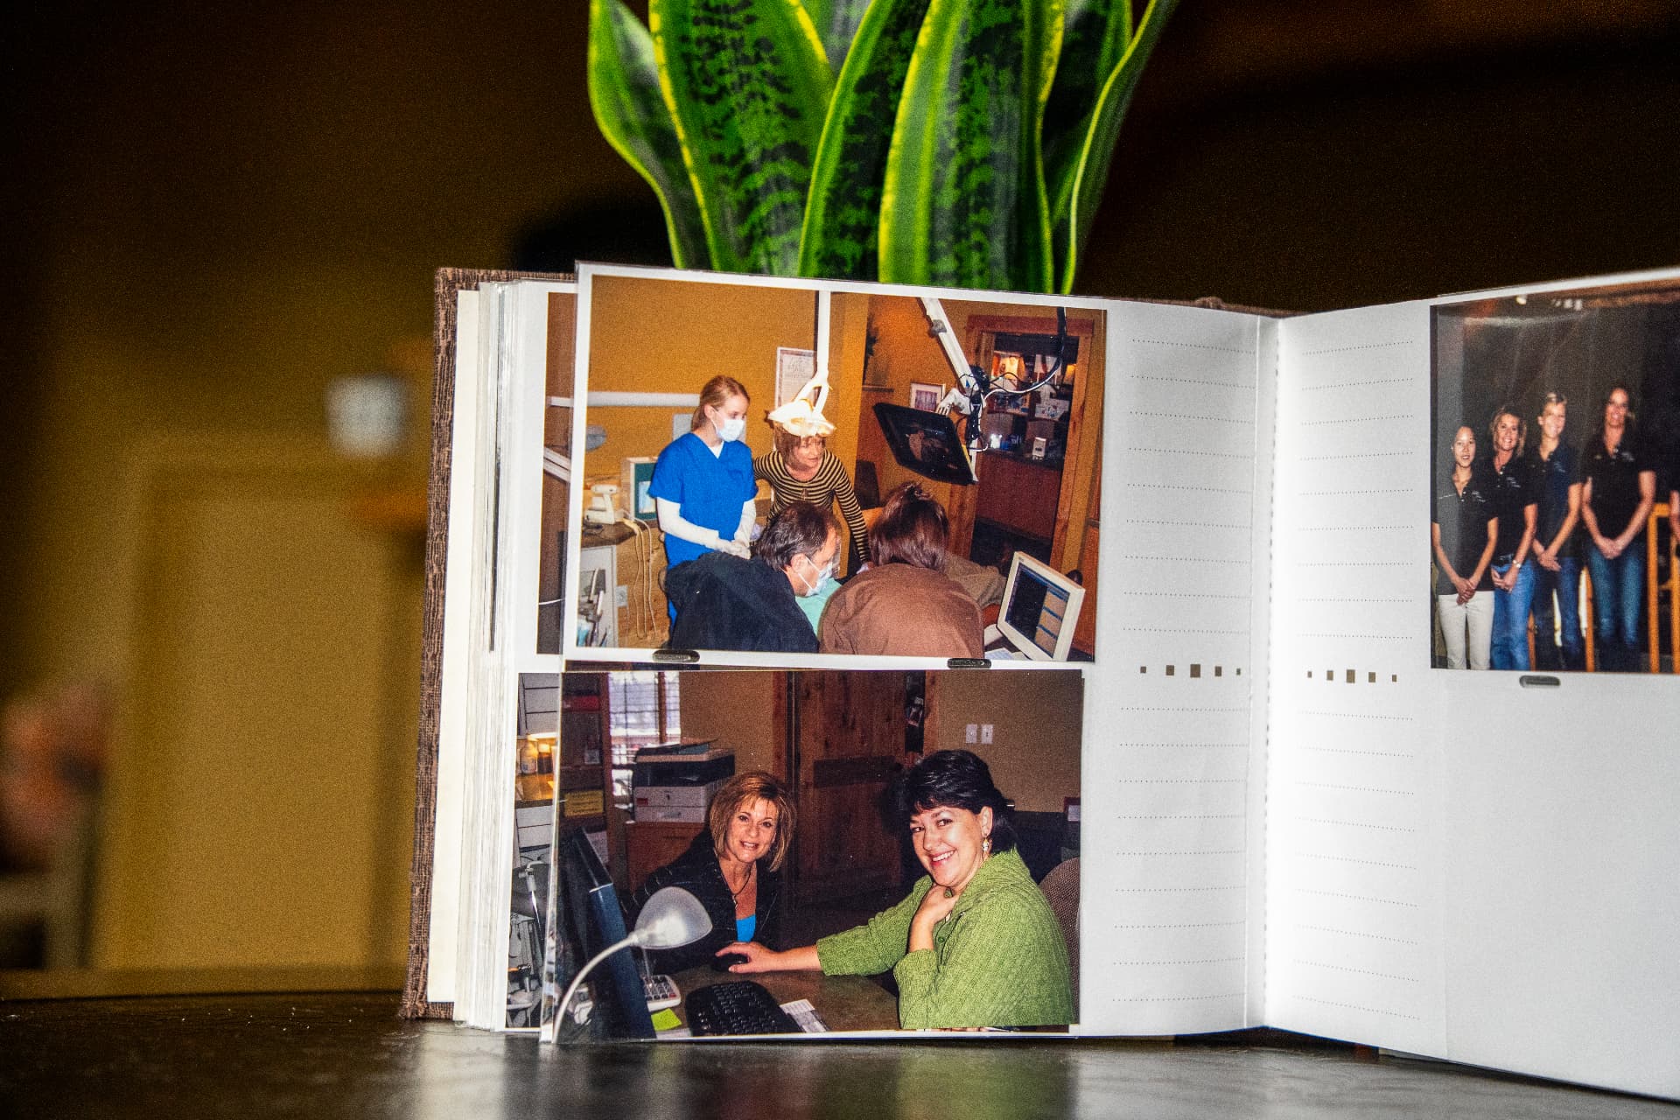
The original practice, archive photos
Reception and staff, archive photos

The site

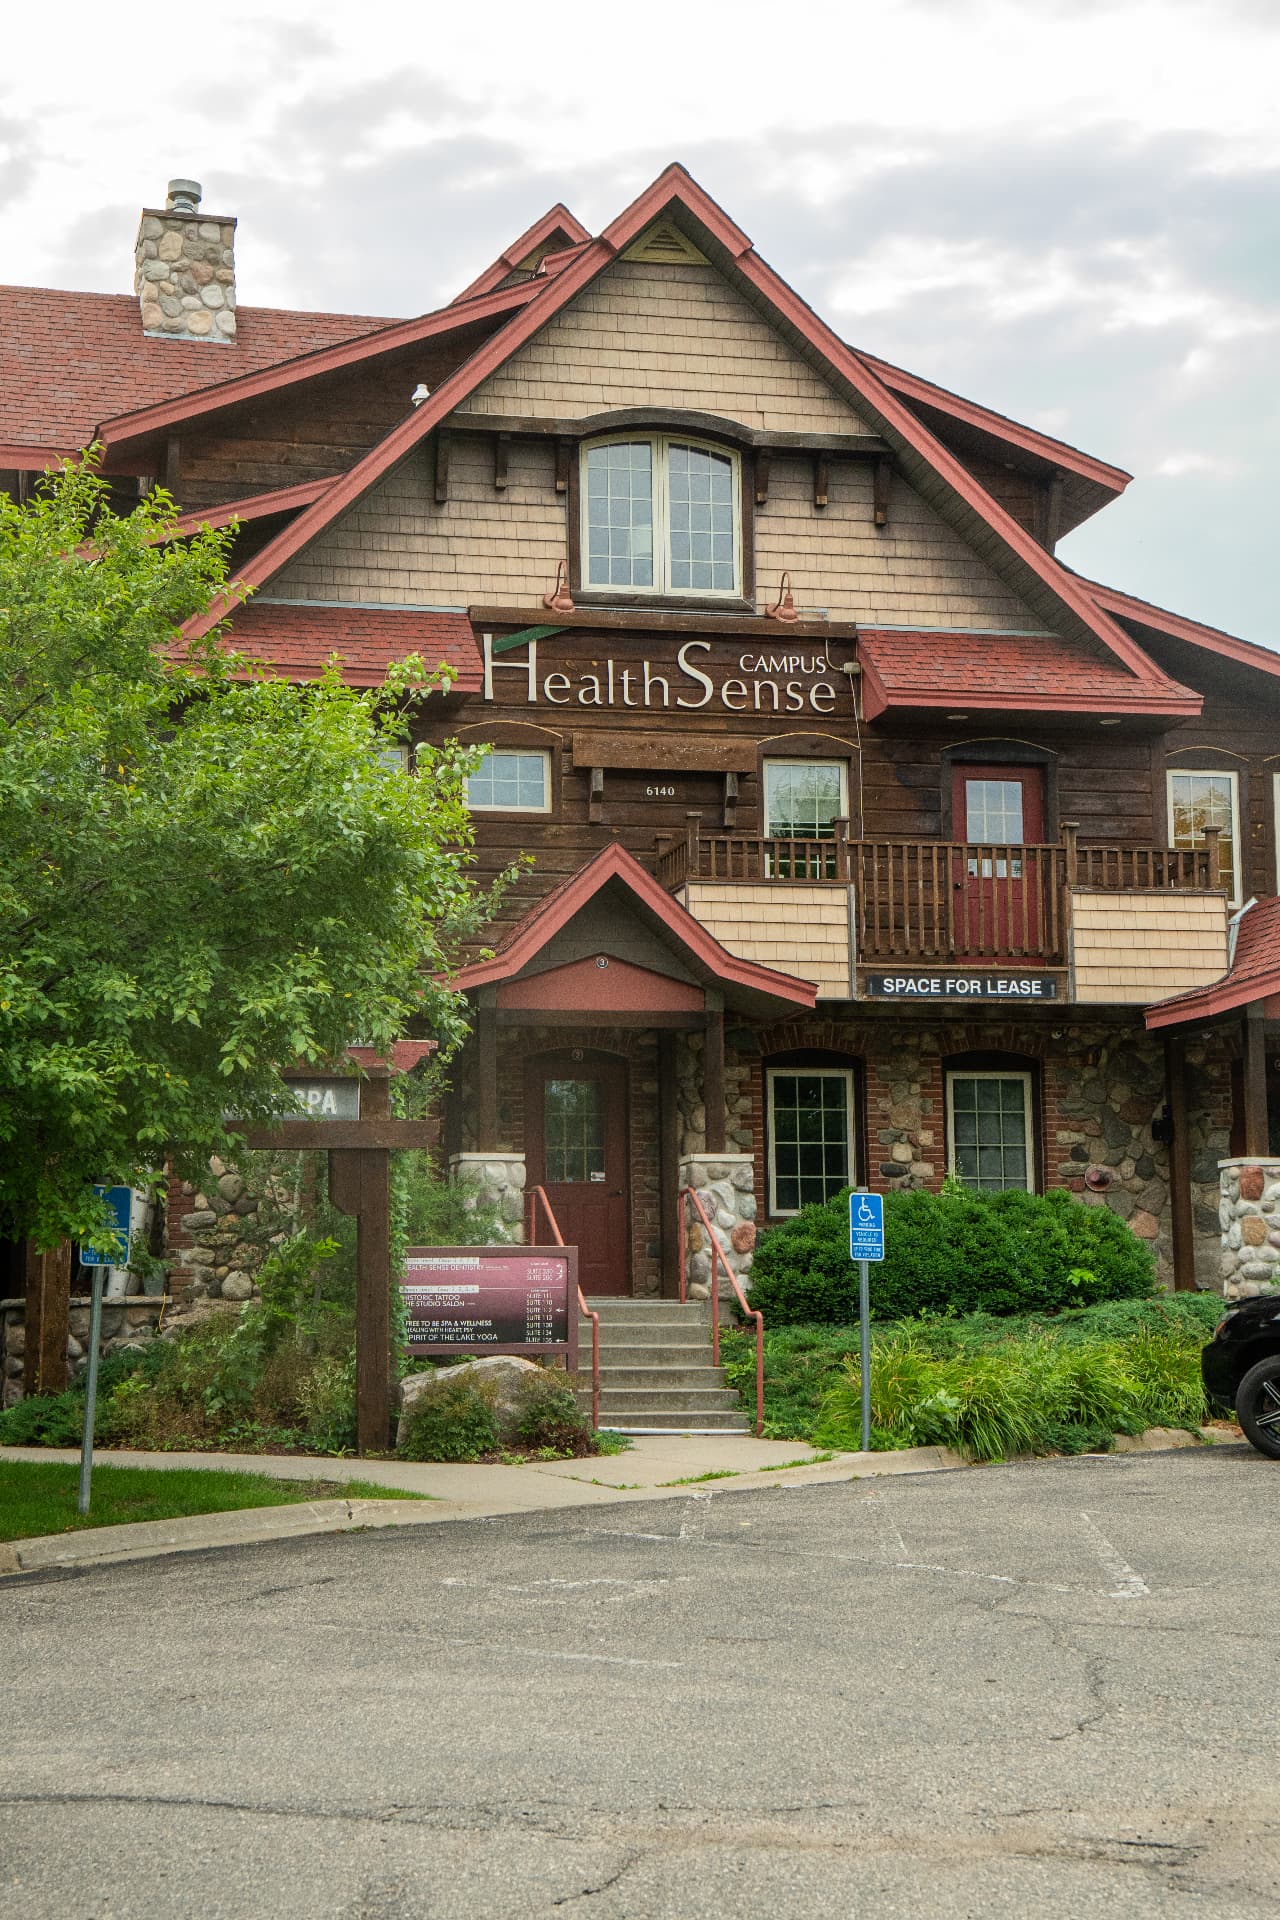
The building from the east parking lot
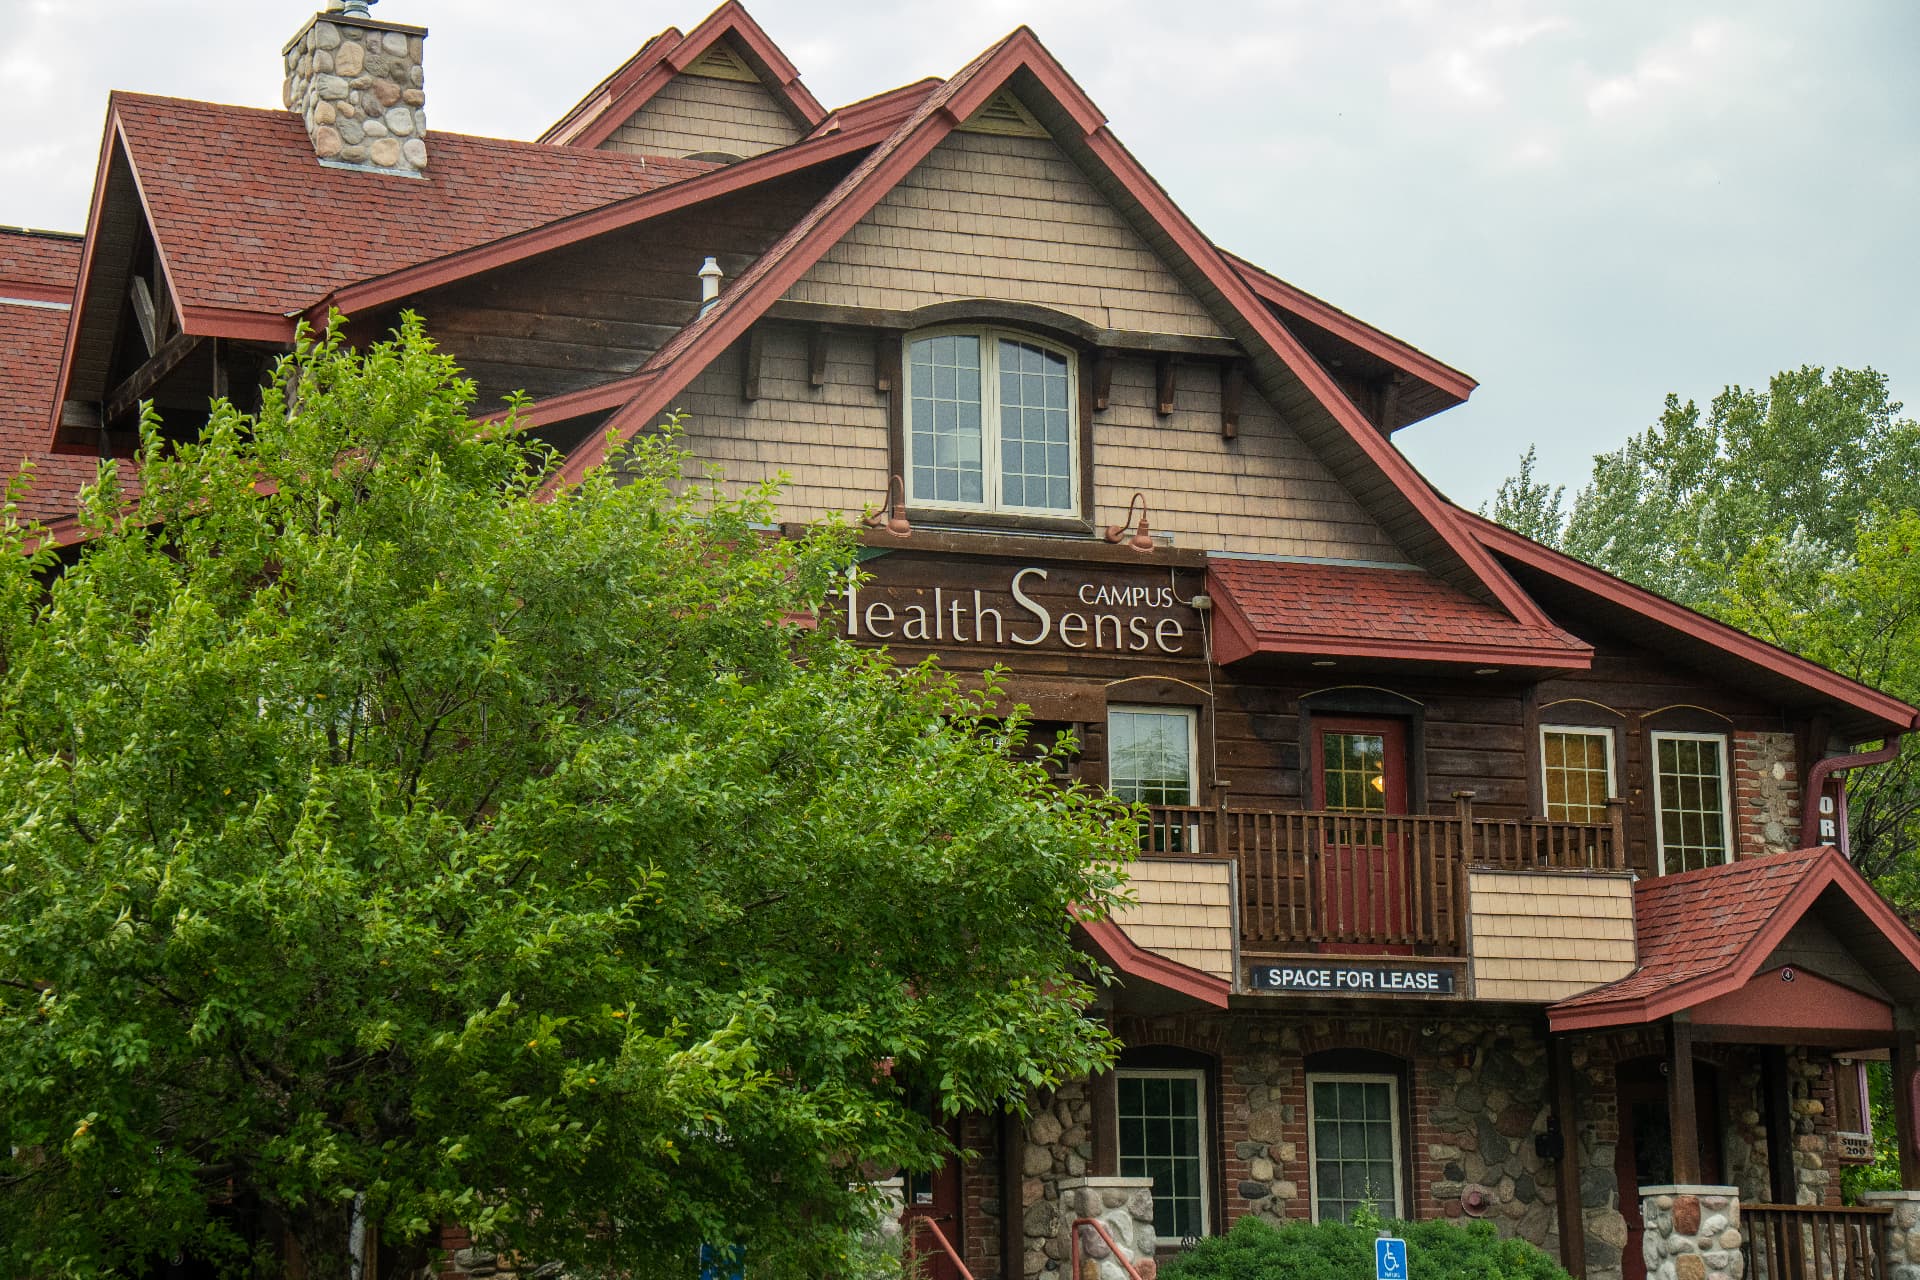
Timber siding and stone detailing
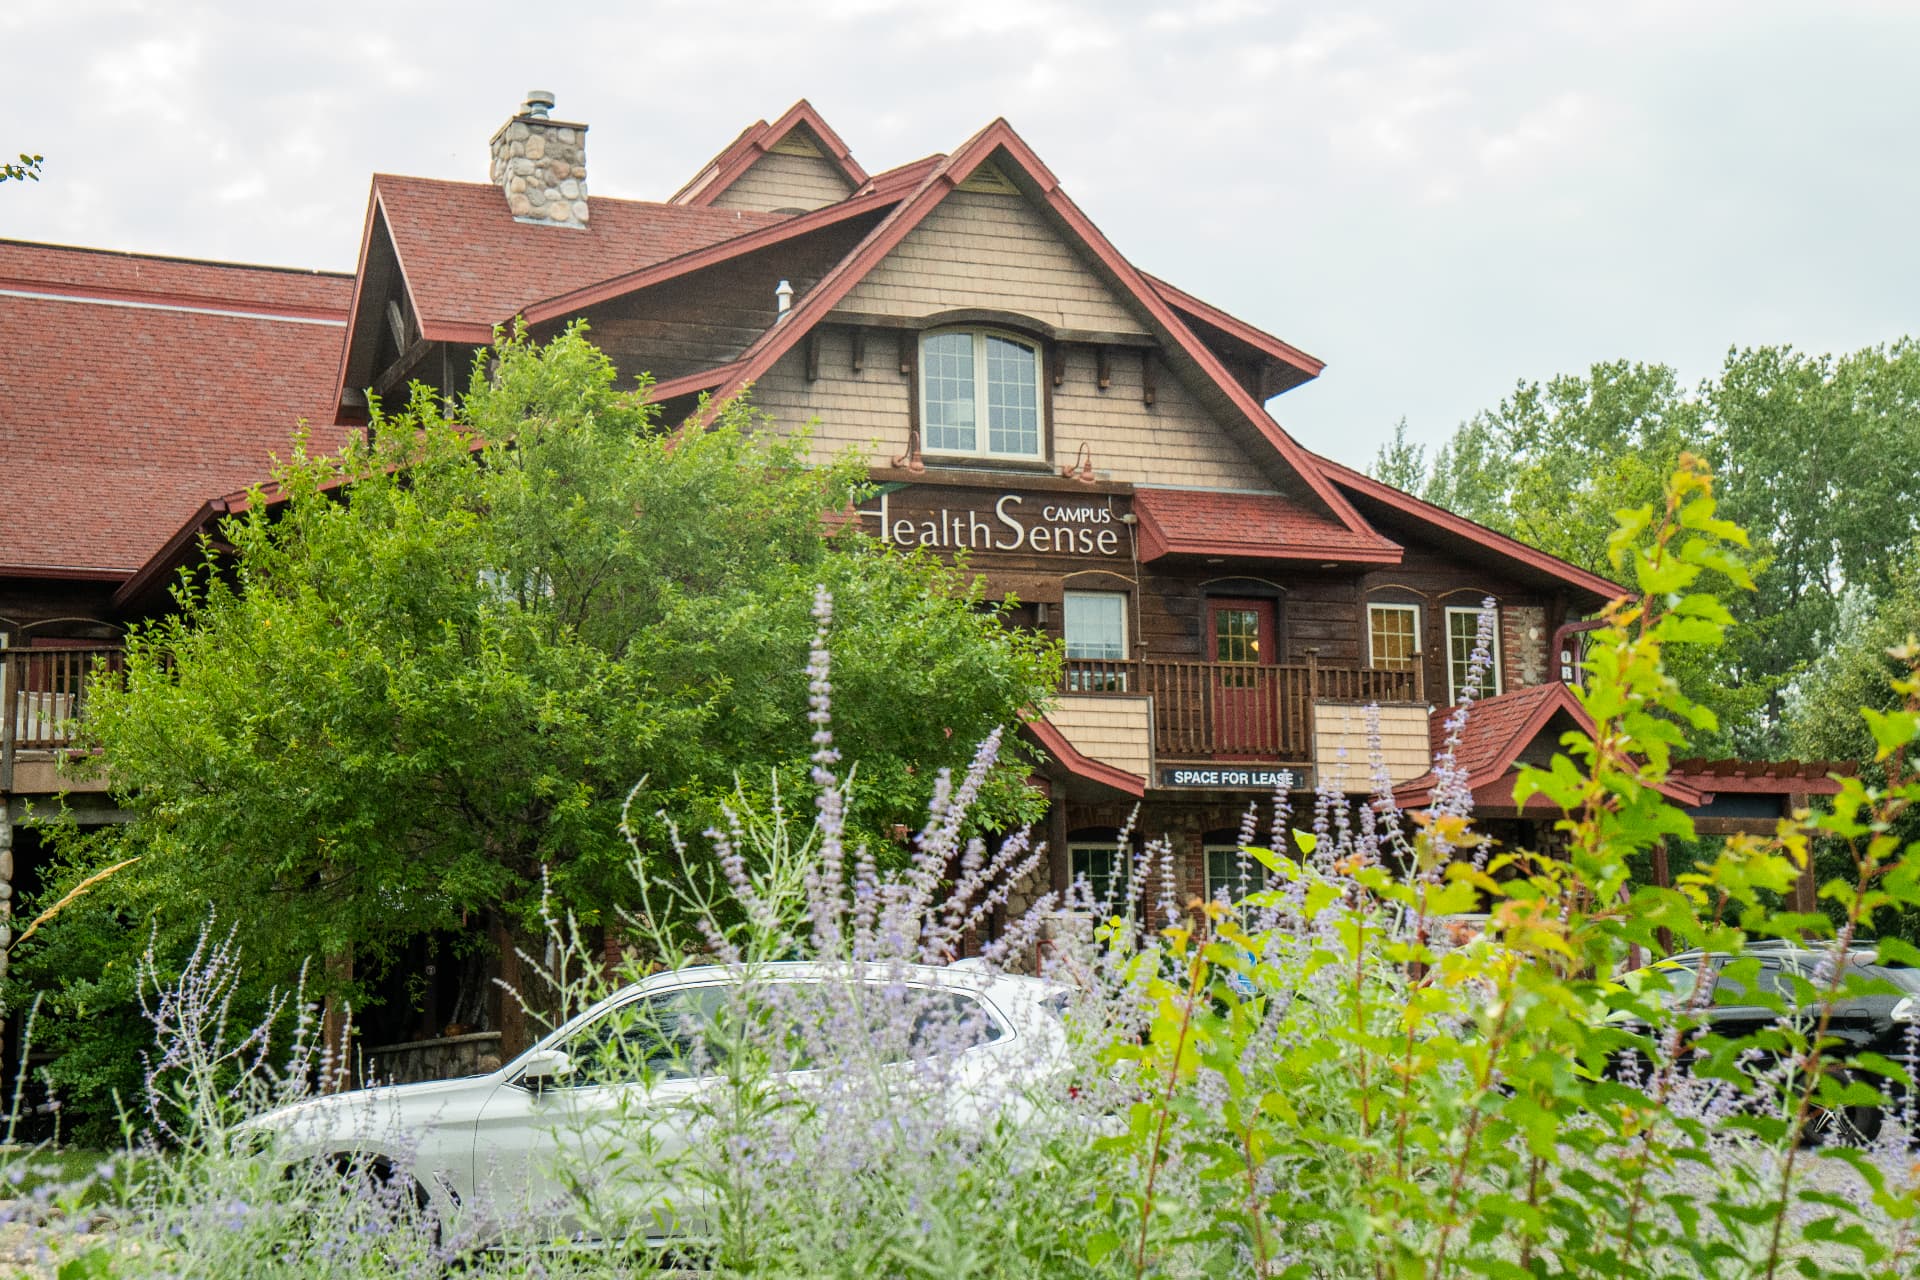
East elevation from the gardens
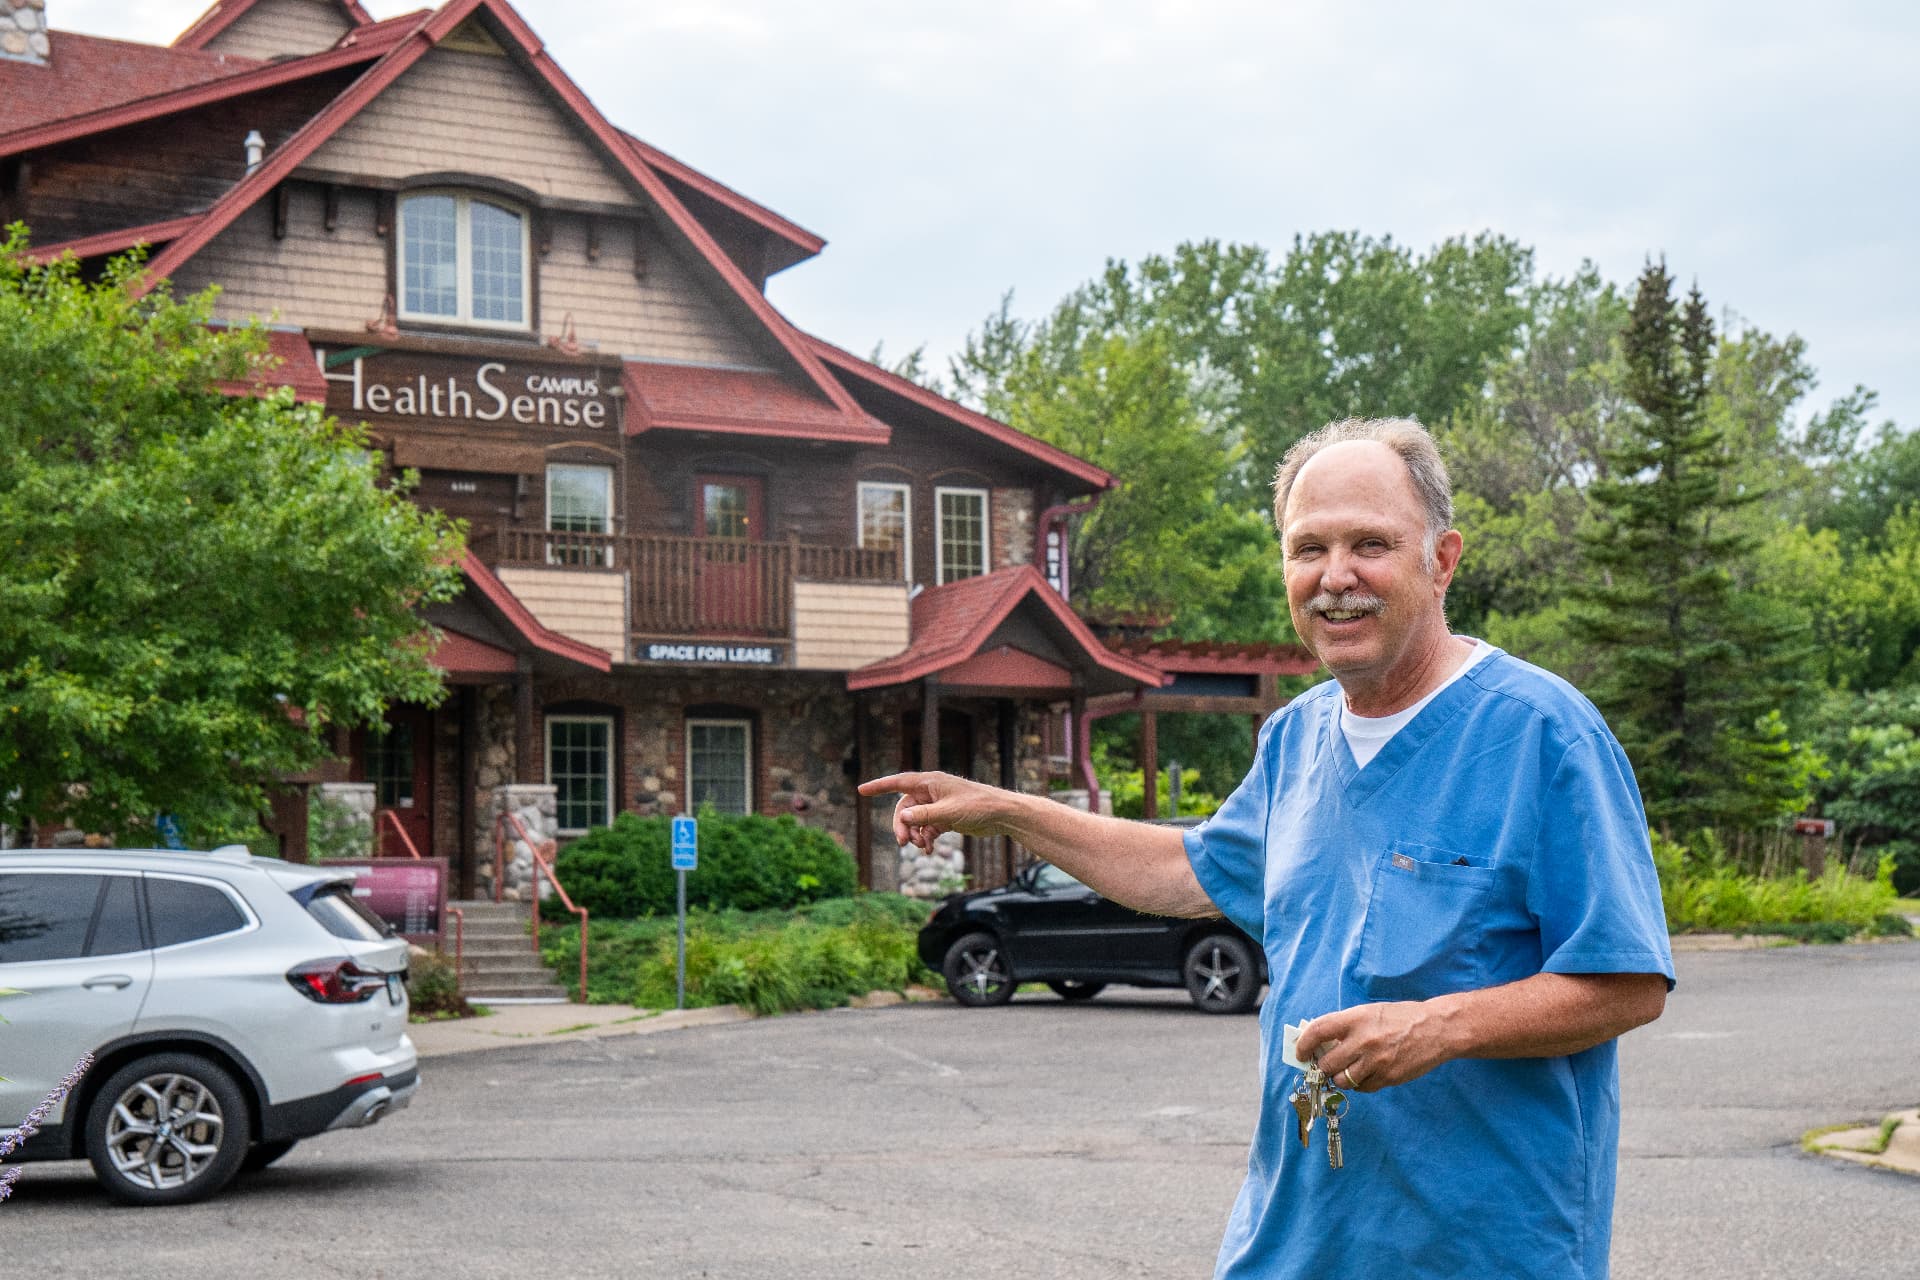
Dr. Kelly Bosworth outside the campus
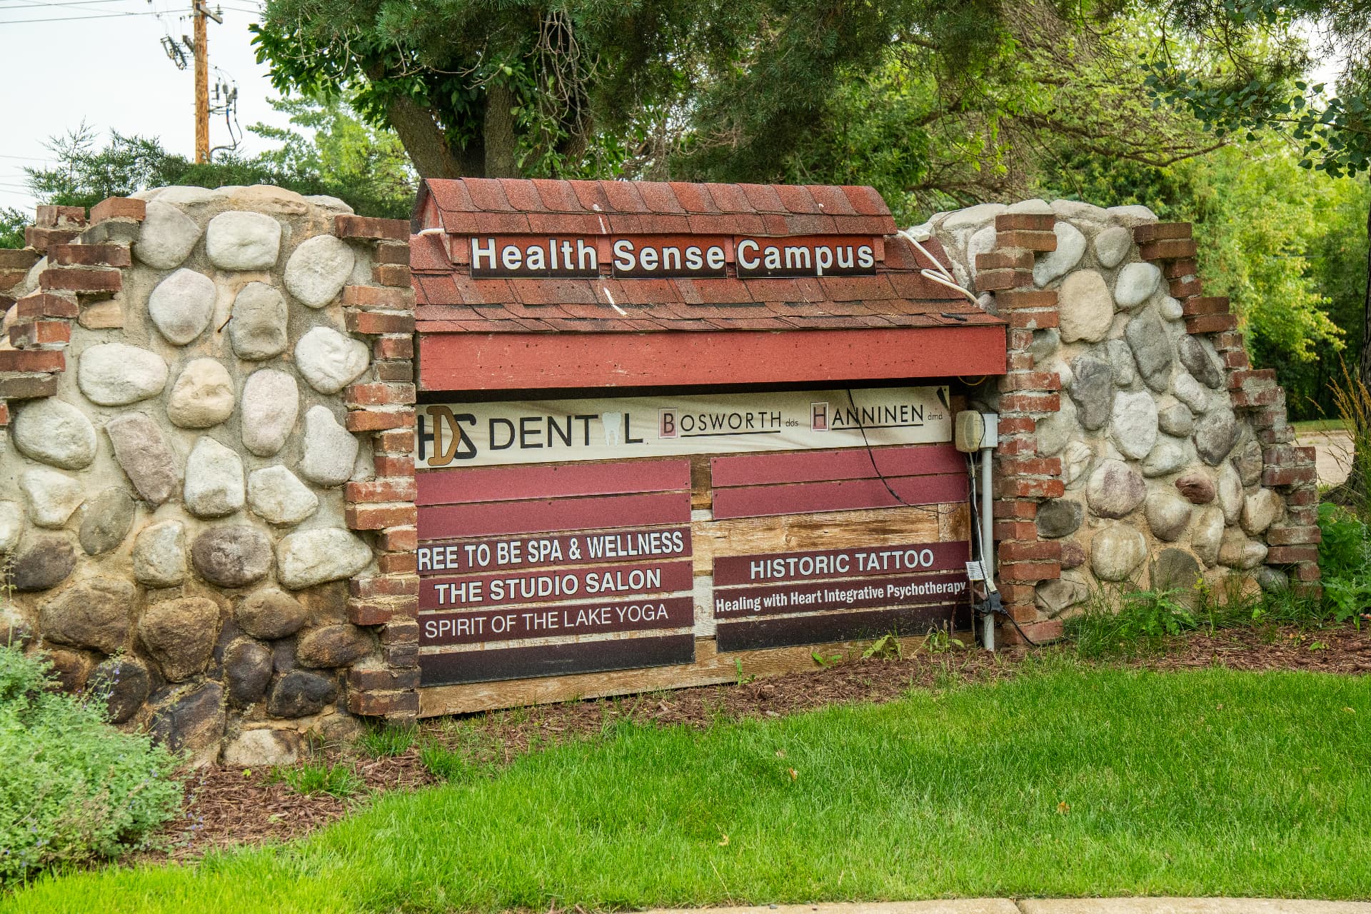
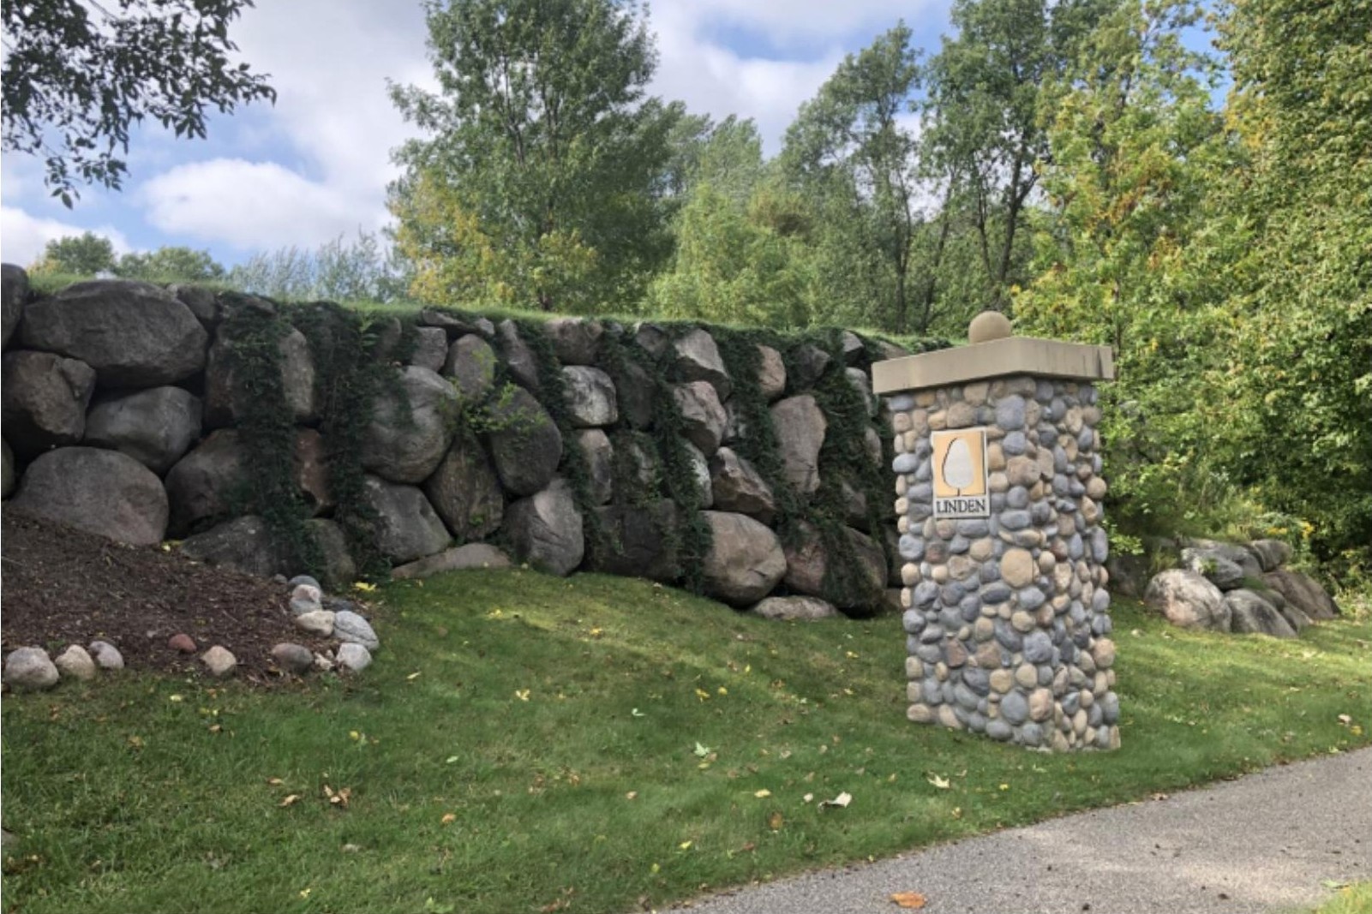
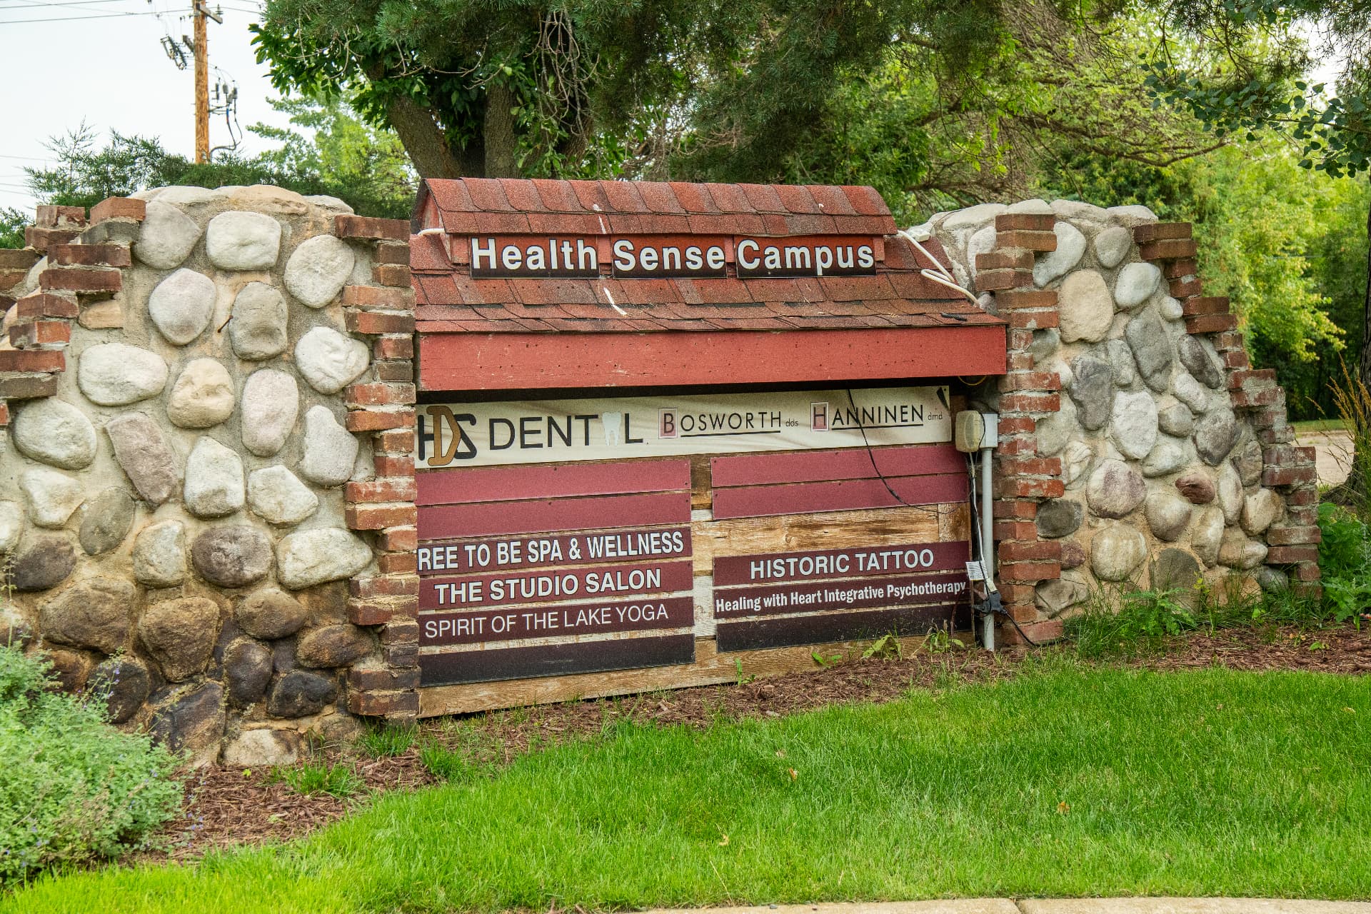
Stone and brick monument sign
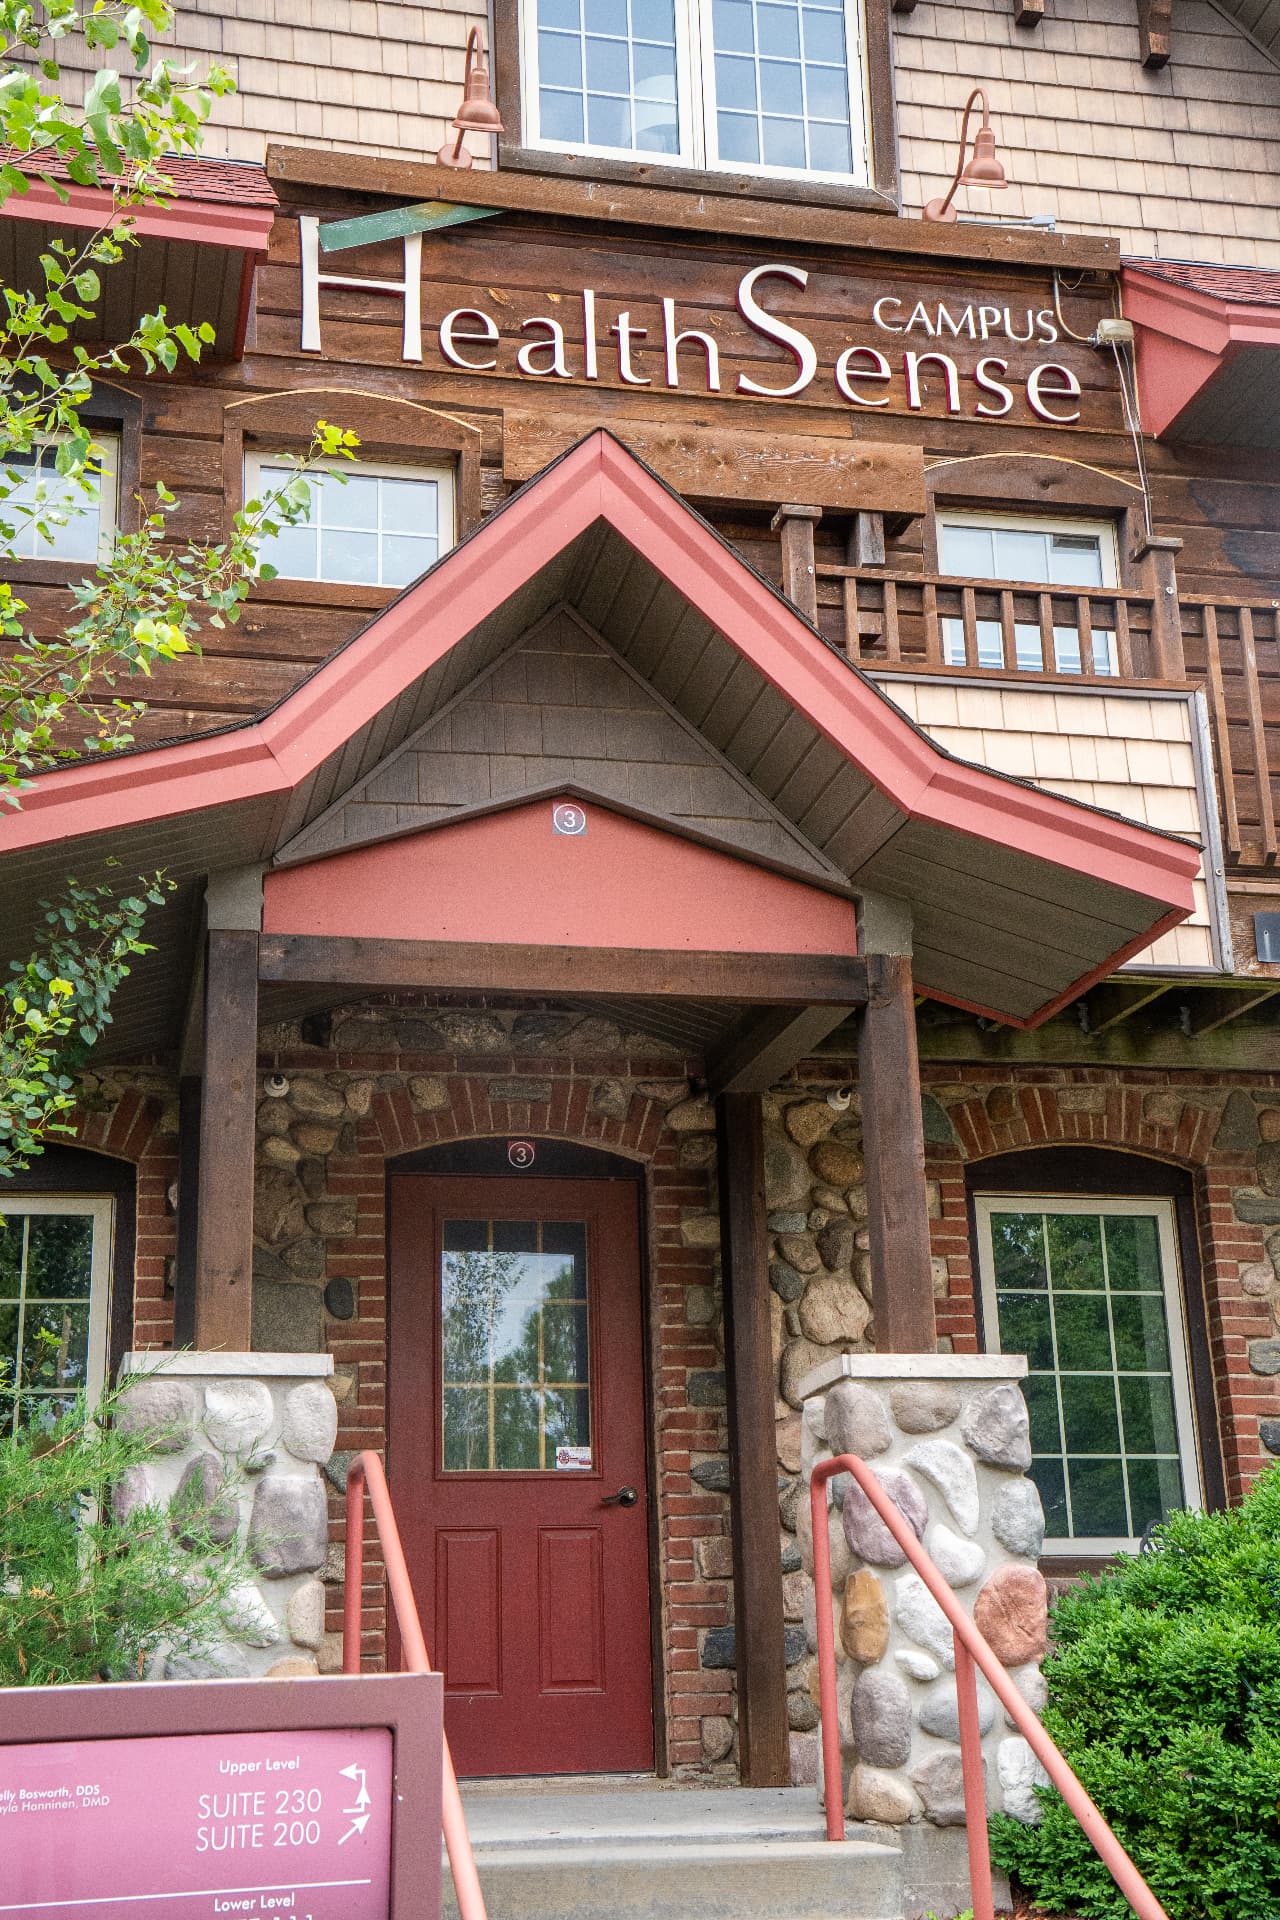
East entrance - Door 3
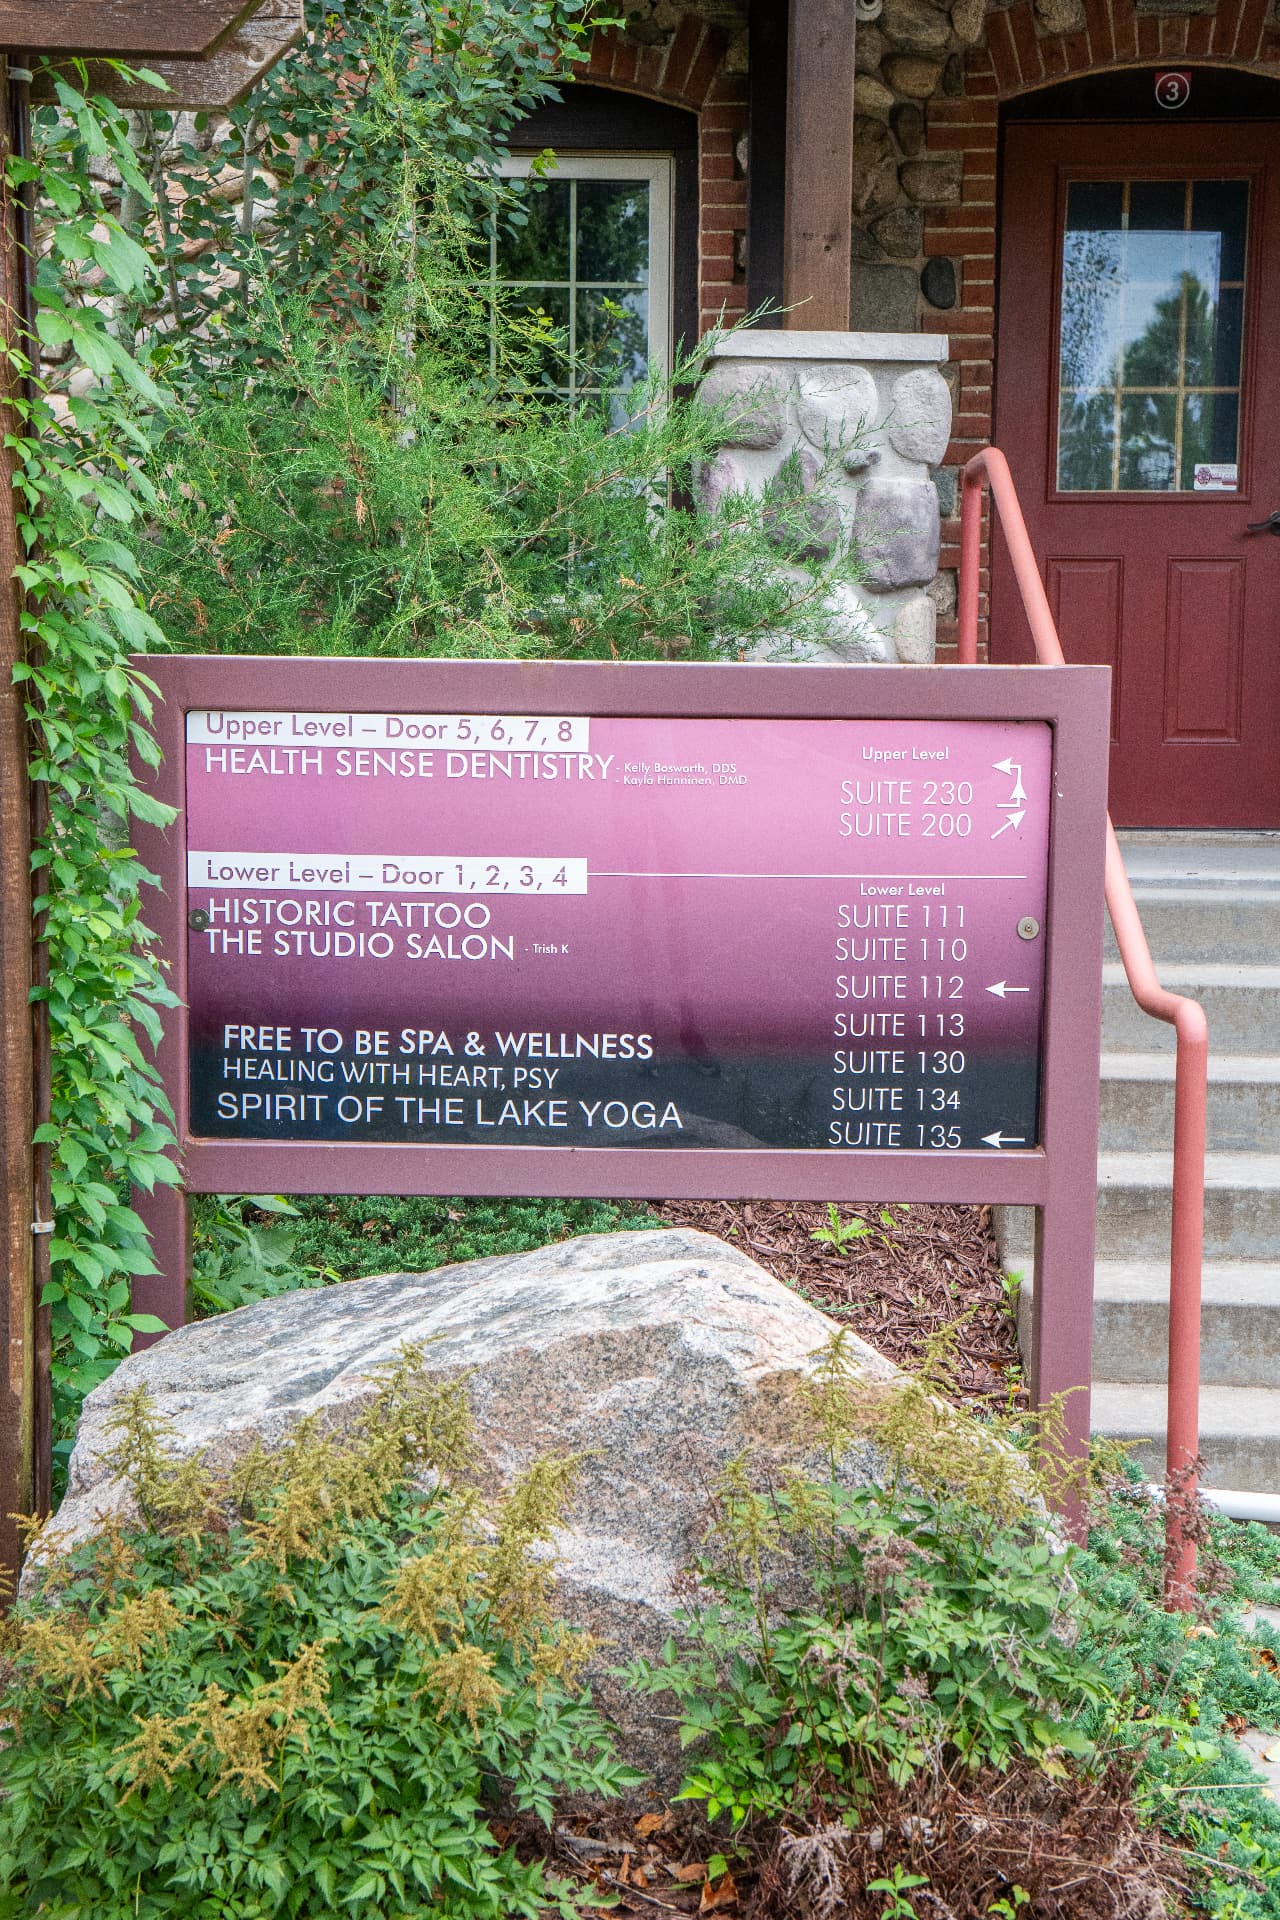
Tenant directory at the east entrance
East entrance to the lower level
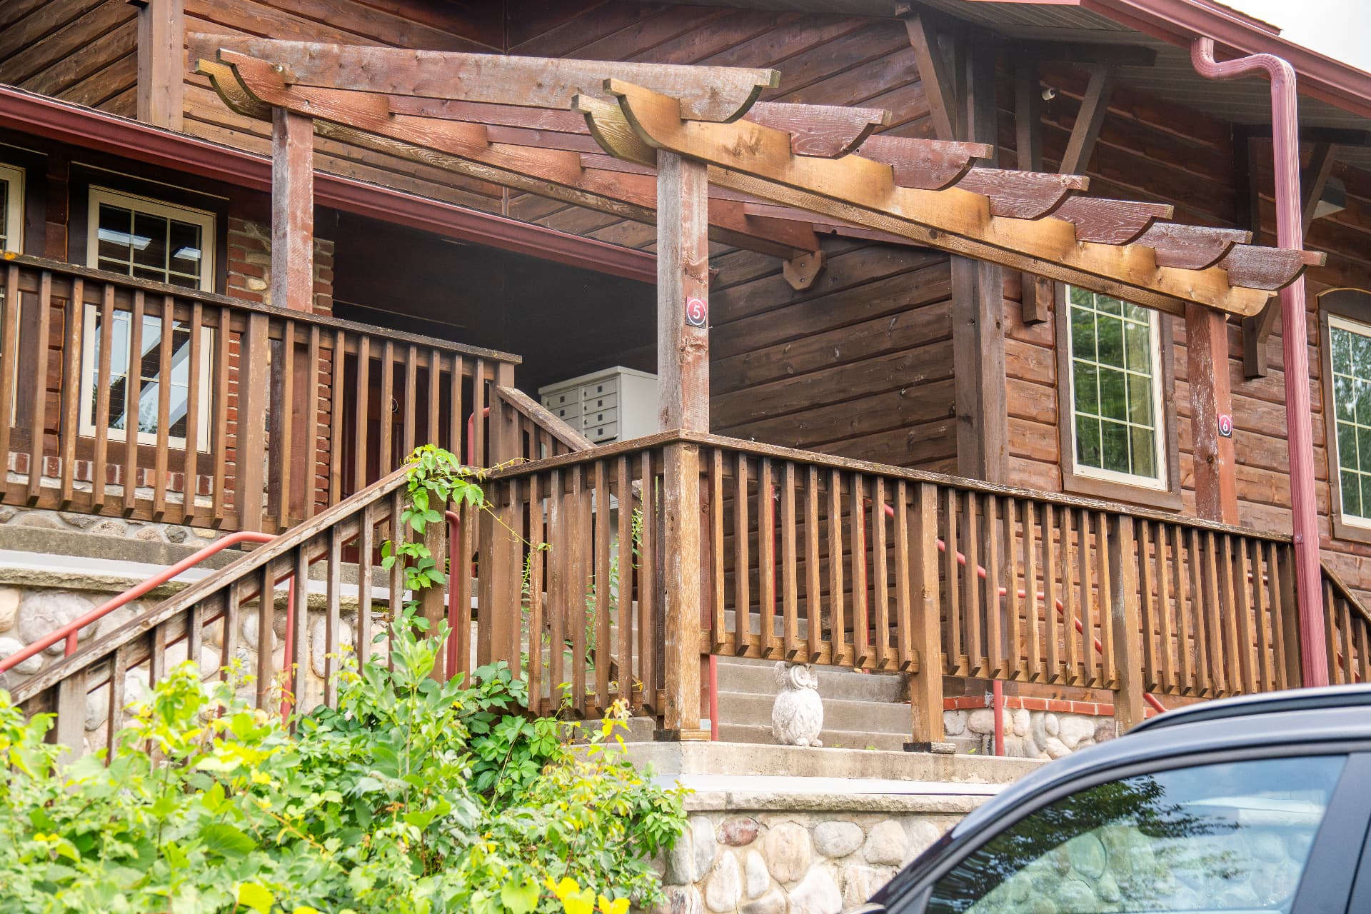
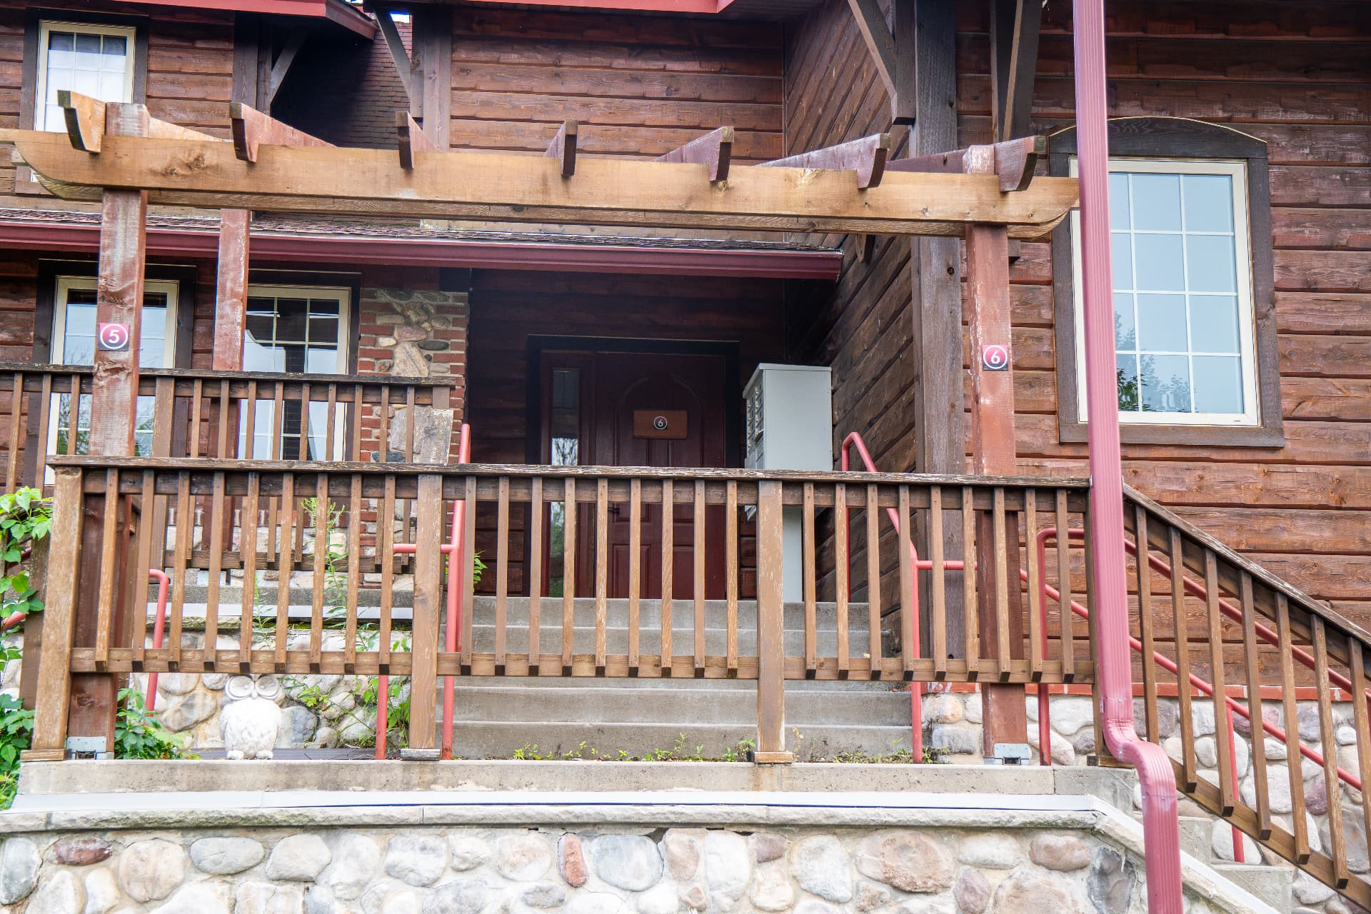
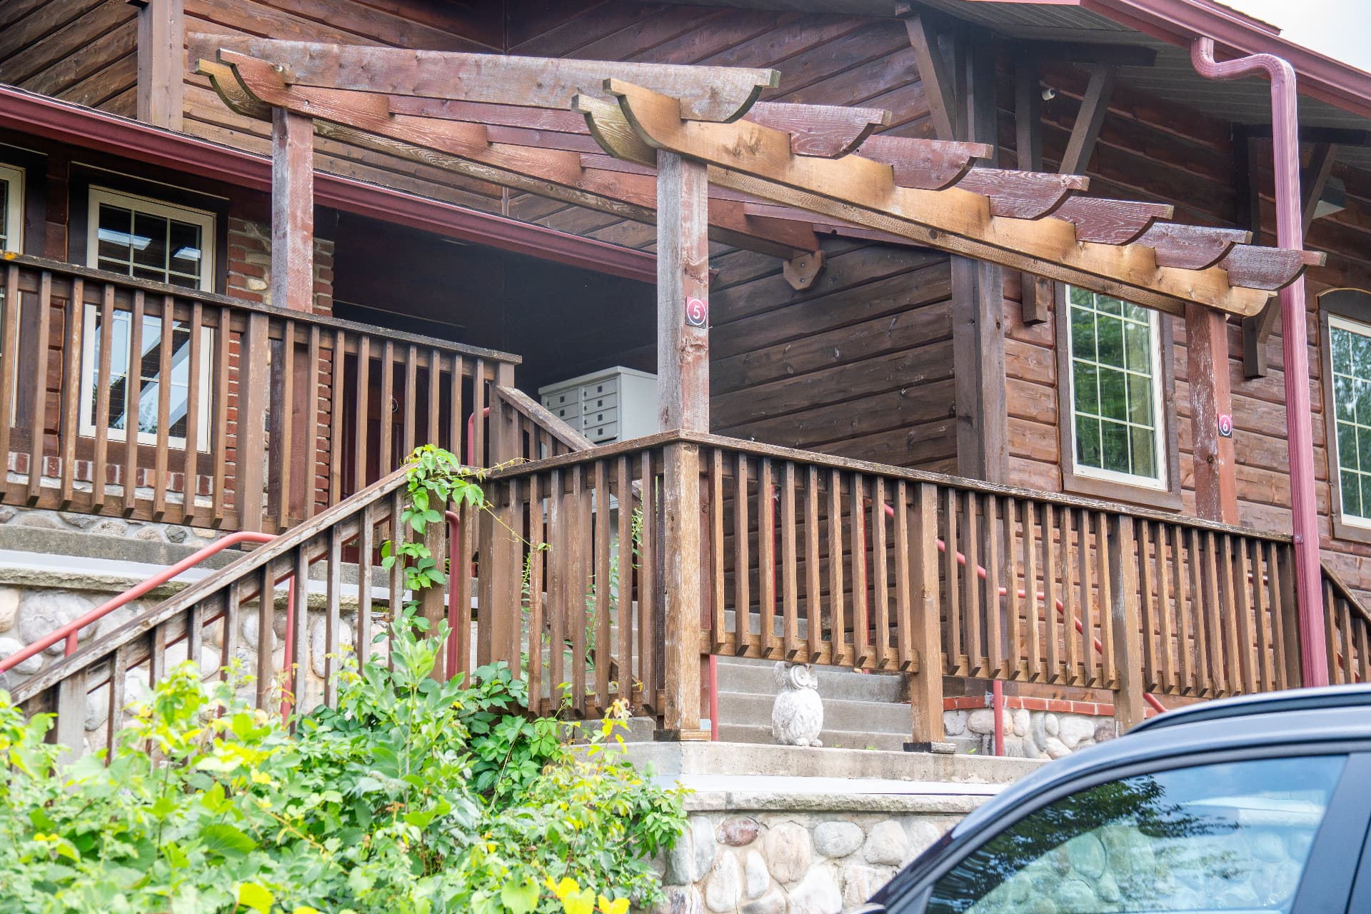
North entrance - stairways up to the main level, doors 5 and 6
North entrance porch - one of the two ways into the main level
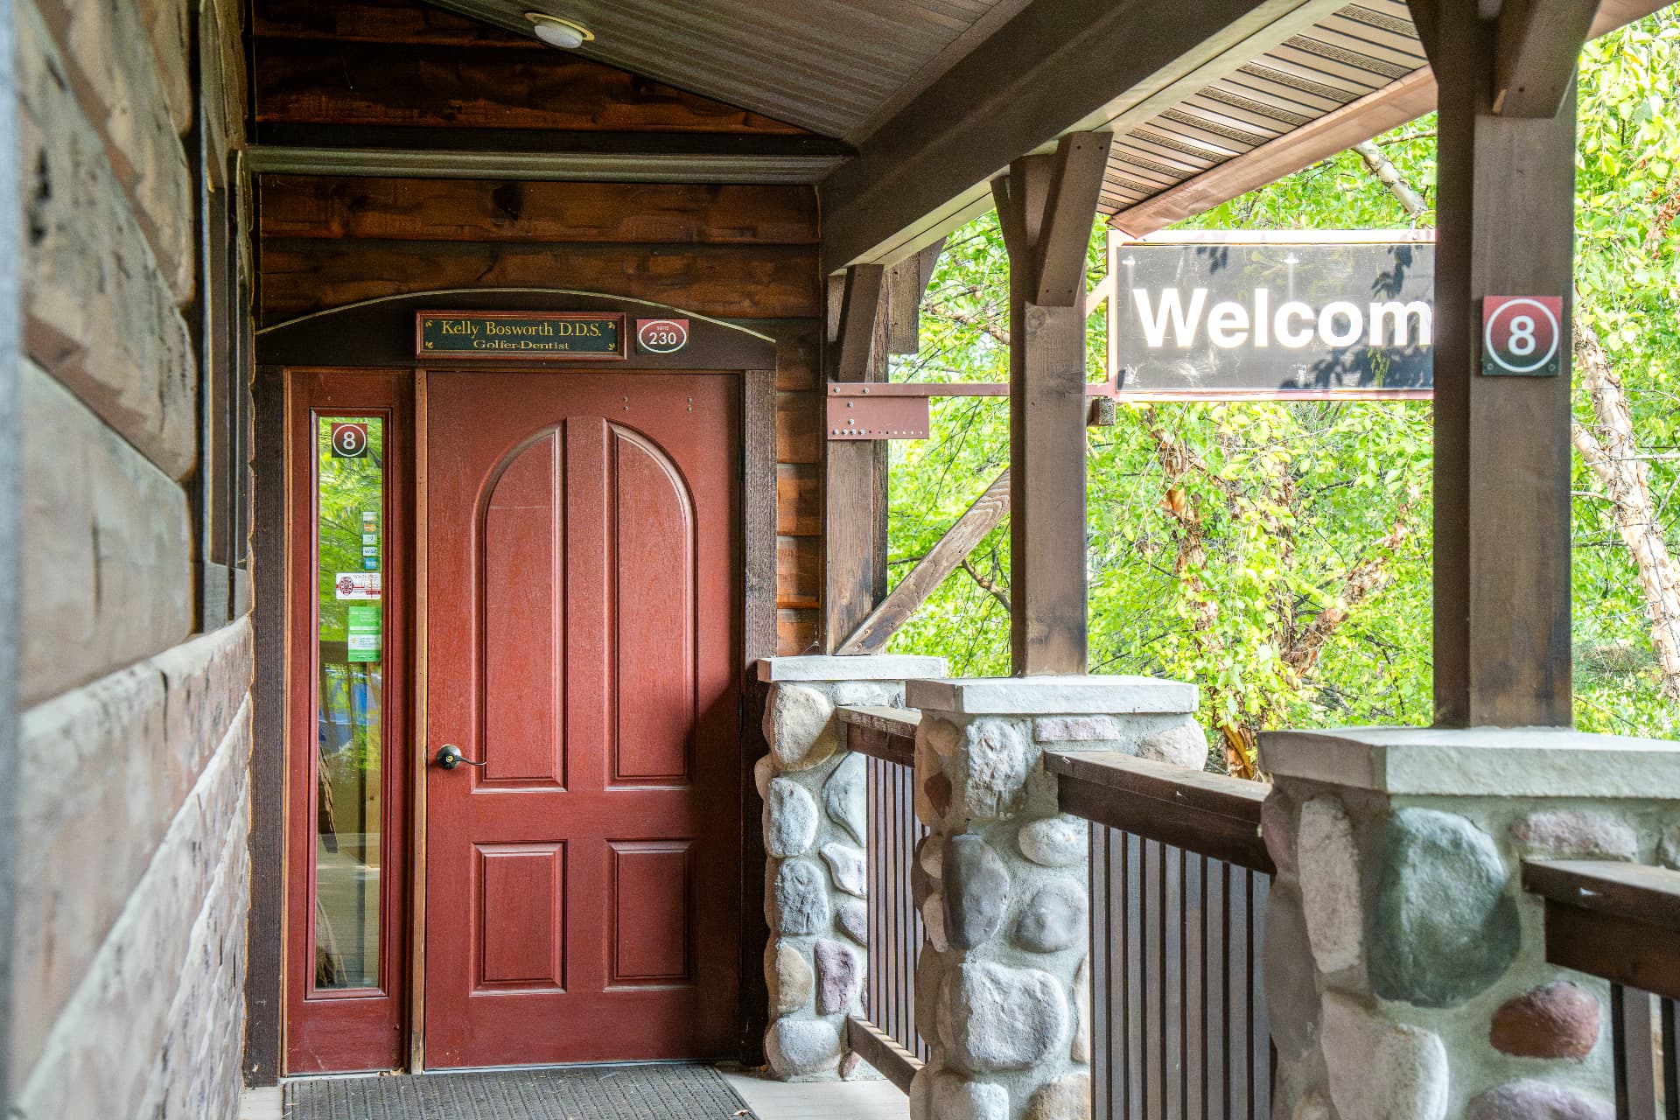
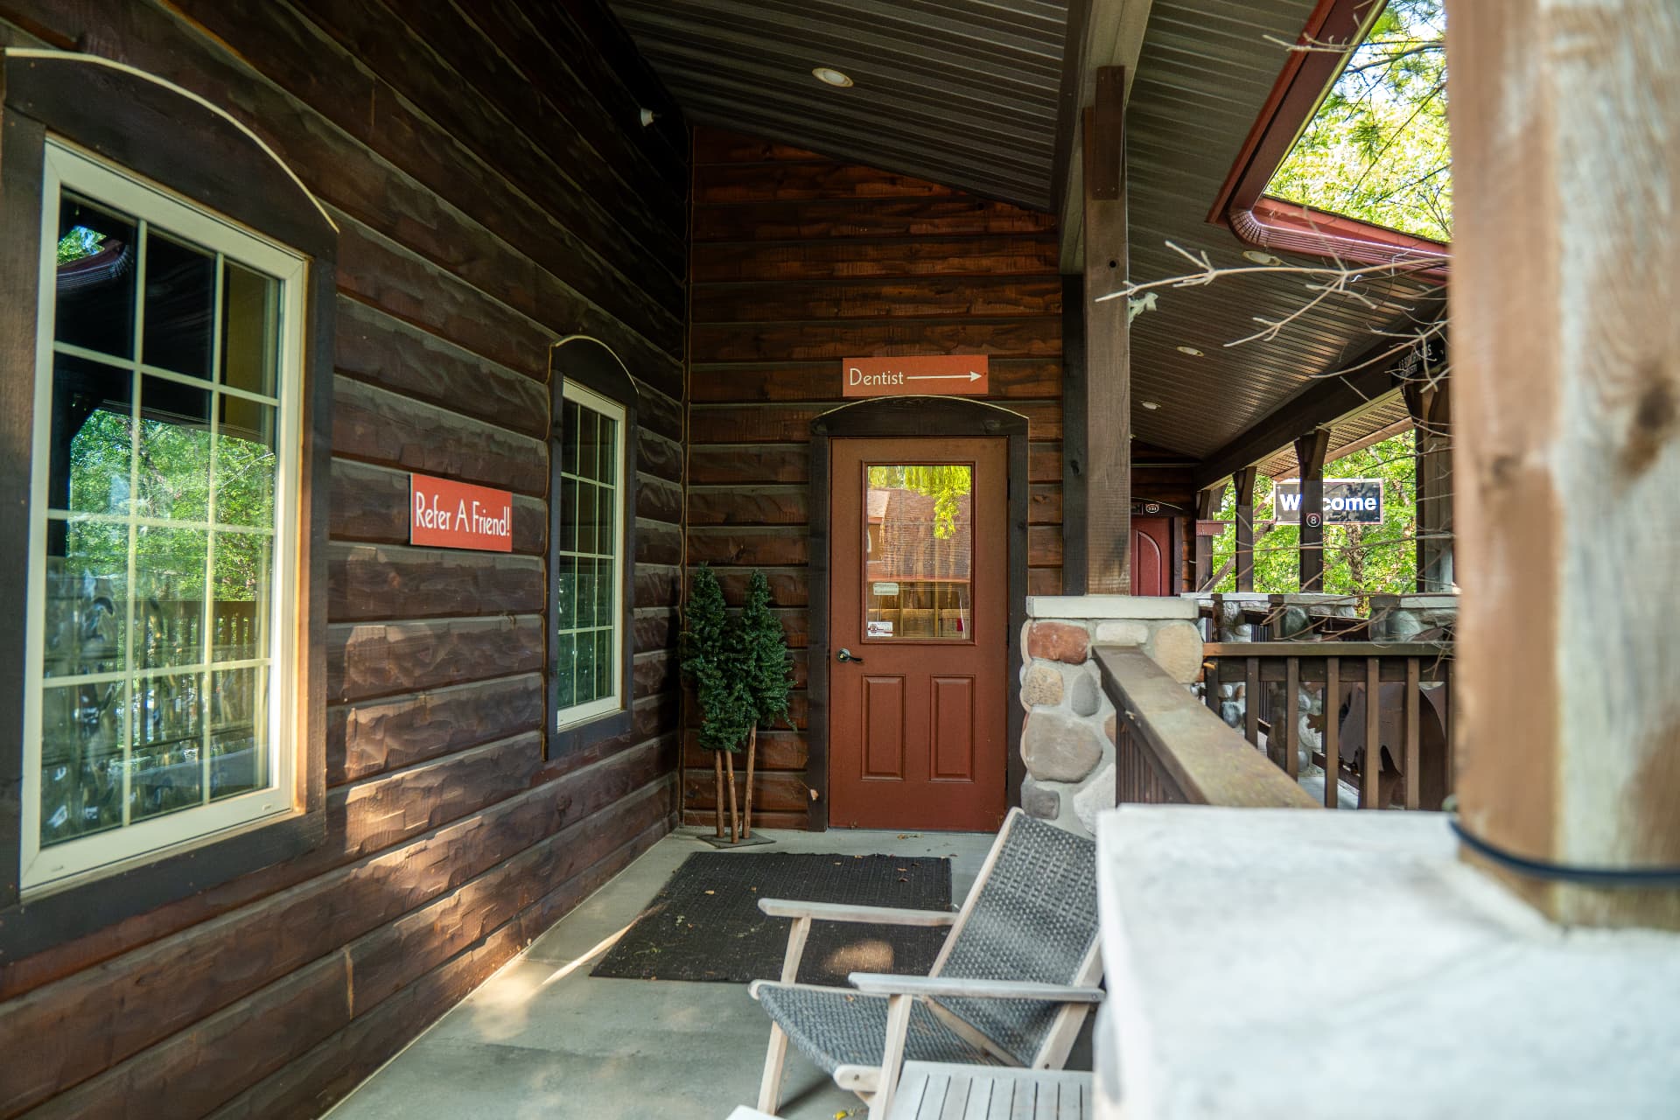
West entrance - covered porch to the dentist's door
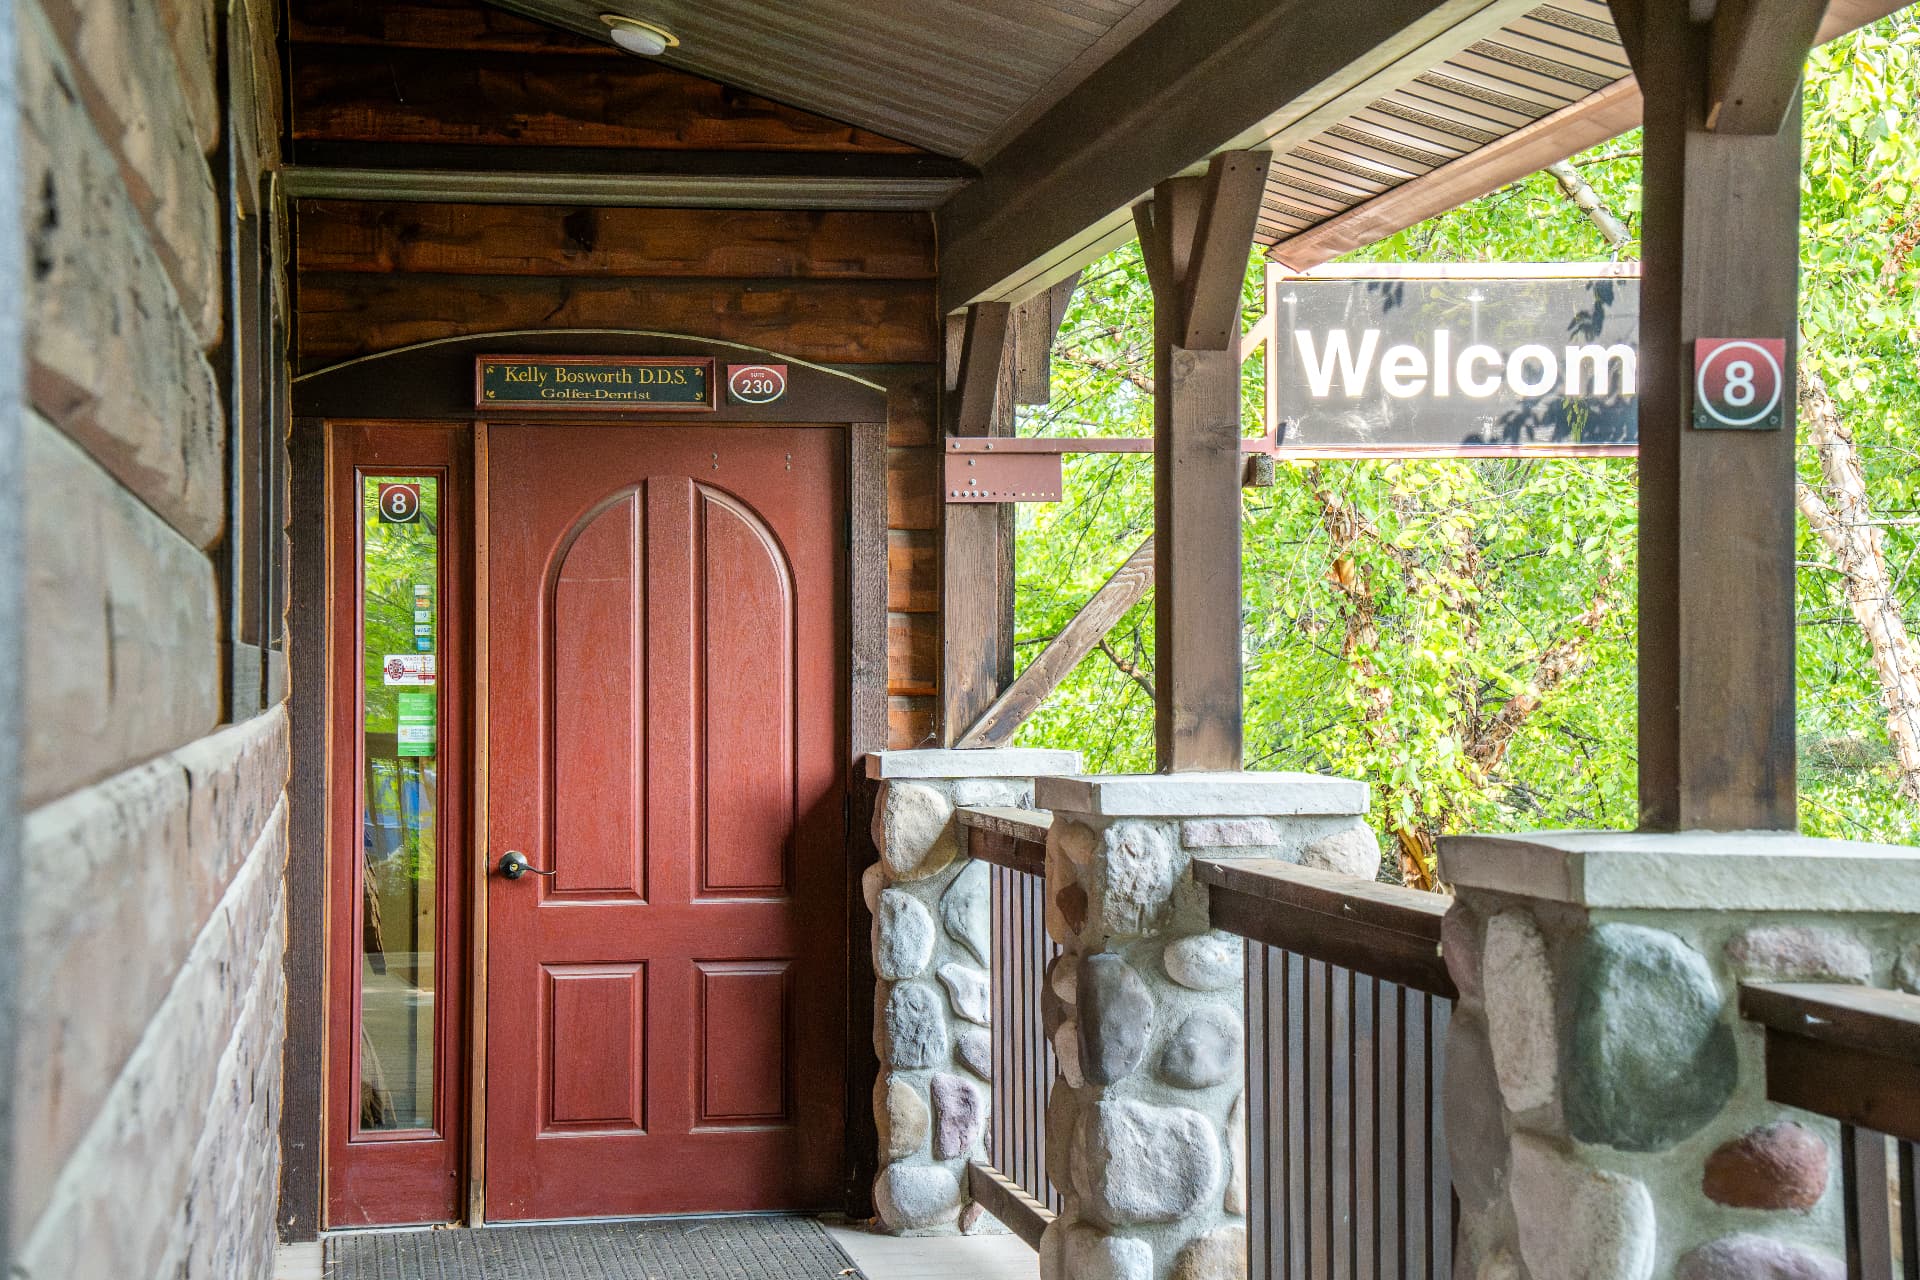
West entrance - Suite 230, Kelly Bosworth D.D.S.
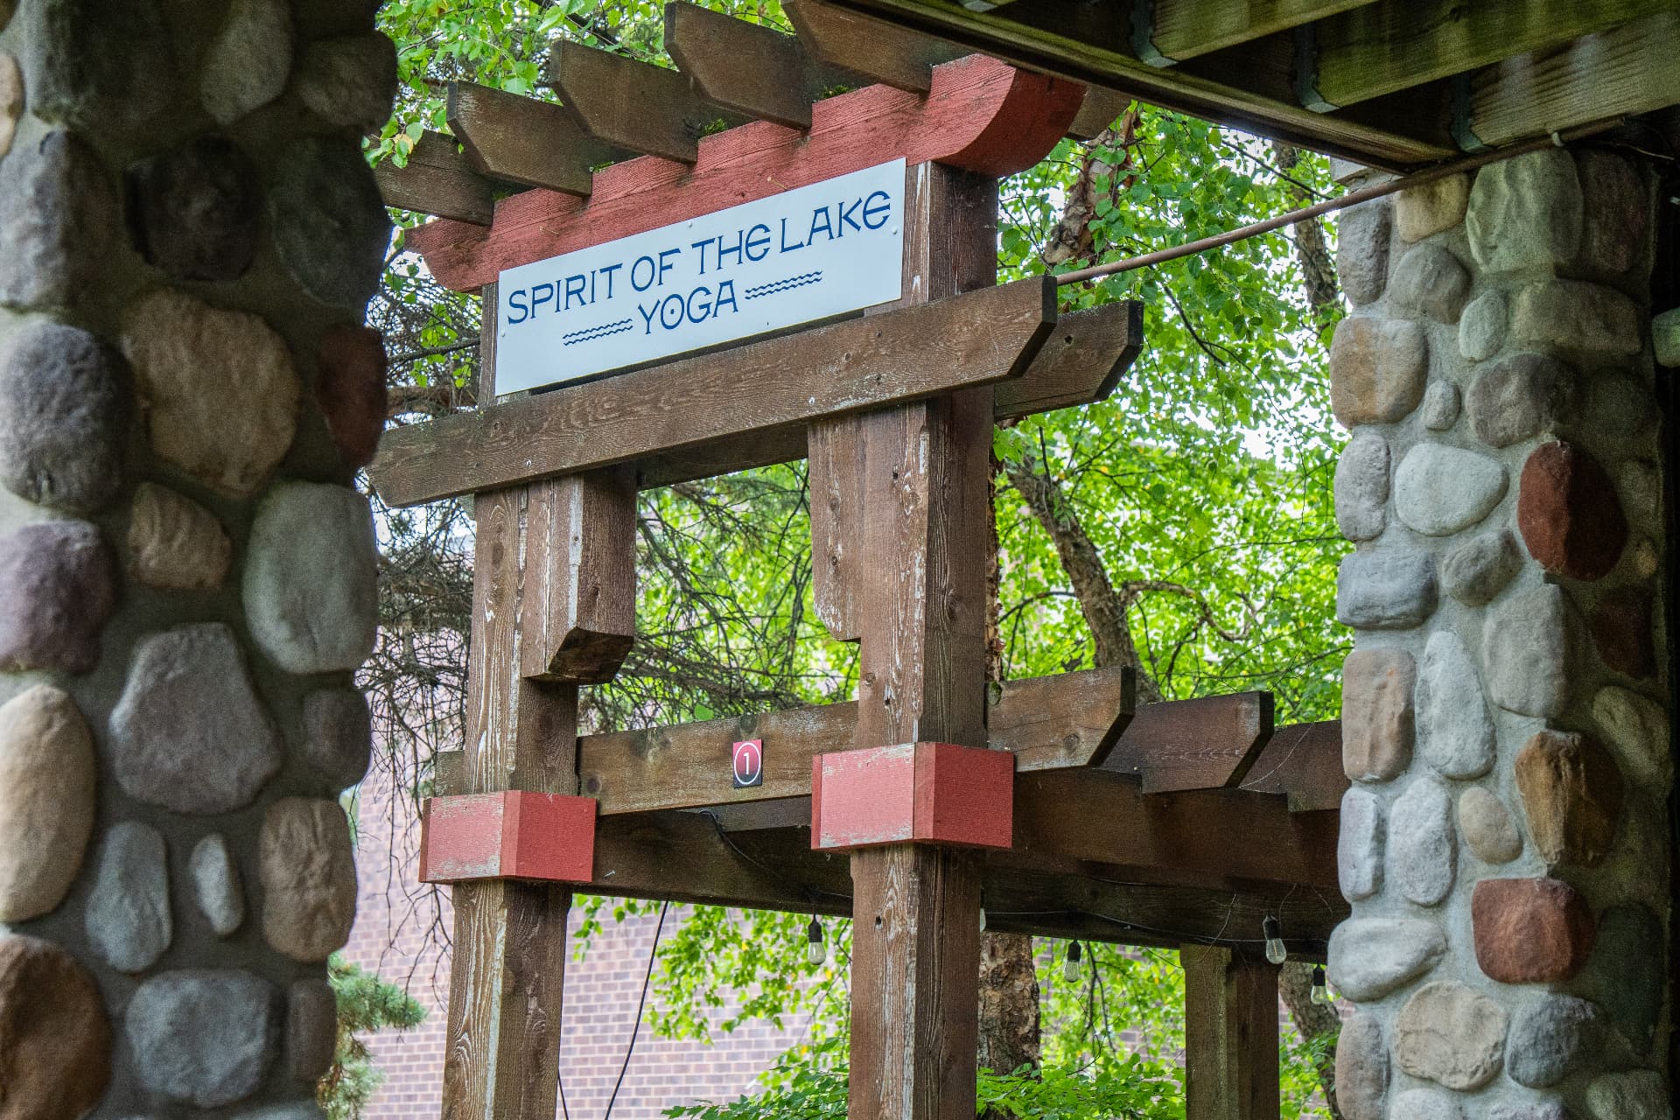
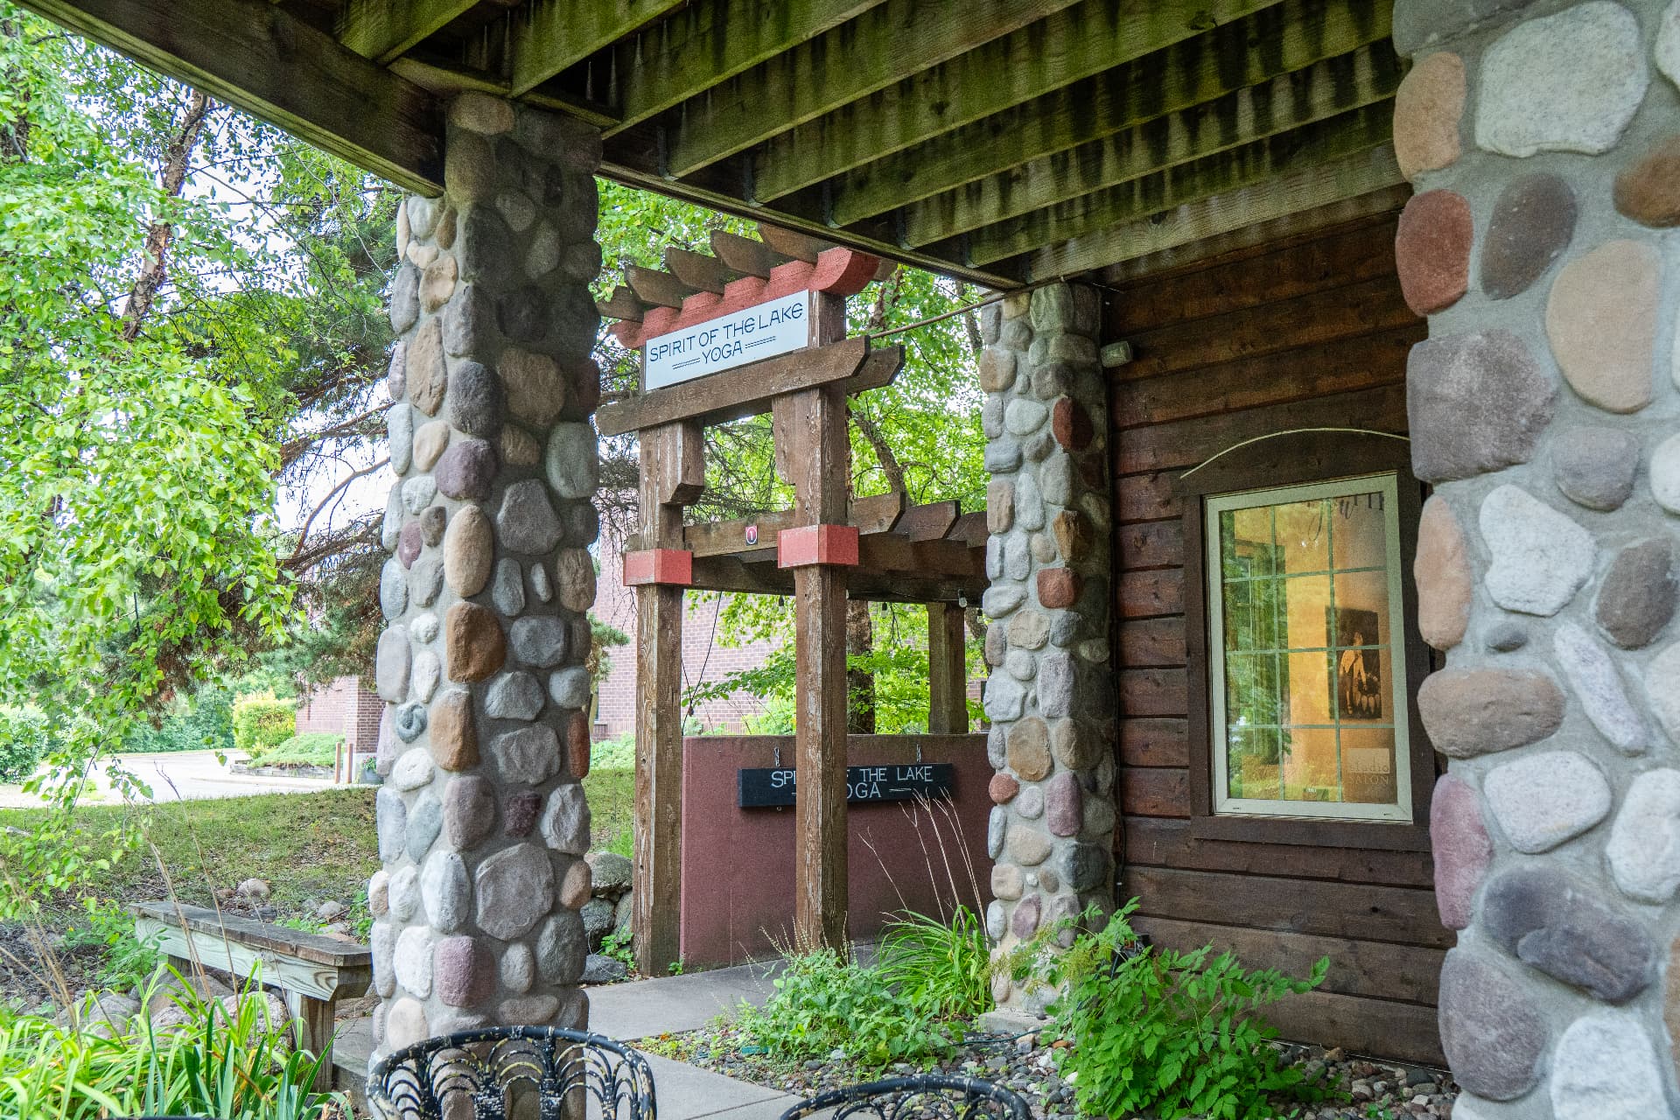
Spirit of the Lake Yoga pergola sign
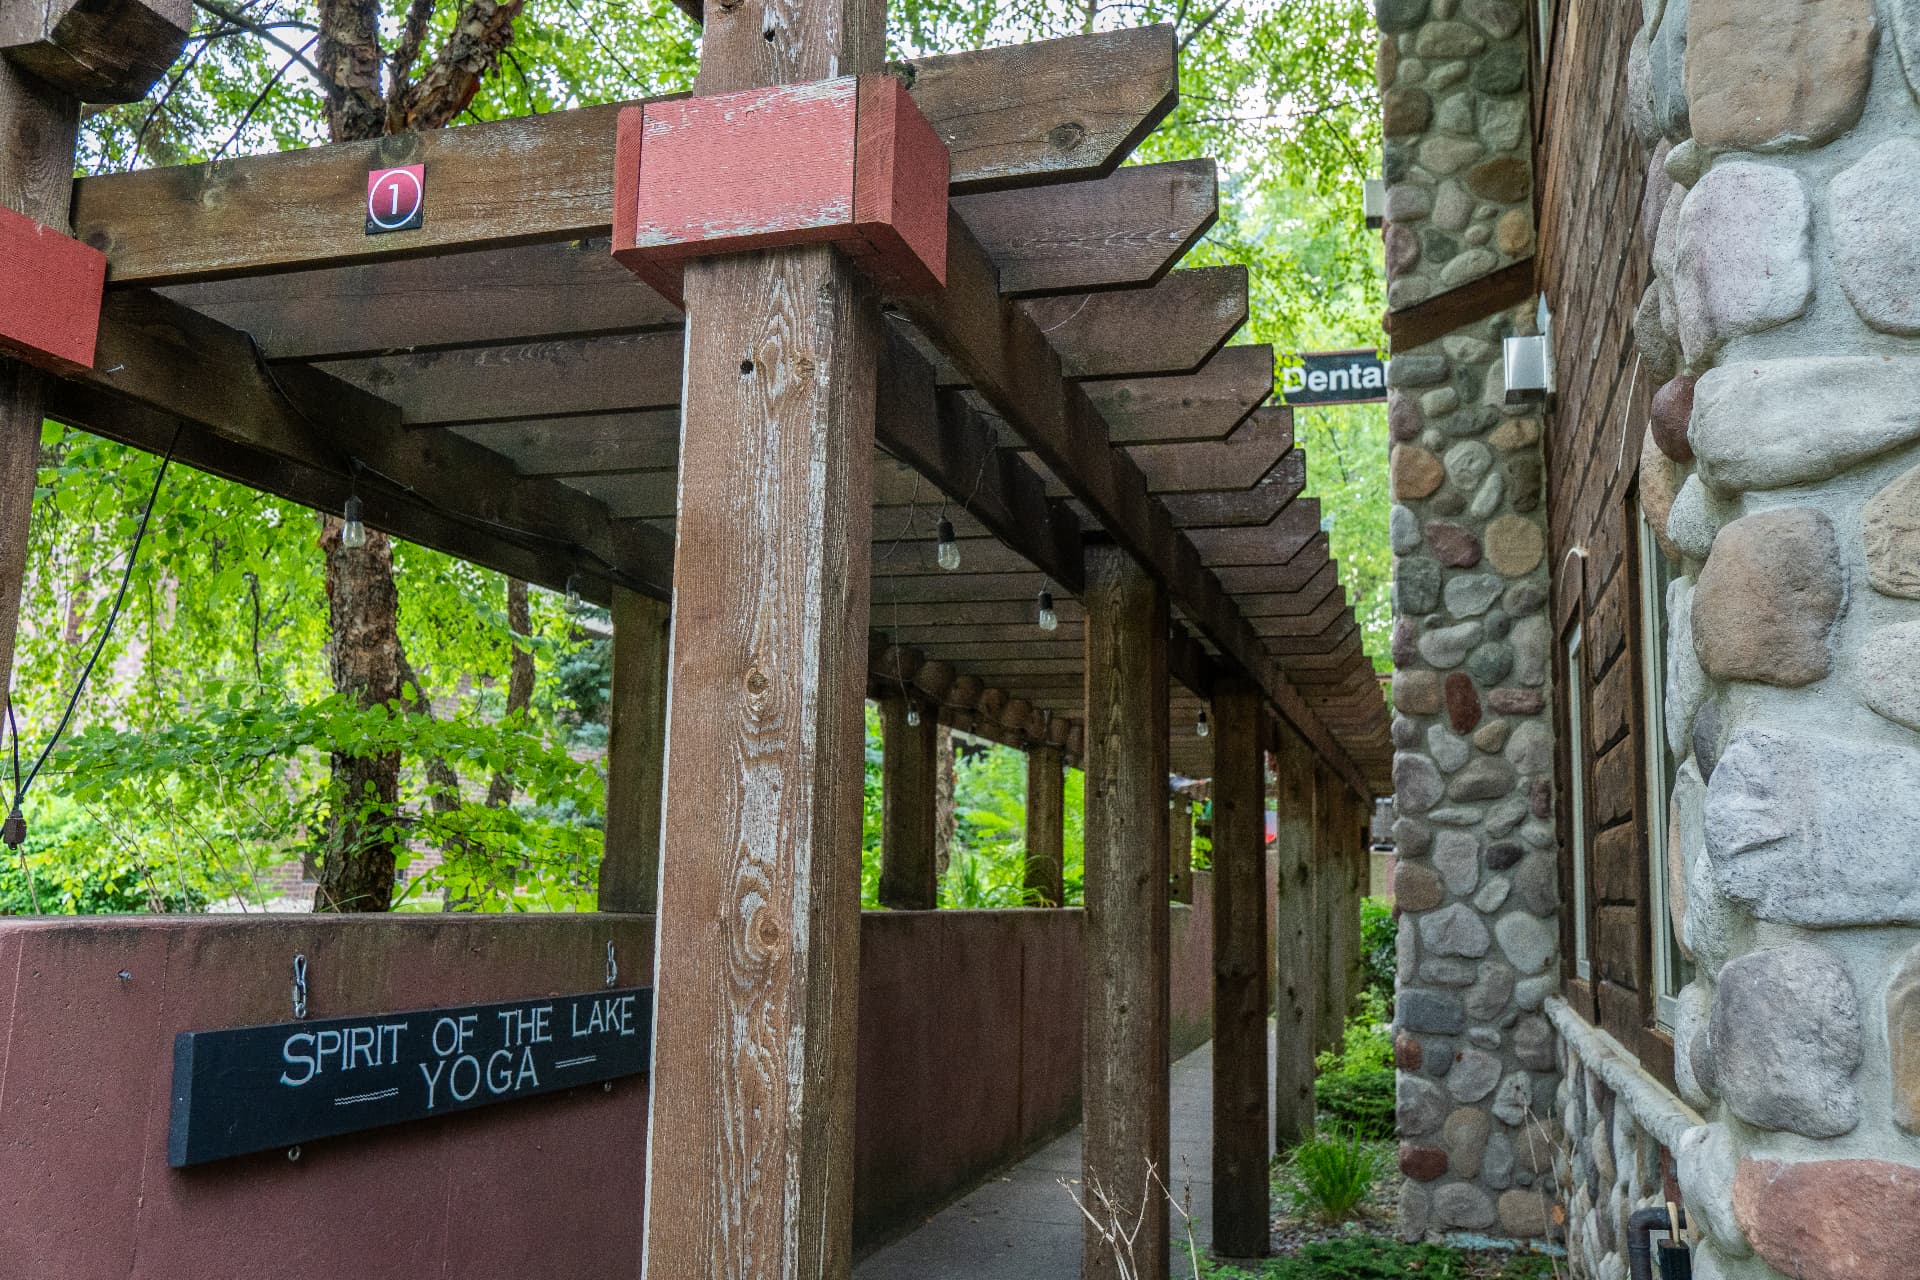
Yoga pergola and courtyard
Walkway under the pergola